Skip main navigation
Sold for $3,026,000
  • $3,026,000

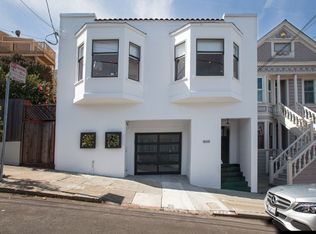
    1882 Church St, San Francisco, CA 94131

    5beds
    --sqft
    Single Family Residence
    Built in ----
    3,123 Square Feet Lot
    $2,878,600 Zestimate®
    $--/sqft
    $7,570 Estimated rent

    Home value

    $2,878,600

    $2.59M - $3.22M

    $7,570/mo

    Zestimate® history
    Loading
    Loading...

    Owner options

    List your home for rent

    $7,570/mo

    Rent Zestimate®

    Find your next renter with Zillow Rental Manager. Plus, with online applications, you can quickly screen prospective tenants – for free.

    Learn more

    $7,570/mo

    Rent Zestimate®

    Refinance and save

    $19,168/mo

    Est. payment

    Refinancing to a lower rate could help reduce your monthly payments and save thousands over the life of the loan.

    See today's rates

    $19,168/mo

    Est. payment

    Explore your selling options

    Work with a Zillow partner agent

    Leverage their expertise and Zillow's premium Showcase listings to get your home seen by more buyers.

    Get started

    List with your own agent

    Get your home in front of millions of buyers by listing it on Zillow.

    Learn how to do it

    Sell it yourself

    Take full control of how buyers see your home on Zillow by listing For Sale by Owner (FSBO).

    List your home

    What's special

    1882-84 Church presents a unique opportunity for comfortable and flexible living in a community-connected setting. Nestled in the vibrant and friendly Glen-Noe enclave of San Francisco, 1882-84 Church is a charming Victorian detached residence with approximately 3,000 square feet of living space configured as two discrete living spaces. The top two levels have nearly 2,000 sqft, 3 bedrooms + 2 baths. Recently renovated, modern comforts such as air conditioning combine with classic features like coved ceilings + wood floors. The highlight is its bespoke kitchen, clad with luxurious walnut cabinetry, a walnut butcher-block island - a beloved gathering spot - 36" Wolf range and a striking 42" Jenn-Air fridge, plus a spacious pantry. The warm ambiance is elevated by Schoolhouse Electric light fixtures, and the cathedral-ceilinged family room, complete with a balcony, offers 220 deg views. The top level features a primary bedroom suite with a patio boasting expansive skyline and bay views. The ground level has 2 bedrooms, a full bath, its own kitchen, entrance + laundry perfect for flexible living arrangements. The entire residence, delivered vacant, opens out to a west-facing backyard oasis that becomes magical at sunset. A 1-car garage with 3rd refrigerator adds to the convenience.

    Zillow last checked:

    Listing updated:

    Listed by:

    Kevin K. Ho DRE #01875957 415-297-7462,

    Vanguard Properties 415-321-7000,

    Jonathan B. McNarry DRE #01747295 415-215-4393,

    Vanguard Properties

    Bought with:

    Deniz Kahramaner, DRE #02052865

    ATLASA

    Source: SFAR,MLS#: 424016247MLS LogoOriginating MLS: San Francisco Association of REALTORS

    Facts & features

    Interior

    Bedrooms & bathrooms
    • Bedrooms: 5
    • Bathrooms: 3
    • Full bathrooms: 3
    Primary bedroom
    • Features: Balcony, Sitting Room, Walk-In Closet
    • Area: 0
    • Dimensions: 0 x 0
    Bedroom 1
    • Area: 0
    • Dimensions: 0 x 0
    Bedroom 2
    • Area: 0
    • Dimensions: 0 x 0
    Bedroom 3
    • Area: 0
    • Dimensions: 0 x 0
    Bedroom 4
    • Area: 0
    • Dimensions: 0 x 0
    Primary bathroom
    • Features: Double Vanity, Jetted Tub, Shower Stall(s), Sitting Area
    Bathroom
    • Features: Tile, Tub w/Shower Over
    Dining room
    • Level: Main
    • Area: 0
    • Dimensions: 0 x 0
    Family room
    • Features: Cathedral/Vaulted, Deck Attached, Skylight(s), View
    • Level: Main
    • Area: 0
    • Dimensions: 0 x 0
    Kitchen
    • Features: Butcher Block Counters, Pantry Closet, Stone Counters
    • Level: Lower,Main
    • Area: 0
    • Dimensions: 0 x 0
    Living room
    • Level: Lower,Main
    • Area: 0
    • Dimensions: 0 x 0
    Heating
    • Central, Gas, Heat Pump, MultiUnits, Wall Furnace
    Cooling
    • Central Air, Heat Pump, Wall Unit(s)
    Appliances
    • Included: Dishwasher, Disposal, Free-Standing Gas Oven, Range Hood, Water Heater, Dryer, Washer/Dryer Stacked, Washer
    • Laundry: Gas Dryer Hookup, Ground Floor, Inside, Laundry Closet
    Features
    • Cathedral Ceiling(s)
    • Flooring: Carpet, Tile, Wood
    • Windows: Bay Window(s), Dual Pane Partial, Skylight(s)
    • Number of fireplaces: 2
    • Fireplace features: Decorative, Family Room, Living Room
    Interior area
    • Total structure area: 0

    Property

    Parking
    • Total spaces: 1
    • Parking features: Driveway, Covered, Garage Door Opener, Size Limited, Independent, On Site (Single Family Only)
    • Garage spaces: 1
    • Has uncovered spaces: Yes
    Features
    • Stories: 3
    • Patio & porch: Rear Porch, Uncovered Patio
    • Exterior features: Balcony
    • Has spa: Yes
    • Spa features: Jetted Tub, Spa/Hot Tub Built-In
    • Fencing: Wood
    • Has view: Yes
    • View description: Bay, Bay Bridge, City, City Lights, Downtown, Garden, San Francisco, Twin Peaks
    • Has water view: Yes
    • Water view: Bay
    Lot
    • Size: 3,123 Square Feet
    • Features: Shape Regular
    • Topography: Lot Sloped
    Details
    • Parcel number: 6655023A
    • Zoning: RH-2
    • Special conditions: Standard

    Construction

    Type & style
    • Home type: SingleFamily
    • Architectural style: Victorian
    • Property subtype: Single Family Residence
    Materials
    • Wood Siding
    • Foundation: Concrete
    • Roof: Shingle
    Condition
    • Updated/Remodeled
    • New construction: No

    Utilities & green energy

    • Electric: 220 Volts
    • Sewer: Public Sewer
    • Water: Public

    Community & HOA

    Community
    • Security: Carbon Monoxide Detector(s), Double Strapped Water Heater, Smoke Detector(s)
    HOA
    • Has HOA: No
    Location
    • Region: San Francisco
    • Elevation: 0

    Financial & listing details

    • Date on market: 3/15/2024
    • Cumulative days on market: 6 days
    • Total actual rent: 0
    • Road surface type: Paved Sidewalk

    Price history

    DateEventPrice
    4/12/2024Sold$3,026,000+16.6%
    Source: SFAR #424016247 Report a problem
    3/22/2024Pending sale$2,595,000
    Source: SFAR #424016247 Report a problem
    3/15/2024Listed for sale$2,595,000+36.9%
    Source: SFAR #424016247 Report a problem
    11/24/2019Listing removed$1,895,000
    Source: Compass #489325 Report a problem
    11/24/2019Listed for sale$1,895,000+2.4%
    Source: Compass #489325 Report a problem
    11/22/2019Sold$1,850,000-2.4%
    Source: SFAR #489325 Report a problem
    11/6/2019Pending sale$1,895,000
    Source: Compass #489325 Report a problem
    10/28/2019Price change$1,895,000-5%
    Source: Compass #489325 Report a problem
    9/26/2019Price change$1,995,000-9.1%
    Source: Compass #489325 Report a problem
    9/5/2019Listed for sale$2,195,000
    Source: Compass #489325 Report a problem

    Public tax history

    Tax history is unavailable.

    Neighborhood: Glen Park

    Nearby schools

    GreatSchools rating
    Get a cash offer in 3 minutes
    Find out how much your home could sell for in as little as 3 minutes with a no-obligation cash offer.
    Estimated market value
    $2,878,600
    Get a cash offer in 3 minutes
    Find out how much your home could sell for in as little as 3 minutes with a no-obligation cash offer.
    Estimated market value
    $2,878,600