
Discover a lifestyle of comfort and ease at this attractive residential property located at 1882 Cliff Swallow Ln, Lincoln, CA. This Plumas floorplan home is in great condition, offering a harmonious blend of classic design and contemporary living. The heart of this home is its open-plan kitchen, seamlessly integrating with the living room. It features a convenient island and a versatile peninsula, creating an ideal space for both daily meals and entertaining guests. The kitchen offers a gas cooktop with separate built-in oven. The thoughtfully designed bathroom provides a large double vanity and a spacious walk-in shower, offering a serene and functional environment. 2 bedrooms, den, nook, formal dining area. Beyond the interior, you'll find a private yard and inviting outdoor living space, perfect for relaxation or gatherings. A dedicated laundry room with deep sink adds to the home's practical amenities. The attached 2.5 car garage offers convenience and custom storage cabinets. Step out onto the patio to enjoy the California sunshine. This property offers a compelling opportunity to embrace a vibrant and comfortable lifestyle in Lincoln.
Active
$619,000
1882 Cliff Swallow Ln, Lincoln, CA 95648
2beds
1,836sqft
Single Family Residence
Built in 2004
8,028 Square Feet Lot
$612,500 Zestimate®
$337/sqft
$188/mo HOA
What's special
Private yardConvenient islandSpacious walk-in showerFormal dining areaThoughtfully designed bathroomCustom storage cabinetsInviting outdoor living space
- 34 days
- 514
- 12
Likely to sell faster than
Zillow last checked:
Listing updated:
Listed by:
Donna Judah DRE #00780415 916-412-9190,
Coldwell Banker Sun Ridge Real Estate,
Alexis Judah DRE #02212755 916-892-6648,
Coldwell Banker Sun Ridge Real Estate
Source: MetroList Services of CA,MLS#: 226094806Originating MLS: MetroList Services, Inc.
Facts & features
Interior
Bedrooms & bathrooms
- Bedrooms: 2
- Bathrooms: 2
- Full bathrooms: 2
Rooms
- Room types: Den, Possible Guest, Great Room, Kitchen, Laundry, Living Room
Primary bathroom
- Features: Shower Stall(s), Double Vanity, Sitting Area, Low-Flow Shower(s), Low-Flow Toilet(s), Marble, Walk-In Closet(s), Window
Dining room
- Features: Breakfast Nook, Bar, Dining/Living Combo
Kitchen
- Features: Pantry Closet, Kitchen Island, Synthetic Counter
Heating
- Central, Gas, Heat Pump, Hot Water, Natural Gas
Cooling
- Ceiling Fan(s), Central Air
Appliances
- Included: Built-In Electric Oven, Built-In Electric Range, Free-Standing Refrigerator, Gas Cooktop, Built-In Gas Range, Gas Water Heater, Dishwasher, Water Heater, Disposal, Microwave, Self Cleaning Oven, Dryer, Washer
- Laundry: Laundry Room, Cabinets, Sink, Electric Dryer Hookup, Gas Dryer Hookup, Ground Floor, Inside Room
Features
- Flooring: Carpet, Tile, Vinyl
- Has fireplace: No
Interior area
- Total structure area: 0
- Total interior livable area: 1,836 sqft
Property
Parking
- Total spaces: 2
- Parking features: 1/2 Car Space, Attached, Garage Door Opener, Driveway, Level Driveway/Sidewalks
- Attached garage spaces: 2
- Has uncovered spaces: Yes
Accessibility
- Accessibility features: Accessible Electrical and Environmental Controls
Features
- Levels: One
- Stories: 1
- Exterior features: Covered Courtyard
- Fencing: Back Yard,Wood,Fenced
Lot
- Size: 8,028 Square Feet
- Features: Auto Sprinkler F&R, Corner Lot, Curb(s)/Gutter(s), Irregular Lot, Shape Regular, Street Lights, Landscape Back, Landscape Front, Low Maintenance
- Topography: Level,Lot Grade Varies,Level,Lot Grade Varies
Details
- Parcel number: 336190030000
- Zoning: res
- Special conditions: Standard
Construction
Type & style
- Home type: SingleFamily
- Architectural style: Ranch
- Property subtype: Single Family Residence
Materials
- Ceiling Insulation, Concrete, Stucco, Frame, Wood
- Foundation: Concrete, Slab
- Roof: Cement,Slate,Tile
Condition
- Year built: 2004
Details
- Builder name: Pulte
Utilities & green energy
- Electric: Other
- Sewer: Public Sewer
- Water: Public, Meter on Site, Water District
- Utilities for property: Public, Sewer Connected, Sewer In & Connected, Natural Gas Connected
Community & HOA
Community
- Senior community: Yes
- Subdivision: Sun City Lincoln Hills
HOA
- Has HOA: Yes
- Amenities included: Barbecue, Pool, Clubhouse, Racquetball, Recreation Room, Sport Court, Recreation Facilities, Fitness Center, Game Court Exterior, Spa/Hot Tub, Golf Course, Tennis Court(s), Trail(s), Gym, Park
- Services included: Pool, Recreation Facility, Road
- HOA fee: $188 monthly
Location
- Region: Lincoln
Financial & listing details
- Price per square foot: $337/sqft
- Tax assessed value: $584,500
- Price range: $619K - $619K
- Date on market: 7/29/2026
- Road surface type: Asphalt, Paved, Paved Sidewalk
Estimated market value
$612,500
$582,000 - $643,000
$2,735/mo
Price history
| Date | Event | Price |
|---|---|---|
| 7/29/2026 | Listed for sale | $619,000+50.4%$337/sqft |
Source: MetroList Services of CA #226094806 Report a problem | ||
| 12/21/2004 | Sold | $411,500$224/sqft |
Source: Public Record Report a problem | ||
Public tax history
| Year | Property taxes | Tax assessment |
|---|---|---|
| 2026 | -- | $584,500 +2% |
| 2025 | $6,061 +1.4% | $573,040 +2% |
| 2024 | $5,976 -3.5% | $561,804 +2% |
| 2023 | $6,194 +1.4% | $550,789 +2% |
| 2022 | $6,107 +1.9% | $539,991 +2% |
| 2021 | $5,995 +0.5% | $529,403 +1% |
| 2020 | $5,964 | $523,975 +2% |
| 2019 | $5,964 +4.9% | $513,702 +2% |
| 2018 | $5,685 +3.8% | $503,630 +2.8% |
| 2017 | $5,476 +6.7% | $490,000 +6.8% |
| 2016 | $5,131 +4.5% | $459,000 +4.1% |
| 2015 | $4,912 +5.9% | $441,000 +5.8% |
| 2014 | $4,636 | $417,000 +15.2% |
| 2013 | -- | $362,000 +13.5% |
| 2012 | -- | $319,000 |
| 2011 | -- | $319,000 -9% |
| 2010 | -- | $350,675 -4.5% |
| 2009 | -- | $367,199 -15.8% |
| 2008 | -- | $436,276 +2% |
| 2007 | -- | $427,723 +2% |
| 2006 | -- | $419,337 +2% |
| 2005 | -- | $411,115 +599.6% |
| 2004 | -- | $58,763 |
Find assessor info on the county website
Monthly payment
Est. payment
Payment breakdown
Explore the cost of this home by adjusting the details. Changes won't be saved.Climate risks
Neighborhood: 95648
Similar homes
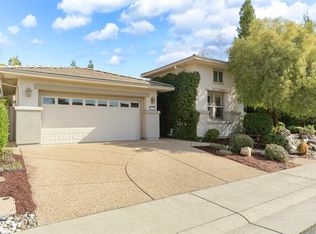
- $559,0002 bd2 ba1.5k sqft835 Azalea Ct, Lincoln, CA 95648For Sale
 MLS ID #226104306, Ann Renyer. MetroList Services of CA
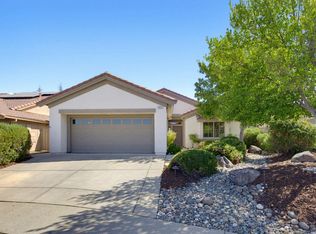
 - $599,0002 bd2 ba1.6k sqft1214 Cherry Blossom Ln, Lincoln, CA 95648For Sale
 MLS ID #226098249, Donna Judah. MetroList Services of CA
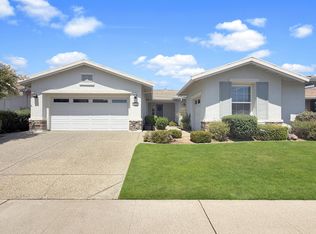
 - $689,0002 bd2 ba1.8k sqft776 Rustic Ranch Ln, Lincoln, CA 95648For Sale
 MLS ID #226100595, Jaclyn Kennedy. MetroList Services of CA
 - $599,0004 bd3 ba2.5k sqft1165 Southwick Ln, Lincoln, CA 95648For Sale
 MLS ID #226107256, Jim Messerli. MetroList Services of CA
Local buyer's agents are ready to help
