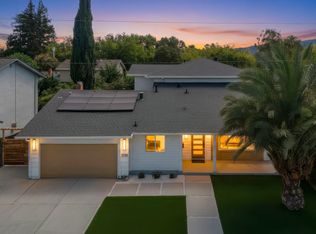
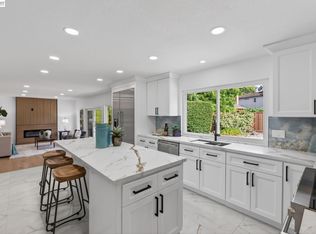
HURRY - PRICED TO SELL! BEST & BIGGEST SQFT FOR THE PRICE! THIS IS THE ONE! BIG SQUARE FOOTAGE! Almost 4,000 SQFT of Living Space. 7 BEDROOMS & 4 FULL BATHROOMS with GROUND LEVEL BEDROOM SUITE PLUS HUGE BONUS ROOM. Court Location with Side Yard Access. WALK TO ALL LEVELS OF TOP RATED SCHOOLS. Electrical Solar System (Owned). Updates & Upgrades Throughout Include: Fresh Interior & Exterior Paint, Custom Crown Molding, Double Pane Windows, Updated Doors & Light Fixtures, Exterior Stucco, Upgraded Kitchen & Bathrooms. OVERSIZED BONUS ROOM Perfect for Hobby Room, Home Business, Kids Playroom, Media Room, Tutoring/Mini School, or Daycare Setup. Chef's Gourmet Kitchen Including: Breakfast Bar & Nook, Granite Countertops & Backsplash, Stainless Steel Appliances, & Custom Cabinets with Ample Storage. Formal Living & Dining Rooms. Cozy Family Room. Bright & Airy Throughout with Multiple Windows. 2nd Level Includes: 6 Bedrooms & 2 Baths. All Bedrooms are Generously SIZED with Double Sink Vanity Guest Bathroom. Secluded Primary Suite Including Relaxing Sitting Area with Gas Fireplace, Spa-Like Bathroom with Double Sink Vanity, Granite Flooring & Tub Enclosure, Jetted Jacuzzi Tub. Flex Room Perfect for Home Office. Oasis-Like Backyard with Custom Paving Stone Patio & Walkways, Mature Palm & Fruit Trees, Large Patio for Entertaining, Hot Tub, & (2) Detached Storage Sheds. Side Yard Access for Storing Additional Vehicles, Boat, or RV. TOP RATED SCHOOLS - WALK TO ALL LEVELS. Centrally Located to All Modern Conveniences & Short Distance to Downtown Pleasanton. Don't Miss!
Pending
Price cut: $100K (8/21)
$1,699,000
1882 Cortez Ct, Pleasanton, CA 94566
7beds
3,952sqft
Residential, Single Family Residence
Built in 1965
9,778 Square Feet Lot
$1,644,200 Zestimate®
$430/sqft
$-- HOA
What's special
Ground level bedroom suiteSecluded primary suiteBreakfast bar and nookCozy family roomUpgraded kitchen and bathroomsLarge patio for entertainingExterior stucco
- 26 days
- 2,535
- 116
Zillow last checked:
Listing updated:
Listed by:
Mike Carey DRE #01055545 925-963-0569,
Investment Real Estate
Source: Bay East AOR,MLS#: 41145124
Facts & features
Interior
Bedrooms & bathrooms
- Bedrooms: 7
- Bathrooms: 4
- Full bathrooms: 4
Rooms
- Room types: 1 Bedroom, 2 Baths, 6+ Bedrooms, Office, Bonus Room, Media Room, Music Room, Study, Game Room
Bathroom
- Features: Shower Over Tub, Stall Shower, Tile, Tub, Tub with Jets, Updated Baths, Marble, Solid Surface, Closet, Stone
Kitchen
- Features: Breakfast Bar, Breakfast Nook, Stone Counters, Eat-in Kitchen, Pantry, Updated Kitchen
Heating
- Floor Furnace, Fireplace(s)
Cooling
- Central Air
Appliances
- Included: Gas Water Heater
- Laundry: In Garage
Features
- In-Law Floorplan, Music Room, Study, Breakfast Bar, Breakfast Nook, Pantry, Updated Kitchen
- Flooring: Hardwood, Laminate, Carpet, Wood
- Windows: Window Coverings
- Basement: Crawl Space
- Number of fireplaces: 3
- Fireplace features: Den, Family Room, Living Room, Master Bedroom, Recreation Room
Interior area
- Total structure area: 3,952
- Total interior livable area: 3,952 sqft
Property
Parking
- Total spaces: 2
- Parking features: Attached, Parking Spaces, RV/Boat Parking, Side Yard Access, Parking Lot, RV Access/Parking, RV Possible, RV Storage
- Garage spaces: 2
Accessibility
- Accessibility features: None
Features
- Levels: Two
- Stories: 2
- Patio & porch: Patio, Front Porch
- Exterior features: Garden, Garden/Play, Low Maintenance
- Has spa: Yes
- Spa features: Heated, Bath
Lot
- Size: 9,778 Square Feet
- Features: Corner Lot, Court, Cul-De-Sac, Front Yard, Landscaped, Back Yard, Landscape Back, Landscape Front
Details
- Parcel number: 9421765
- Special conditions: Standard
Construction
Type & style
- Home type: SingleFamily
- Architectural style: Traditional
- Property subtype: Residential, Single Family Residence
Materials
- Stucco
- Roof: Composition
Condition
- Existing
- New construction: No
- Year built: 1965
Utilities & green energy
- Electric: Photovoltaics Seller Owned
- Sewer: Public Sewer
- Water: Public
Green energy
- Energy generation: Solar
Community & HOA
Community
- Security: Carbon Monoxide Detector(s), Double Strapped Water Heater, Smoke Detector(s)
- Subdivision: Amador Estates
HOA
- Has HOA: No
Location
- Region: Pleasanton
Financial & listing details
- Price per square foot: $430/sqft
- Tax assessed value: $865,314
- Price range: $1.7M - $1.7M
- Date on market: 8/14/2026
- Listing agreement: Excl Right
- Listing terms: Cash,Conventional,1031 Exchange
Estimated market value
$1,644,200
$1.56M - $1.73M
$6,505/mo
Price history
| Date | Event | Price |
|---|---|---|
| 8/30/2026 | Pending sale | $1,699,000$430/sqft |
Source:  Bay East AOR #41145124 Report a problem Bay East AOR #41145124 Report a problem | ||
| 8/21/2026 | Price change | $1,699,000-5.6%$430/sqft |
Source: Bay East AOR #41145124 Report a problem | ||
| 8/15/2026 | Listed for sale | $1,799,000-7.6%$455/sqft |
Source: Bay East AOR #41145124 Report a problem | ||
| 8/14/2026 | Listing removed | $1,948,000$493/sqft |
Source: Bay East AOR #41142837 Report a problem | ||
| 7/25/2026 | Price change | $1,948,000-7%$493/sqft |
Source: Bay East AOR #41142837 Report a problem | ||
| 6/26/2026 | Listed for sale | $2,095,000+751.6%$530/sqft |
Source: Bay East AOR #41139768 Report a problem | ||
| 7/21/1998 | Sold | $246,000$62/sqft |
Source: Bay East AOR #10517381 Report a problem | ||
Public tax history
| Year | Property taxes | Tax assessment |
|---|---|---|
| 2026 | -- | $865,314 +2% |
| 2025 | $9,936 +2% | $848,349 +2% |
| 2024 | $9,738 +1.2% | $831,718 +2% |
| 2023 | $9,625 +5.6% | $815,415 +2% |
| 2022 | $9,117 +2.6% | $799,427 +2% |
| 2021 | $8,883 +1.3% | $783,756 +1% |
| 2020 | $8,769 -1.2% | $775,722 +2% |
| 2019 | $8,874 +4.8% | $760,516 +2% |
| 2018 | $8,470 | $745,607 +2% |
| 2017 | $8,470 +8.3% | $730,990 +2% |
| 2016 | $7,819 +24.9% | $716,660 +1.5% |
| 2015 | $6,258 | $705,897 +27.2% |
| 2014 | $6,258 | $554,813 +0.5% |
| 2013 | -- | $552,310 +2% |
| 2012 | -- | $541,481 +2% |
| 2011 | -- | $530,866 +0.8% |
| 2010 | -- | $526,901 -0.2% |
| 2009 | -- | $528,155 +2% |
| 2008 | -- | $517,800 +2% |
| 2007 | -- | $507,648 +2% |
| 2006 | -- | $497,695 +2% |
| 2005 | -- | $487,938 +2% |
| 2004 | -- | $478,377 +1.9% |
| 2003 | -- | $469,609 +31.1% |
| 2002 | -- | $358,303 +37.8% |
| 2001 | $2,858 | $260,100 |
Find assessor info on the county website
Monthly payment
Est. payment
Payment breakdown
Explore the cost of this home by adjusting the details. Changes won't be saved.Climate risks
Neighborhood: 94566

Similar homes
- $1,750,0004 bd3 ba2.1k sqft4672 Cope Ct, Pleasanton, CA 94566For Sale
 MLS ID #41145819, Larry Daly. CCAR
 - $2,248,0009 bd6 ba4.3k sqft3851 Vineyard Ave, Pleasanton, CA 94566For Sale
 MLS ID #41147696, Mike Carey. Bay East AOR
 - $2,198,8885 bd4 ba2.7k sqft5290 Crestline Way, Pleasanton, CA 94566For Sale
 MLS ID #41147517, Rohit K. Pathak. Bay East AOR
 - $1,850,0004 bd3 ba2.1k sqft2865 Longspur Way, Pleasanton, CA 94566For Sale
 MLS ID #41143875, Rohit Mohan. Bay East AOR
Local buyer's agents are ready to help
