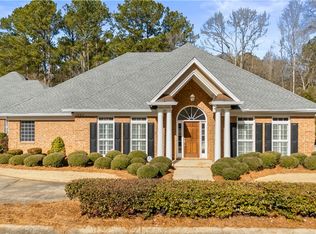
Stunning and unique one level townhome in the highly sought after Village At Asheton Lane, offering exceptional design, character and low maintenance. This home would be perfect for both everyday living and gameday with plenty of space for relaxation and entertaining. This home boasts a charming guest cottage or mother-in-law suite, complete with a private entrance off the serene courtyard, offering both comfort and privacy. The main house features 3 bedroom, 2 baths, a formal dining room, a living room, a foyer, a spacious great room with a cozy fireplace that flows into the kitchen. The kitchen also features a walk-in-pantry and butlers pantry with a wine frig. Master bathroom was beautifully updated with marble finishes and fully handicap accessible design. A private courtyard serves as a central focal point, visible from many of the home's windows. An oversized garage with walk up attic, complete with a work bench and plenty of storage space. NEW ROOF 2024.
Sold for $515,000
$515,000
1882 Ellington Way, Auburn, AL 36830
4beds
2,796sqft
Townhouse
Built in 2005
8,712 Square Feet Lot
$546,300 Zestimate®
$184/sqft
$2,788 Estimated rent
Home value
$546,300
$497,000 - $601,000
$2,788/mo
Zestimate® history
Owner options
List your home for rent
$2,788/mo
Rent Zestimate®
Find your next renter with Zillow Rental Manager. Plus, with online applications, you can quickly screen prospective tenants – for free.
$2,788/mo
Rent Zestimate®
Refinance and save
$3,158/mo
Est. payment
Refinancing to a lower rate could help reduce your monthly payments and save thousands over the life of the loan.
$3,158/mo
Est. payment
Explore your selling options
Work with a Zillow partner agent
Leverage their expertise and Zillow's premium Showcase listings to get your home seen by more buyers.
Get startedList with your own agent
Get your home in front of millions of buyers by listing it on Zillow.
Learn how to do itSell it yourself
Take full control of how buyers see your home on Zillow by listing For Sale by Owner (FSBO).
List your homeWhat's special
Oversized garageCharming guest cottagePrivate entrancePlenty of storage spaceCozy fireplaceFormal dining roomSpacious great room
Zillow last checked:
Listing updated:
Listed by:
AMY SMALLRIDGE,
THE PRIME REAL ESTATE GROUP 334-454-4663
Bought with:
ADRIS LUDLUM, 94117
LURE
Source: LCMLS,MLS#: 173234Originating MLS: Lee County Association of REALTORS
Facts & features
Interior
Bedrooms & bathrooms
- Bedrooms: 4
- Bathrooms: 3
- Full bathrooms: 3
- Main level bathrooms: 3
Heating
- Gas
Cooling
- Central Air, Electric
Appliances
- Included: Dishwasher, Disposal, Microwave, Refrigerator
- Laundry: Washer Hookup, Dryer Hookup
Features
- Ceiling Fan(s), Separate/Formal Dining Room, Eat-in Kitchen, Garden Tub/Roman Tub, Kitchen Island, Primary Downstairs, Pantry, Walk-In Pantry, Attic
- Flooring: Carpet, Ceramic Tile, Plank, Simulated Wood
- Has fireplace: Yes
- Fireplace features: Gas Log
Interior area
- Total interior livable area: 2,796 sqft
- Finished area above ground: 2,796
- Finished area below ground: 0
Property
Parking
- Total spaces: 2
- Parking features: Attached, Garage, Two Car Garage
- Attached garage spaces: 2
Features
- Levels: One
- Stories: 1
- Patio & porch: Rear Porch, Covered
- Exterior features: Storage
- Pool features: None
- Fencing: Back Yard,Privacy
Lot
- Size: 8,712 Square Feet
- Features: < 1/4 Acre
Details
- Parcel number: 0903070000007010
Construction
Type & style
- Home type: Townhouse
- Property subtype: Townhouse
- Attached to another structure: Yes
Materials
- Brick Veneer
- Foundation: Slab
Condition
- Year built: 2005
Utilities & green energy
- Utilities for property: Cable Available, Natural Gas Available, Sewer Connected, Underground Utilities
Community & HOA
Community
- Subdivision: VILLAGE AT ASHETON LANE
HOA
- Has HOA: Yes
- Amenities included: None
- HOA fee: $200 monthly
Location
- Region: Auburn
Financial & listing details
- Price per square foot: $184/sqft
- Tax assessed value: $357,700
- Annual tax amount: $1,673
- Date on market: 1/31/2025
- Cumulative days on market: 33 days
Price history
| Date | Event | Price |
|---|---|---|
| 4/2/2025 | Sold | $515,000-6.7%$184/sqft |
Source: LCMLS #173234 Report a problem | ||
| 3/5/2025 | Pending sale | $552,192$197/sqft |
Source: LCMLS #173234 Report a problem | ||
| 2/1/2025 | Listed for sale | $552,192$197/sqft |
Source: LCMLS #173234 Report a problem | ||
Public tax history
| Year | Property taxes | Tax assessment |
|---|---|---|
| 2025 | $1,673 +0.1% | $35,780 +0.1% |
| 2024 | $1,672 | $35,760 |
| 2023 | $1,672 | $35,760 |
| 2022 | $1,672 +1.9% | $35,760 +1.8% |
| 2021 | $1,641 | $35,120 |
| 2020 | $1,641 | $35,120 |
| 2019 | $1,641 +4.5% | $35,120 +4.5% |
| 2018 | $1,570 | $33,620 -2.8% |
| 2015 | $1,570 -2.9% | $34,600 |
| 2014 | $1,617 | $34,600 -1.8% |
| 2013 | -- | $35,220 |
| 2012 | -- | $35,220 +2.6% |
| 2011 | -- | $34,320 |
| 2010 | -- | $34,320 -0.1% |
| 2009 | -- | $34,340 |
| 2008 | -- | $34,340 |
Find assessor info on the county website
Neighborhood: 36830
Nearby homes
- $509,4003 bd2 ba2.3k sqft1884 Ellington Way, Auburn, AL 36830Off Market

- $428,0003 bd3 ba2.3k sqft1888 Ellington Way, Auburn, AL 36830Sold
- $478,6003 bd3 ba2.4k sqft1880 Ellington Way, Auburn, AL 36830Off Market

- $610,800-- bd2 ba3.5k sqft1883 S Ashe Ct, Auburn, AL 36830Off Market
- $563,800-- bd1 ba3.2k sqft1889 S Ashe Ct, Auburn, AL 36830Off Market
- $449,2003 bd3 ba2.3k sqft1879 Ellington Way, Auburn, AL 36830Off Market
- $483,900-- bd1 ba2.3k sqft1892 Ellington Way, Auburn, AL 36830Off Market
- $532,500-- bd2 ba2.8k sqft1890 Ellington Way, Auburn, AL 36830Off Market
Nearby schools
GreatSchools rating
- 10/10Pick ElementaryGrades: 3-5Distance: 0.9 mi
- 7/10Drake Middle SchoolGrades: 6Distance: 2.1 mi
- 7/10Auburn High SchoolGrades: 10-12Distance: 3.6 mi
Schools provided by the listing agent
- Elementary: RICHLAND/CREEKSIDE
- Middle: RICHLAND/CREEKSIDE
Source: LCMLS. This data may not be complete. We recommend contacting the local school district to confirm school assignments for this home.


Get pre-qualified for a loan
At Zillow Home Loans, we can pre-qualify you in as little as 5 minutes with no impact to your credit score.An equal housing lender. NMLS #10287.
- Alabama
- Lee County
- Auburn
- 36830
- 1882 Ellington Way
