Skip main navigation
Closed
  • $908,500

    1882 Francis Ave NW, Atlanta, GA 30318

    7beds
    4,228sqft
    Single Family Residence, Residential
    Built in 2024
    10,001 Square Feet Lot
    $1,572,400 Zestimate®
    $215/sqft
    $6,557 Estimated rent

    Home value

    $1,572,400

    $1.38M - $1.79M

    $6,557/mo

    Zestimate® history
    Loading
    Loading...

    Owner options

    List your home for rent

    $6,557/mo

    Rent Zestimate®

    Find your next renter with Zillow Rental Manager. Plus, with online applications, you can quickly screen prospective tenants – for free.

    Learn more

    $6,557/mo

    Rent Zestimate®

    Refinance and save

    $5,520/mo

    Est. payment

    Refinancing to a lower rate could help reduce your monthly payments and save thousands over the life of the loan.

    See today's rates

    $5,520/mo

    Est. payment

    Explore your selling options

    Work with a Zillow partner agent

    Leverage their expertise and Zillow's premium Showcase listings to get your home seen by more buyers.

    Get started

    List with your own agent

    Get your home in front of millions of buyers by listing it on Zillow.

    Learn how to do it

    Sell it yourself

    Take full control of how buyers see your home on Zillow by listing For Sale by Owner (FSBO).

    List your home

    What's special

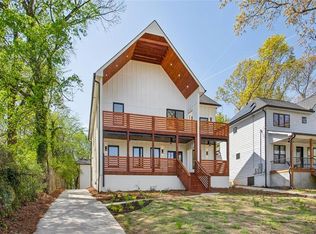
    Expansive islandPrivate covered balconyStainless steel appliancesAttached in-law suiteWalk-in pantryQuiet dead-end streetCovered front patio deck
    4 bedroom Main Residence + 1 Bedroom attached apartment + Detached 2 bedroom apartment! Experience the perfect blend of upscale living and smart investment in this stunning new construction home, ideally situated on a quiet dead-end street in Atlanta’s highly desirable Upper Westside. Just minutes from The Works, Interlock, Westside Reservoir Park, and Mercedes-Benz Stadium, this location offers a rare combination of peaceful privacy and unbeatable city access. The main residence is thoughtfully designed for both everyday living and effortless entertaining. At the heart of the home is a chef’s dream kitchen featuring stainless steel appliances, an expansive island, generous counter space, and a walk-in pantry—all seamlessly flowing into a spacious open-concept living and dining area. Enjoy outdoor living with a covered front patio deck, perfect for morning coffee or evening gatherings. Upstairs, the oversized primary suite is a true retreat with a custom walk-in closet, a spa-inspired ensuite with soaking tub, and a private covered balcony. Additional bedrooms are generously sized and complemented by beautifully tiled bathrooms. Expanding the home’s versatility, an attached in-law suite offers a private 1-bedroom, 1-bath layout complete with a full kitchen and living area—ideal for guests, extended family, au pair, or short/long-term rental income. To further maximize potential, a detached carriage house at the rear of the property features a 2-bedroom, 2-bathroom unit with its own kitchen—an excellent opportunity for generating rental income or accommodating additional family members, home office, studio or more! Located within the sought-after Bolton Academy, Sutton Middle, and North Atlanta High school districts, this one-of-a-kind property is perfect for families, investors, or multi-generational living.

    Zillow last checked:

    Listing updated:

    Listed by:

    Sarah Figueroa,

    Berkshire Hathaway HomeServices Georgia Properties

    Bought with:

    Diamond Owens, 364511

    Keller Williams Rlty, First Atlanta

    Source: FMLS GA,MLS#: 7620295MLS Logo

    Facts & features

    Interior

    Bedrooms & bathrooms
    • Bedrooms: 7
    • Bathrooms: 7
    • Full bathrooms: 6
    • 1/2 bathrooms: 1
    • Main level bathrooms: 3
    • Main level bedrooms: 3
    Rooms
    • Room types: Attic, Laundry, Master Bathroom, Master Bedroom
    Primary bedroom
    • Features: In-Law Floorplan, Oversized Master
    • Level: In-Law Floorplan, Oversized Master
    Bedroom
    • Features: In-Law Floorplan, Oversized Master
    Primary bathroom
    • Features: Double Vanity, Separate Tub/Shower
    Dining room
    • Features: Open Concept, Seats 12+
    Kitchen
    • Features: Cabinets White, Kitchen Island, Pantry Walk-In, Solid Surface Counters, View to Family Room
    Heating
    • Central
    Cooling
    • Central Air
    Appliances
    • Included: Dishwasher, Double Oven, Dryer, Gas Cooktop, Microwave, Refrigerator
    • Laundry: Laundry Room, Main Level, Sink
    Features
    • Double Vanity, High Speed Internet, Recessed Lighting, Walk-In Closet(s)
    • Flooring: Luxury Vinyl
    • Windows: Double Pane Windows
    • Basement: None
    • Has fireplace: No
    • Fireplace features: None
    • Common walls with other units/homes: No Common Walls
    Interior area
    • Total structure area: 4,228
    • Total interior livable area: 4,228 sqft
    • Finished area above ground: 4,228

    Property

    Parking
    • Total spaces: 4
    • Parking features: None
    Accessibility
    • Accessibility features: None
    Features
    • Levels: Two
    • Stories: 2
    • Patio & porch: Covered
    • Exterior features: Lighting, Private Yard, No Dock
    • Pool features: None
    • Spa features: None
    • Fencing: Fenced,Privacy,Wood
    • Has view: Yes
    • View description: Other
    • Waterfront features: None
    • Body of water: None
    Lot
    • Size: 10,001 Square Feet
    • Features: Landscaped, Level, Rectangular Lot
    Details
    • Additional structures: None
    • Parcel number: 17 022900010990
    • Other equipment: None
    • Horse amenities: None

    Construction

    Type & style
    • Home type: SingleFamily
    • Architectural style: Contemporary,Modern,Traditional
    • Property subtype: Single Family Residence, Residential
    Materials
    • Cement Siding
    • Roof: Shingle
    Condition
    • New Construction
    • New construction: Yes
    • Year built: 2024

    Utilities & green energy

    • Electric: Other
    • Sewer: Public Sewer
    • Water: Public
    • Utilities for property: Cable Available, Electricity Available, Natural Gas Available, Phone Available, Sewer Available, Water Available
    Green energy
    • Energy efficient items: None
    • Energy generation: None

    Community & HOA

    Community
    • Features: Near Beltline, Near Schools, Near Shopping, Near Trails/Greenway, Street Lights
    • Security: None
    • Subdivision: Hills Park
    HOA
    • Has HOA: No
    Location
    • Region: Atlanta

    Financial & listing details

    • Price per square foot: $215/sqft
    • Tax assessed value: $117,100
    • Annual tax amount: $6,051
    • Date on market: 10/9/2025
    • Cumulative days on market: 11 days
    • Electric utility on property: Yes
    • Road surface type: Paved

    Price history

    DateEventPrice
    11/21/2025Sold$908,500+1%$215/sqft
    Source: FMLS GA #7620295 Report a problem
    11/3/2025Pending sale$899,900$213/sqft
    Source: GAMLS #10621871 Report a problem
    10/9/2025Listed for sale$899,900-8.6%$213/sqft
    Source: FMLS GA #7620295 Report a problem
    6/13/2025Listing removed$985,000$233/sqft
    Source: FMLS GA #7560766 Report a problem
    5/14/2025Price change$985,000-1.4%$233/sqft
    Source: GAMLS #10501299 Report a problem
    4/16/2025Listed for sale$999,000-15%$236/sqft
    Source: FMLS GA #7560766 Report a problem
    4/15/2025Listing removed$1,175,000$278/sqft
    Source: FMLS GA #7552788 Report a problem
    4/3/2025Listed for sale$1,175,000-11.6%$278/sqft
    Source: FMLS GA #7552788 Report a problem
    2/14/2025Listing removed$1,328,500$314/sqft
    Source: GAMLS #10416446 Report a problem
    11/13/2024Listed for sale$1,328,500+308.8%$314/sqft
    Source: FMLS GA #7485691 Report a problem
    8/14/2021Listing removed--
    Source: Zillow Rental Manager Report a problem
    8/3/2021Listed for rent$1,700
    Source: Zillow Rental Manager Report a problem
    7/15/2021Listing removed--
    Source: Zillow Rental Manager Report a problem
    7/8/2021Listed for rent$1,700+21.4%
    Source: Zillow Rental Manager Report a problem
    7/6/2021Listing removed--
    Source: Owner Report a problem
    7/4/2021Price change$325,000-3%$77/sqft
    Source: Owner Report a problem
    7/1/2021Listed for sale$335,000$79/sqft
    Source: Owner Report a problem
    2/25/2021Listing removed--
    Source: Owner Report a problem
    4/16/2020Listing removed$1,400
    Source: Owner Report a problem
    4/11/2020Listed for rent$1,400-6.7%
    Source: Owner Report a problem
    3/1/2020Listing removed$1,500
    Source: Owner Report a problem
    2/9/2020Listed for rent$1,500+11.1%
    Source: Owner Report a problem
    2/27/2019Listing removed$1,350
    Source: Owner Report a problem
    1/27/2019Price change$1,350-6.9%
    Source: Owner Report a problem
    1/5/2019Listed for rent$1,450+7.4%
    Source: Owner Report a problem
    7/18/2017Listing removed$1,350
    Source: Owner Report a problem

    Public tax history

    YearProperty taxesTax assessment
    2015$2,033 +19.1%$46,840 +24.4%
    2014$1,707 +1021.2%$37,640 +16.7%
    2013$152 $32,240
    2012$152 0%$32,240
    2011$152 -57.3%$32,240
    2010$357 -72.6%$32,240 -33.9%
    2009$1,302 -35%$48,800
    2008$2,002 -2.7%$48,800 -0.1%
    2007$2,058 +20.9%$48,840 +25.9%
    2006$1,702 +4.5%$38,800
    2005$1,629 +1%$38,800 +3.2%
    2004$1,613 $37,600
    Find assessor info on the county website

    Neighborhood: Hills Park

    Nearby schools

    GreatSchools rating
    Schools provided by the listing agent
    • Elementary: Bolton Academy
    • Middle: Willis A. Sutton
    • High: North Atlanta

    Source: FMLS GA. This data may not be complete. We recommend contacting the local school district to confirm school assignments for this home.

    Get a cash offer in 3 minutes
    Find out how much your home could sell for in as little as 3 minutes with a no-obligation cash offer.
    Estimated market value
    $1,572,400
    Get a cash offer in 3 minutes
    Find out how much your home could sell for in as little as 3 minutes with a no-obligation cash offer.
    Estimated market value
    $1,572,400