Skip main navigation
Off market
  • $1,072,400

    1882 Granger St, Camarillo, CA 93010

    6beds
    2,878sqft
    SingleFamily
    Built in 1967
    7,000 Square Feet Lot
    $1,072,400 Zestimate®
    $373/sqft
    $5,165 Estimated rent

    Home value

    $1,072,400

    $1.02M - $1.14M

    $5,165/mo

    Zestimate® history
    Loading
    Loading...

    Owner options

    List your home for rent

    $5,165/mo

    Rent Zestimate®

    Find your next renter with Zillow Rental Manager. Plus, with online applications, you can quickly screen prospective tenants – for free.

    Learn more

    $5,165/mo

    Rent Zestimate®

    Refinance and save

    $6,783/mo

    Est. payment

    Refinancing to a lower rate could help reduce your monthly payments and save thousands over the life of the loan.

    See today's rates

    $6,783/mo

    Est. payment

    Explore your selling options

    Work with a Zillow partner agent

    Leverage their expertise and Zillow's premium Showcase listings to get your home seen by more buyers.

    Get started

    List with your own agent

    Get your home in front of millions of buyers by listing it on Zillow.

    Learn how to do it

    Sell it yourself

    Take full control of how buyers see your home on Zillow by listing For Sale by Owner (FSBO).

    List your home

    What's special

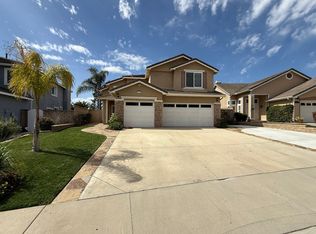
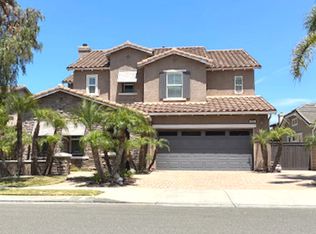
    Beautiful and Well Maintained Home located in Central Camarillo boast 5 Bedrooms plus a bonus room, may be used as sixth bedroom, plus 2.5 Bathrooms. Upgraded Kitchen with Maple Cabinets, Stainless Steel Appliances, Recessed Lighting, Quartz Countertops with Ceramic Backsplash, Built-in Refrigerator, Double-Oven with Gas Stove make family meals enjoyable. You won't mind cooking in this kitchen! The vinyl plank water-resistant flooring in kitchen, dining room, family room and hallway make clean ups easy. Dining and Family room slider doors look out to spacious backyard which includes a covered patio perfect for outside eating day or night. Crown Molding and Recessed Lights in Living Room add taste and sparkle. Plantation Shutters placed on front windows for homes' privacy and efficiency are a delight. Triple zoned Air Conditioning provides cool sleeping upstairs on hot summer nights. Lifetime roof, double pane windows and beautiful pavers on drive way add to the homes desirability. Home is close to shopping, dining, community center, parks and minutes to 101 Freeway. Home Sold Before Processing

    This property is off market, which means it's not currently listed for sale or rent on Zillow. This may be different from what's available on other websites or public sources.

    Facts & features

    Interior

    Bedrooms & bathrooms
    • Bedrooms: 6
    • Bathrooms: 3
    • Full bathrooms: 2
    • 1/2 bathrooms: 1
    Heating
    • Forced air
    Cooling
    • Central
    Appliances
    • Included: Dishwasher, Garbage disposal, Refrigerator
    Features
    • Built-Ins, Crown Moldings, Recessed Lighting
    • Flooring: Tile, Other, Carpet, Hardwood
    • Has fireplace: Yes
    • Fireplace features: Free Standing
    • Common walls with other units/homes: Detached
    Interior area
    • Total interior livable area: 2,878 sqft

    Property

    Parking
    • Parking features: Garage - Attached
    Features
    • Entry location: Ground Level w/Steps
    • Exterior features: Stucco
    • Fencing: Wood
    Lot
    • Size: 7,000 sqft
    Details
    • Additional structures: Shed
    • Parcel number: 1650234035

    Construction

    Type & style
    • Home type: SingleFamily
    Materials
    • Roof: Tile
    Condition
    • Updated/Remodeled, Additions/Alterations
    • Year built: 1967

    Utilities & green energy

    • Sewer: Sewer

    Community & neighborhood

    Location
    • Region: Camarillo

    Other

    Other facts
    • Lot Description: Curbs, Front Yard, Street Lighting, Street Paved, Street Public, Sidewalks, Fenced Yard, Utilities - Overhead
    • Other Property Features: Rain Gutters, Slab
    • Disclosures: Home Warranty Plan, Concurrent Close, List Agent/Owner Related, Pest - Report Only
    • Appliances: Dishwasher, Garbage Disposal, Gas Dryer Hookup, Gas/Elec Dryer Hookup
    • Cooking Appliances: Double Oven, Microwave, Free Standing Gas, Self Cleaning Oven
    • Kitchen Features: Remodeled, Quartz Counters
    • Bedroom Features: All Bedrooms Up, Walk-In Closet, Master Bedroom
    • Bathroom Features: Shower Over Tub, Tile, Shower Stall
    • Exterior Construction: Stucco, Wood
    • Flooring: Carpet, Laminated, Wood/Wood Like, Vinyl Tile, Stone Tile
    • Cooling Type: Air Conditioning, Ceiling Fan(s), Central A/C, Zoned A/C
    • Heating Type: Forced Air
    • Heating Fuel: Natural Gas
    • Fireplace Fuel: Gas & Wood, Gas Starter
    • Interior Features: Built-Ins, Crown Moldings, Recessed Lighting
    • Patio Features: Concrete Slab, Patio Open, Covered
    • Sewer: Sewer
    • Water: Public
    • Parking Features: Direct Garage Access, Driveway - Pavers, Garage Door Opener, Driveway
    • Roofing: Tile
    • Other Structures: Shed
    • Rooms: Dining Room, Family Room, Living Room, Master Bedroom, Walk-In Closet, Bonus Room, Entry, 2nd Story Family Room, Attic
    • Building Styles: Ranch
    • Fencing: Wood
    • Fireplace: Yes
    • Community Features: RV Access/Parking
    • Fireplace Features: Free Standing
    • Special Conditions: Standard
    • Lock Box Location: Front Door
    • Property Condition: Updated/Remodeled, Additions/Alterations
    • Property Type: A
    • Possession: Close Of Escrow Plus 2
    • Showing Contact Type: Agent
    • Lot Location: Cul-De-Sac
    • Doors: Sliding Glass Door(s), Double Door Entry
    • Foundation: Concrete Slab
    • Sprinklers: Sprinkler System, Front, Sprinkler Timer
    • Eating Areas: Breakfast Nook, Dining Area, Formal Dining Room, Breakfast Counter/Bar
    • Laundry Locations: Individual Room, Inside, Laundry Area
    • Security Safety: Carbon Monoxide Detector(s), Smoke Detector
    • Windows: Double Pane Windows, Plantation Shutters, Window Blinds, Screens, Skylight(s)
    • Water Heater Feature: Gas
    • Parking Type: Garage Attached, Garage - 1 Door, Garage, RV Access, On Street, RV Paved
    • Fireplace Location: Family Room
    • Common Walls: Detached
    • Lot Size Source: Other
    • Map Book: Ventura
    • Lock Box Type: Call Listing Office, No Lockbox
    • Entry Location: Ground Level w/Steps
    • TV Services: TV Satellite Dish
    • Year Built Source: Seller

    Price history

    DateEventPrice
    6/25/2019Sold$739,000$257/sqft
    Source: CSMAOR #219007187 Report a problem
    6/12/2019Pending sale$739,000$257/sqft
    Source: RE/MAX Gold Coast REALTORS #219007187 Report a problem
    6/12/2019Listed for sale$739,000+17.3%$257/sqft
    Source: RE/MAX Gold Coast REALTORS #219007187 Report a problem
    6/22/2017Sold$630,000-5.7%$219/sqft
    Source: Public Record Report a problem
    6/21/2017Pending sale$667,900$232/sqft
    Source: The MLS #217002926VC Report a problem
    6/21/2017Listed for sale$667,900+173.7%$232/sqft
    Source: The MLS #217002926VC Report a problem
    10/30/2015Listing removed$2,850$1/sqft
    Source: ESQUIRE PROPERTY MANAGEMENT Report a problem
    10/9/2015Listed for rent$2,850$1/sqft
    Source: ESQUIRE PROPERTY MANAGEMENT Report a problem
    12/23/1993Sold$244,000$85/sqft
    Source: Public Record Report a problem

    Public tax history

    YearProperty taxesTax assessment
    2025$9,136 +5.8%$824,366 +2%
    2024$8,632 $808,202 +2%
    2023$8,632 +0.3%$792,355 +2%
    2022$8,606 +2.8%$776,819 +2%
    2021$8,371 +0.4%$761,588 +1%
    2020$8,341 +13.1%$753,780 +15%
    2019$7,376 +1.9%$655,451 +2%
    2018$7,240 +86.5%$642,600 +77.3%
    2017$3,881 +2.5%$362,357 +2%
    2016$3,788 +1.1%$355,253 +1.5%
    2015$3,747 +2.4%$349,918 +2%
    2014$3,659 $343,065 +0.5%
    2013-- $341,516 +2%
    2012-- $334,820 +2%
    2011-- $328,256 +0.5%
    2009-- $326,581 +4%
    2007-- $313,902 +2%
    2006-- $307,748 +3.4%
    2005-- $297,514 +3.9%
    2003-- $286,337 +2%
    2002-- $280,724 +2%
    2001$2,956 +1.9%$275,221 +2%
    2000$2,902 $269,826

    Find assessor info on the county website

    Neighborhood: 93010

    Nearby schools

    GreatSchools rating
    Schools provided by the listing agent
    • Elementary: Pleasant Valley School of Engineerin and Arts
    • Middle: Monte Vista Middle School
    • High: Rio Mesa High Schoo.
    • District: Oxnard Union High School District

    Source: The MLS. This data may not be complete. We recommend contacting the local school district to confirm school assignments for this home.

    Get a cash offer in 3 minutes
    Find out how much your home could sell for in as little as 3 minutes with a no-obligation cash offer.
    Estimated market value
    $1,072,400
    Get a cash offer in 3 minutes
    Find out how much your home could sell for in as little as 3 minutes with a no-obligation cash offer.
    Estimated market value
    $1,072,400