All Dolled Up!! Experience refined living at its finest at 1882 Heidelberg Drive, nestled in the highly sought-after Sunset East community of South Livermore. This east-facing, single-story smart home has been completely reimagined through the collaboration of professional architects, engineers, and master licensed craftsmen. Every inch has been meticulously designed & rebuilt with uncompromising attention to detail—creating a modern sanctuary ideal for families, multi-generational living, or those looking to rightsize in style. Step inside to discover a flexible layout featuring 4 beds & 3 full baths, including two private en-suites.The design also allows for a versatile configuration—easily transformed into a 1500sf three-bed, 2-bath main residence plus a 500-square-foot ADU w/its own mini-kitchen,HVAC & a private entrance, perfect for extended family, guests or for rent. Multiple vaulted cathedral ceilings, multiple skylights & open-concept living spaces fill the home w/natural light & warmth, enhancing its air of sophistication. With state-of-the-art smart home features throughout—nearly all brand new—you’ll enjoy the perfect blend of innovation, efficiency, and comfort. On the exterior, the 8,000-square-foot lot has been professionally landscaped to create a private retreat
Sold for $1,750,000
$1,750,000
1882 Heidelberg Dr, Livermore, CA 94550
4beds
2,009sqft
Residential, Single Family Residence
Built in 1972
7,958 Square Feet Lot
$1,741,500 Zestimate®
$871/sqft
$4,655 Estimated rent
Home value
$1,741,500
$1.57M - $1.93M
$4,655/mo
Zestimate® history
Owner options
List your home for rent
$4,655/mo
Rent Zestimate®
Find your next renter with Zillow Rental Manager. Plus, with online applications, you can quickly screen prospective tenants – for free.
$4,655/mo
Rent Zestimate®
Refinance and save
$11,298/mo
Est. payment
Refinancing to a lower rate could help reduce your monthly payments and save thousands over the life of the loan.
$11,298/mo
Est. payment
Explore your selling options
Work with a Zillow partner agent
Leverage their expertise and Zillow's premium Showcase listings to get your home seen by more buyers.
Get startedList with your own agent
Get your home in front of millions of buyers by listing it on Zillow.
Learn how to do itSell it yourself
Take full control of how buyers see your home on Zillow by listing For Sale by Owner (FSBO).
List your homeWhat's special
Zillow last checked:
Listing updated:
Listed by:
Steve Mohseni DRE #01267039 925-580-8011,
Compass
Bought with:
Rose Preciado, DRE #01113176
Compass
Source: Bay East AOR,MLS#: 41119589
Facts & features
Interior
Bedrooms & bathrooms
- Bedrooms: 4
- Bathrooms: 3
- Full bathrooms: 3
Rooms
- Room types: 4 Bedrooms, 3 Baths, Primary Bedrm Suites - 2, Main Entry, Au Pair, Dining Room, Guest Quarters, Kitchen, Primary Bedrooms 2+, Possible Guest
Bathroom
- Features: Shower Over Tub, Solid Surface, Updated Baths, Stall Shower, Window
Kitchen
- Features: Breakfast Bar, Counter - Solid Surface, Dishwasher, Disposal, Gas Range/Cooktop, Ice Maker Hookup, Kitchen Island, Microwave, Range/Oven Free Standing, Refrigerator, Updated Kitchen
Heating
- Electric, Zoned, Heat Pump, Individual Rm Controls, Central, Fireplace(s)
Cooling
- Ceiling Fan(s), Central Air, New Construction Option, Heat Pump, Multi Units, ENERGY STAR Qualified Equipment
Appliances
- Included: Dishwasher, Gas Range, Plumbed For Ice Maker, Microwave, Free-Standing Range, Refrigerator, Gas Water Heater, Tankless Water Heater
- Laundry: Gas Dryer Hookup, In Garage, Cabinets, Common Area
Features
- Au Pair, Formal Dining Room, Breakfast Bar, Counter - Solid Surface, Updated Kitchen, Smart Home
- Flooring: Other, See Remarks
- Doors: Mirrored Closet Door(s)
- Windows: Skylight(s)
- Number of fireplaces: 2
- Fireplace features: Decorative, Electric, Master Bedroom
Interior area
- Total structure area: 2,009
- Total interior livable area: 2,009 sqft
Property
Parking
- Total spaces: 4
- Parking features: Attached, Direct Access, Off Street, RV/Boat Parking, Side Yard Access, Garage Faces Front, On Street, Garage Door Opener, RV Possible, Side By Side
- Garage spaces: 2
- Has uncovered spaces: Yes
Features
- Levels: One
- Stories: 1
- Entry location: No Steps to Entry
- Patio & porch: Terrace
- Pool features: None
- Fencing: Fenced
Lot
- Size: 7,958 Square Feet
- Features: Premium Lot, Back Yard, Front Yard, Landscaped, Paved, Sprinklers In Rear, Side Yard, Landscape Back, Landscape Front
Details
- Parcel number: 9714768
- Special conditions: Standard
- Other equipment: Irrigation Equipment
Construction
Type & style
- Home type: SingleFamily
- Architectural style: Traditional
- Property subtype: Residential, Single Family Residence
- Attached to another structure: Yes
Materials
- Stucco
- Foundation: Slab
- Roof: Composition,See Remarks
Condition
- New Construction,Existing
- New construction: Yes
- Year built: 1972
Utilities & green energy
- Electric: No Solar
- Utilities for property: Internet Available, Natural Gas Available, Natural Gas Connected
Green energy
- Energy efficient items: Insulation
Community & HOA
Community
- Security: Carbon Monoxide Detector(s), Double Strapped Water Heater, Smoke Detector(s)
- Subdivision: Sunset East
HOA
- Has HOA: No
Location
- Region: Livermore
Financial & listing details
- Price per square foot: $871/sqft
- Tax assessed value: $1,040,400
- Price range: $1.8M - $1.8M
- Date on market: 12/24/2025
- Listing agreement: Excl Right
- Listing terms: Builder's Lender-In-House,Cash,Conventional,Lease Option,Trade,VA Loan,Call Listing Agent
Price history
| Date | Event | Price |
|---|---|---|
| 1/26/2026 | Sold | $1,750,000+71.6%$871/sqft |
Source:  Bay East AOR #41119589 Report a problem Bay East AOR #41119589 Report a problem | ||
| 5/21/2024 | Sold | $1,020,000+13.3%$508/sqft |
Source: Bay East AOR #41057736 Report a problem | ||
| 5/12/2024 | Pending sale | $900,000$448/sqft |
Source:  bridgeMLS/CCAR/Bay East AOR #41057736 Report a problem bridgeMLS/CCAR/Bay East AOR #41057736 Report a problem | ||
| 5/9/2024 | Listed for sale | $900,000$448/sqft |
Source: bridgeMLS/CCAR/Bay East AOR #41057736 Report a problem | ||
| 4/29/2024 | Pending sale | $900,000$448/sqft |
Source: bridgeMLS/CCAR/Bay East AOR #41057736 Report a problem | ||
Public tax history
| Year | Property taxes | Tax assessment |
|---|---|---|
| 2025 | -- | $1,040,400 +992.7% |
| 2024 | $2,149 +2.7% | $95,210 +2% |
| 2023 | $2,092 +2.7% | $93,343 +2% |
| 2022 | $2,038 +3% | $91,514 +2% |
| 2021 | $1,979 +4.1% | $89,719 +1% |
| 2020 | $1,901 +0.6% | $88,800 +2% |
| 2019 | $1,889 +7.3% | $87,059 +2% |
| 2018 | $1,760 | $85,352 +2% |
| 2017 | $1,760 +5.6% | $83,679 +2% |
| 2016 | $1,666 +5.7% | $82,038 +1.5% |
| 2015 | $1,576 +2.2% | $80,806 +2% |
| 2014 | $1,542 | $79,222 +0.5% |
| 2013 | -- | $78,865 +2% |
| 2012 | -- | $77,318 +2% |
| 2011 | -- | $75,803 +0.8% |
| 2010 | -- | $75,236 -0.2% |
| 2009 | -- | $75,415 +2% |
| 2008 | -- | $73,937 +2% |
| 2007 | -- | $72,487 +2% |
| 2006 | -- | $71,065 +2% |
| 2005 | -- | $69,673 +2% |
| 2004 | -- | $68,308 +1.9% |
| 2003 | -- | $67,056 +2% |
| 2002 | -- | $65,742 +2% |
| 2001 | $1,121 | $64,452 |
Find assessor info on the county website
Neighborhood: 94550
Nearby homes
- $1,463,0004 bd3 ba2.6k sqft1894 Heidelberg Dr, Livermore, CA 94550Off Market
- $1,245,5003 bd2 ba1.4k sqft1858 Heidelberg Dr, Livermore, CA 94550Off Market
- $1,401,2004 bd3 ba1.9k sqft1797 Warsaw Ave, Livermore, CA 94550Off Market
- $1,447,4003 bd2 ba1.7k sqft1809 Warsaw Ave, Livermore, CA 94550Off Market
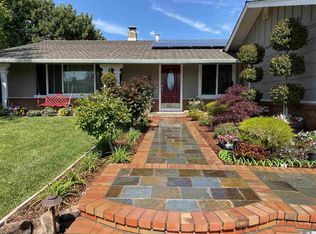
- $1,143,4003 bd2 ba1.2k sqft1930 Heidelberg Dr, Livermore, CA 94550Off Market
- $1,482,1004 bd2 ba2.1k sqft1836 Heidelberg Dr, Livermore, CA 94550Off Market
- $1,178,9003 bd2 ba1.3k sqft1907 Tobruk Ct, Livermore, CA 94550Off Market
- $1,510,3005 bd2 ba2.3k sqft1881 Heidelberg Dr, Livermore, CA 94550Off Market
Nearby schools
GreatSchools rating
- 9/10Sunset Elementary SchoolGrades: K-5Distance: 0.2 mi
- 7/10William Mendenhall Middle SchoolGrades: 6-8Distance: 1.3 mi
- 9/10Granada High SchoolGrades: 9-12Distance: 1.2 mi
Get a cash offer in 3 minutes
Find out how much your home could sell for in as little as 3 minutes with a no-obligation cash offer.
Estimated market value
$1,741,500
Get a cash offer in 3 minutes
Find out how much your home could sell for in as little as 3 minutes with a no-obligation cash offer.
Estimated market value
$1,741,500
- California
- Alameda County
- Livermore
- 94550
- 1882 Heidelberg Dr
Nearby cities
Nearby zip codes
Other Livermore Topics
