Investor Opportunity in Prime Location that has Lewisville city taxes, but feeds highly rated Highland Village schools. This 1,685 sq ft one-story home offers great potential. Featuring an open layout with spacious living and dining areas, two oversized bedrooms this property is ready for your vision and updates. The primary suite includes a custom built-in dresser with extensive drawer storage, while custom molding and trim throughout add character. A private side courtyard and fenced backyard provide outdoor living potential, along with a storage building for added convenience. Major exterior improvements completed in 2017 include the replacement of the following: roof, siding, gutters, energy-efficient windows, and solar panels. Whether you're looking for your next flip, rental, or long-term hold, this home is a strong candidate. The owner thinks there may be a plumbing leak and foundation work needed. To be sold AS IS cash with no owner repairs. Please make your offer accordingly.
Sold
Price Unknown
1882 Hillcrest Dr, Lewisville, TX 75077
2beds
1,685sqft
Single Family Residence
Built in 1980
7,710 Square Feet Lot
$251,100 Zestimate®
$--/sqft
$2,122 Estimated rent
Home value
$251,100
$239,000 - $264,000
$2,122/mo
Zestimate® history
Owner options
List your home for rent
$2,122/mo
Rent Zestimate®
Find your next renter with Zillow Rental Manager. Plus, with online applications, you can quickly screen prospective tenants – for free.
$2,122/mo
Rent Zestimate®
Refinance and save
Refinancing to a lower rate could help reduce your monthly payments and save thousands over the life of the loan.
Explore your selling options
Work with a Zillow partner agent
Leverage their expertise and Zillow's premium Showcase listings to get your home seen by more buyers.
Get startedList with your own agent
Get your home in front of millions of buyers by listing it on Zillow.
Learn how to do itSell it yourself
Take full control of how buyers see your home on Zillow by listing For Sale by Owner (FSBO).
List your homeWhat's special
Private side courtyardTwo oversized bedroomsSolar panelsFenced backyardEnergy-efficient windows
Zillow last checked:
Listing updated:
Listed by:
Jason Hewitt 0593477 817-310-5200,
RE/MAX Trinity 817-310-5200
Bought with:
Non-NTREIS MLS Licensee
NON MLS
Source: NTREIS,MLS#: 21280849
Facts & features
Interior
Bedrooms & bathrooms
- Bedrooms: 2
- Bathrooms: 2
- Full bathrooms: 2
Primary bedroom
- Features: Dual Sinks, En Suite Bathroom, Garden Tub/Roman Tub, Linen Closet, Separate Shower
- Level: First
- Dimensions: 16 x 12
Bedroom
- Features: Split Bedrooms, Walk-In Closet(s)
- Level: First
- Dimensions: 13 x 11
Breakfast room nook
- Level: First
- Dimensions: 10 x 10
Dining room
- Level: First
- Dimensions: 12 x 10
Kitchen
- Features: Built-in Features
- Level: First
- Dimensions: 13 x 10
Living room
- Features: Fireplace
- Level: First
- Dimensions: 20 x 16
Utility room
- Features: Built-in Features, Utility Room
- Level: First
- Dimensions: 12 x 5
Heating
- Central, Natural Gas
Cooling
- Central Air, Ceiling Fan(s)
Appliances
- Included: Dishwasher, Disposal, Gas Range
- Laundry: Washer Hookup, Electric Dryer Hookup, Laundry in Utility Room
Features
- High Speed Internet, Open Floorplan, Vaulted Ceiling(s), Natural Woodwork
- Flooring: Carpet, Ceramic Tile, Laminate
- Windows: Window Coverings
- Has basement: No
- Number of fireplaces: 1
- Fireplace features: Gas Starter, Living Room, Masonry
Interior area
- Total interior livable area: 1,685 sqft
Property
Parking
- Total spaces: 2
- Parking features: Garage, Garage Faces Rear
- Attached garage spaces: 2
Features
- Levels: One
- Stories: 1
- Patio & porch: Front Porch, Patio, Covered
- Exterior features: Private Yard, Rain Gutters
- Pool features: None
- Fencing: Back Yard,Wood
Lot
- Size: 7,710 Square Feet
- Features: Interior Lot, Level, Subdivision, Few Trees
Details
- Additional structures: Storage
- Parcel number: R10571
Construction
Type & style
- Home type: SingleFamily
- Architectural style: Traditional,Detached
- Property subtype: Single Family Residence
Materials
- Brick
- Foundation: Slab
- Roof: Composition
Condition
- Year built: 1980
Utilities & green energy
- Sewer: Public Sewer
- Water: Public
- Utilities for property: Natural Gas Available, Sewer Available, Water Available
Community & HOA
Community
- Features: Curbs, Sidewalks
- Subdivision: Highpoint 1
HOA
- Has HOA: No
Location
- Region: Lewisville
Financial & listing details
- Tax assessed value: $312,922
- Annual tax amount: $5,391
- Date on market: 5/28/2026
- Cumulative days on market: 13 days
- Listing terms: Cash
Price history
| Date | Event | Price |
|---|---|---|
| 6/17/2026 | Sold | -- |
Source: NTREIS #21280849 Report a problem | ||
| 6/9/2026 | Pending sale | $250,000$148/sqft |
Source: NTREIS #21280849 Report a problem | ||
| 6/8/2026 | Listed for sale | $250,000$148/sqft |
Source: NTREIS #21280849 Report a problem | ||
| 6/2/2026 | Contingent | $250,000$148/sqft |
Source: NTREIS #21280849 Report a problem | ||
| 5/28/2026 | Listed for sale | $250,000+31.6%$148/sqft |
Source: NTREIS #21280849 Report a problem | ||
| 9/30/2017 | Sold | -- |
Source: Agent Provided Report a problem | ||
| 9/16/2017 | Pending sale | $190,000$113/sqft |
Source: RE/MAX Unlimited #13606504 Report a problem | ||
| 8/25/2017 | Price change | $190,000-11.6%$113/sqft |
Source: RE/MAX Unlimited #13606504 Report a problem | ||
| 7/15/2017 | Pending sale | $214,900$128/sqft |
Source: RE/MAX Unlimited #13606504 Report a problem | ||
| 6/15/2017 | Price change | $214,900-4.5%$128/sqft |
Source: RE/MAX Unlimited #13606504 Report a problem | ||
| 6/13/2017 | Listed for sale | $225,000$134/sqft |
Source: RE/MAX Unlimited #13606504 Report a problem | ||
| 6/3/2017 | Pending sale | $225,000$134/sqft |
Source: RE/MAX Unlimited #13606504 Report a problem | ||
| 5/26/2017 | Listed for sale | $225,000$134/sqft |
Source: RE/MAX Unlimited #13606504 Report a problem | ||
Public tax history
| Year | Property taxes | Tax assessment |
|---|---|---|
| 2025 | $5,391 -6% | $312,922 -5.7% |
| 2024 | $5,735 -6.5% | $331,879 -6% |
| 2023 | $6,136 +30.9% | $352,888 +42.9% |
| 2022 | $4,688 +7% | $247,017 +11.9% |
| 2021 | $4,382 +6.2% | $220,730 +7.8% |
| 2020 | $4,127 +1.4% | $204,774 +0.9% |
| 2019 | $4,071 -7.9% | $202,931 -4.9% |
| 2018 | $4,418 +159.4% | $213,464 +17.3% |
| 2017 | $1,703 | $182,028 +10% |
| 2016 | $1,703 -6.2% | $165,480 +10% |
| 2015 | $1,816 | $150,436 +5.2% |
| 2014 | $1,816 | $142,993 +8.6% |
| 2013 | $1,816 | $131,727 +6.5% |
| 2012 | -- | $123,670 -7.2% |
| 2011 | -- | $133,331 +1% |
| 2010 | -- | $131,951 +5.7% |
| 2009 | -- | $124,798 +2% |
| 2007 | $2,036 -24.7% | $122,297 +1.9% |
| 2006 | $2,704 -1% | $120,060 -0.8% |
| 2005 | $2,730 | $121,033 -2.6% |
| 2004 | -- | $124,324 +0.8% |
| 2003 | -- | $123,345 +6.1% |
| 2002 | -- | $116,236 +0.8% |
| 2001 | -- | $115,349 |
Find assessor info on the county website
Neighborhood: Highpoint
Nearby homes
- $318,1003 bd2 ba1.5k sqft1884 Hillcrest Dr, Lewisville, TX 75077Off Market

- $368,3003 bd2 ba1.7k sqft1880 Hillcrest Dr, Lewisville, TX 75077Off Market

- $330,7003 bd2 ba1.7k sqft1883 Greenslopes Dr, Lewisville, TX 75077Off Market
- $336,2003 bd2 ba1.6k sqft1886 Hillcrest Dr, Lewisville, TX 75077Off Market
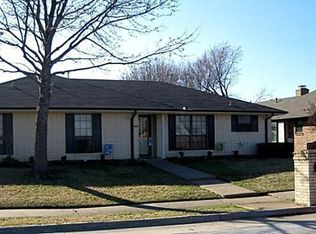
- $351,9003 bd2 ba1.7k sqft1885 Greenslopes Dr, Lewisville, TX 75077Off Market
- $350,200-- bd2 ba1.7k sqft1883 Hillcrest Dr, Lewisville, TX 75077Off Market
- $355,3003 bd2 ba1.8k sqft1885 Hillcrest Dr, Lewisville, TX 75077Off Market
- $437,7003 bd3 ba2.4k sqft2847 Highpoint, Lewisville, TX 75067Off Market
Nearby schools
GreatSchools rating
- 10/10Heritage Elementary SchoolGrades: PK-5Distance: 2 mi
- 8/10Briarhill Middle SchoolGrades: 6-8Distance: 1.6 mi
- 8/10Marcus High SchoolGrades: 9-12Distance: 1.5 mi
Schools provided by the listing agent
- Elementary: Heritage
- Middle: Briarhill
- High: Marcus
- District: Lewisville ISD
Source: NTREIS. This data may not be complete. We recommend contacting the local school district to confirm school assignments for this home.
Get a cash offer in 3 minutes
Find out how much your home could sell for in as little as 3 minutes with a no-obligation cash offer.
Estimated market value
$251,100
Get a cash offer in 3 minutes
Find out how much your home could sell for in as little as 3 minutes with a no-obligation cash offer.
Estimated market value
$251,100
- Texas
- Denton County
- Lewisville
- 75077
- Highpoint
- 1882 Hillcrest Dr
Nearby cities
Nearby neighborhoods
Nearby zip codes
Other Lewisville Topics
