Charming 3 BR / 2.5 BA townhome in the peaceful desired Robinwood Village community of Gastonia, NC with the primary bedroom on the main level! Freshly painted interior, soaring vaulted ceilings, and a sun-filled two-story great room complete with a cozy gas fireplace. The spacious primary suite on the main floor is a true retreat, featuring a tray ceiling, ceiling fan, a large walk-in closet, and a spa-like bath with jet tub and separate shower. Upstairs, you’ll discover two additional bedrooms, each with walk-in closets and ceiling fans, plus a huge loft overlooking the living room—perfect as a home office, den, playroom, or workout space. The kitchen shines with granite countertops, stainless steel appliances, ample cabinetry, and pantry, all seamlessly connected to the main living area. Additional perks include a large utility room with extra storage and freshly steam-cleaned carpets upstairs. Step outside to enjoy your own private fenced backyard with patio—ideal for relaxing or entertaining. The community also offers private walking trails for peaceful morning jogs or evening strolls. This townhome combines comfort, style, and convenience—schedule your showing today!
Closed
$279,000
1882 Lookout Ln, Gastonia, NC 28054
3beds
1,900sqft
Townhouse
Built in 2006
0.06 Acres Lot
$279,300 Zestimate®
$147/sqft
$2,116 Estimated rent
Home value
$279,300
$254,000 - $307,000
$2,116/mo
Zestimate® history
Owner options
List your home for rent
$2,116/mo
Rent Zestimate®
Find your next renter with Zillow Rental Manager. Plus, with online applications, you can quickly screen prospective tenants – for free.
$2,116/mo
Rent Zestimate®
Refinance and save
$1,946/mo
Est. payment
Refinancing to a lower rate could help reduce your monthly payments and save thousands over the life of the loan.
$1,946/mo
Est. payment
Explore your selling options
Work with a Zillow partner agent
Leverage their expertise and Zillow's premium Showcase listings to get your home seen by more buyers.
Get startedList with your own agent
Get your home in front of millions of buyers by listing it on Zillow.
Learn how to do itSell it yourself
Take full control of how buyers see your home on Zillow by listing For Sale by Owner (FSBO).
List your homeWhat's special
Zillow last checked:
Listing updated:
Listed by:
Monica Russell monica@showcaserealty.net,
Showcase Realty LLC
Bought with:
Ruby Kravitz
NorthGroup Real Estate LLC
Source: Canopy MLS as distributed by MLS GRID,MLS#: 4281365
Facts & features
Interior
Bedrooms & bathrooms
- Bedrooms: 3
- Bathrooms: 3
- Full bathrooms: 2
- 1/2 bathrooms: 1
- Main level bedrooms: 1
Primary bedroom
- Features: Ceiling Fan(s), En Suite Bathroom, Tray Ceiling(s), Walk-In Closet(s)
- Level: Main
- Area: 225.54 Square Feet
- Dimensions: 13' 4" X 16' 11"
Bedroom s
- Features: Ceiling Fan(s), Walk-In Closet(s)
- Level: Upper
- Area: 226.61 Square Feet
- Dimensions: 13' 4" X 17' 0"
Bedroom s
- Features: Ceiling Fan(s), Walk-In Closet(s)
- Level: Upper
- Area: 145.8 Square Feet
- Dimensions: 10' 0" X 14' 7"
Bathroom full
- Features: Garden Tub
- Level: Main
- Area: 92.63 Square Feet
- Dimensions: 9' 6" X 9' 9"
Bathroom half
- Level: Main
- Area: 19.74 Square Feet
- Dimensions: 3' 0" X 6' 7"
Bathroom full
- Level: Upper
- Area: 59.4 Square Feet
- Dimensions: 5' 9" X 10' 4"
Breakfast
- Level: Main
- Area: 92.63 Square Feet
- Dimensions: 9' 6" X 9' 9"
Dining area
- Level: Main
- Area: 122.24 Square Feet
- Dimensions: 13' 4" X 9' 2"
Kitchen
- Level: Main
- Area: 95.76 Square Feet
- Dimensions: 9' 6" X 10' 1"
Laundry
- Level: Main
- Area: 16.5 Square Feet
- Dimensions: 2' 9" X 6' 0"
Living room
- Features: Vaulted Ceiling(s)
- Level: Main
- Area: 206.62 Square Feet
- Dimensions: 13' 4" X 15' 6"
Loft
- Level: Upper
- Area: 258.93 Square Feet
- Dimensions: 21' 0" X 12' 4"
Utility room
- Level: Upper
- Area: 100.65 Square Feet
- Dimensions: 13' 5" X 7' 6"
Heating
- Heat Pump
Cooling
- Ceiling Fan(s), Central Air
Appliances
- Included: Dishwasher, Electric Cooktop, Electric Oven, Microwave, Oven, Plumbed For Ice Maker, Refrigerator
- Laundry: Electric Dryer Hookup, Laundry Room, Main Level, Washer Hookup
Features
- Soaking Tub, Pantry, Storage, Walk-In Closet(s)
- Flooring: Carpet, Wood
- Doors: Screen Door(s)
- Has basement: No
- Attic: Pull Down Stairs
- Fireplace features: Gas Log, Living Room
Interior area
- Total structure area: 1,900
- Total interior livable area: 1,900 sqft
- Finished area above ground: 1,900
- Finished area below ground: 0
Property
Parking
- Total spaces: 1
- Parking features: Attached Garage, Garage Door Opener, Garage Faces Front, On Street, Garage on Main Level
- Attached garage spaces: 1
- Has uncovered spaces: Yes
Features
- Levels: Two
- Stories: 2
- Entry location: Main
- Patio & porch: Patio
- Fencing: Back Yard,Fenced
Lot
- Size: 0.06 Acres
- Dimensions: 28 x 91 x 28 x 91
- Features: Cleared, Cul-De-Sac, Level, Wooded
Details
- Parcel number: 209925
- Zoning: R-2
- Special conditions: Standard
Construction
Type & style
- Home type: Townhouse
- Property subtype: Townhouse
Materials
- Vinyl
- Foundation: Slab
Condition
- New construction: No
- Year built: 2006
Utilities & green energy
- Sewer: Public Sewer
- Water: City
Community & HOA
Community
- Features: Walking Trails
- Subdivision: Robinwood Village
HOA
- Has HOA: Yes
- HOA fee: $209 monthly
- HOA name: Property Matters
- HOA phone: 704-861-0833
Location
- Region: Gastonia
Financial & listing details
- Price per square foot: $147/sqft
- Tax assessed value: $245,870
- Annual tax amount: $2,628
- Date on market: 7/18/2025
- Cumulative days on market: 158 days
- Listing terms: Cash,Conventional,FHA,VA Loan
- Road surface type: Concrete, Paved
Price history
| Date | Event | Price |
|---|---|---|
| 1/22/2026 | Sold | $279,000$147/sqft |
Source:  Canopy MLS as distributed by MLS GRID #4281365 Report a problem Canopy MLS as distributed by MLS GRID #4281365 Report a problem | ||
| 10/29/2025 | Price change | $279,000-2.1%$147/sqft |
Source: Canopy MLS as distributed by MLS GRID #4281365 Report a problem | ||
| 9/8/2025 | Price change | $285,000-1.4%$150/sqft |
Source: Canopy MLS as distributed by MLS GRID #4281365 Report a problem | ||
| 8/13/2025 | Price change | $289,000-2%$152/sqft |
Source: Canopy MLS as distributed by MLS GRID #4281365 Report a problem | ||
| 7/18/2025 | Listed for sale | $295,000+24.5%$155/sqft |
Source: Canopy MLS as distributed by MLS GRID #4281365 Report a problem | ||
| 9/13/2021 | Sold | $237,000+3%$125/sqft |
Source: Canopy MLS as distributed by MLS GRID #3769734 Report a problem | ||
| 8/9/2021 | Pending sale | $230,000$121/sqft |
Source: Canopy MLS as distributed by MLS GRID #3769734 Report a problem | ||
| 8/6/2021 | Listed for sale | $230,000+28.5%$121/sqft |
Source:  RE/MAX International #3769734 Report a problem RE/MAX International #3769734 Report a problem | ||
| 3/24/2021 | Listing removed | -- |
Source: Owner Report a problem | ||
| 3/17/2020 | Sold | $179,000-8.2%$94/sqft |
Source: Public Record Report a problem | ||
| 2/17/2020 | Listed for sale | $195,000+56%$103/sqft |
Source: Owner Report a problem | ||
| 11/4/2013 | Sold | $125,000-3.8%$66/sqft |
Source: Public Record Report a problem | ||
| 9/14/2013 | Price change | $129,900-7.1%$68/sqft |
Source: MOSS REALTY #2173821 Report a problem | ||
| 8/15/2013 | Listed for sale | $139,900-3.5%$74/sqft |
Source: Visual Tour #2173821 Report a problem | ||
| 6/29/2006 | Sold | $145,000$76/sqft |
Source: Public Record Report a problem | ||
Public tax history
| Year | Property taxes | Tax assessment |
|---|---|---|
| 2025 | $2,628 | $245,870 |
| 2024 | $2,628 -1% | $245,870 |
| 2023 | $2,655 +23.2% | $245,870 +51.8% |
| 2022 | $2,155 -1.5% | $162,020 |
| 2021 | $2,187 | $162,020 |
| 2020 | $2,187 -0.7% | $162,020 |
| 2019 | $2,203 +22% | $162,020 +25.5% |
| 2018 | $1,807 | $129,051 |
| 2017 | $1,807 | $129,051 |
| 2016 | $1,807 | $129,051 -14.7% |
| 2014 | $1,807 | $151,363 |
| 2012 | -- | $151,363 |
| 2011 | -- | $151,363 |
| 2010 | -- | $151,363 -6.1% |
| 2009 | -- | $161,146 |
| 2008 | -- | $161,146 +907.2% |
| 2007 | -- | $16,000 |
Find assessor info on the county website
Neighborhood: 28054
Nearby homes
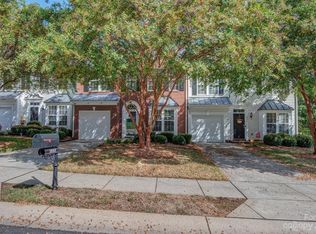
- $292,0003 bd3 ba1.8k sqft1884 Lookout Ln, Gastonia, NC 28054Sold

- $276,1003 bd3 ba1.6k sqft1880 Lookout Ln, Gastonia, NC 28054Off Market
- $270,3003 bd2 ba1.8k sqft1886 Lookout Ln, Gastonia, NC 28054Off Market
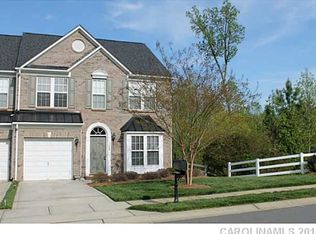
- $279,4003 bd2 ba2k sqft1688 Backcreek Ln, Gastonia, NC 28054Off Market
- $280,5003 bd2 ba1.8k sqft1871 Lookout Ln, Gastonia, NC 28054Off Market
- $270,4003 bd2 ba1.8k sqft1881 Lookout Ln, Gastonia, NC 28054Off Market
- $271,7003 bd2 ba1.8k sqft1869 Lookout Ln, Gastonia, NC 28054Off Market
- $284,7003 bd3 ba1.8k sqft1883 Lookout Ln, Gastonia, NC 28054Sold
Nearby schools
GreatSchools rating
- 2/10Sherwood Elementary SchoolGrades: PK-5Distance: 0.7 mi
- 2/10W P Grier Middle SchoolGrades: 6-8Distance: 1 mi
- 3/10Ashbrook High SchoolGrades: 9-12Distance: 1.2 mi
Schools provided by the listing agent
- Elementary: Sherwood
- Middle: Grier
- High: Ashbrook
Source: Canopy MLS as distributed by MLS GRID. This data may not be complete. We recommend contacting the local school district to confirm school assignments for this home.
Get a cash offer in 3 minutes
Find out how much your home could sell for in as little as 3 minutes with a no-obligation cash offer.
Estimated market value
$279,300
Get a cash offer in 3 minutes
Find out how much your home could sell for in as little as 3 minutes with a no-obligation cash offer.
Estimated market value
$279,300
- North Carolina
- Gaston County
- Gastonia
- 28054
- 1882 Lookout Ln
Nearby cities
Nearby neighborhoods
Nearby zip codes
Other Gastonia Topics
