Skip main navigation
Sold for $900,000
Street View
  • $900,000

    1882 Midnight Cir, San Jose, CA 95133

    2beds
    1,391sqft
    Townhouse, Residential
    Built in 2016
    558 Square Feet Lot
    $884,600 Zestimate®
    $647/sqft
    $3,825 Estimated rent

    Home value

    $884,600

    $814,000 - $964,000

    $3,825/mo

    Zestimate® history
    Loading
    Loading...

    Owner options

    List your home for rent

    $3,825/mo

    Rent Zestimate®

    Find your next renter with Zillow Rental Manager. Plus, with online applications, you can quickly screen prospective tenants – for free.

    Learn more

    $3,825/mo

    Rent Zestimate®

    Refinance and save

    $5,686/mo

    Est. payment

    Refinancing to a lower rate could help reduce your monthly payments and save thousands over the life of the loan.

    See today's rates

    $5,686/mo

    Est. payment

    Explore your selling options

    Work with a Zillow partner agent

    Leverage their expertise and Zillow's premium Showcase listings to get your home seen by more buyers.

    Get started

    List with your own agent

    Get your home in front of millions of buyers by listing it on Zillow.

    Learn how to do it

    Sell it yourself

    Take full control of how buyers see your home on Zillow by listing For Sale by Owner (FSBO).

    List your home

    What's special

    Neighborhood parkOpen kitchenSpacious primary suiteWhite cabinetryTile floors in bathsQuartz countertopsStainless steel appliances
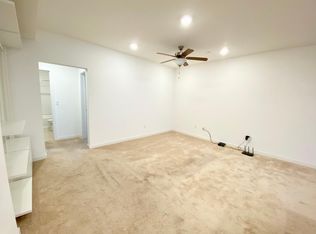
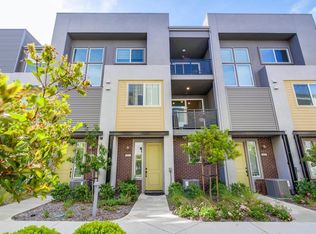
    Modern tri-level townhome built by award-winning builder Pulte! This 2 bed, 2 bath home offers 1,391 sq ft of well-designed living space. The main level features an open kitchen with white cabinetry, quartz countertops, stainless steel appliances, and a built-in water filtration system, seamlessly connected to the dining and living areas with laminate flooring. It also includes a spacious primary suite with dual sinks, and walk-in closet, plus a second bedroom and full bath with tub. Fresh interior paint and brand-new carpet throughout the entire home. Additional features include recessed lighting, tile floors in baths, dual-pane windows, central A/C, tankless water heater, and fire sprinklers. Refrigerator and washer/dryer included. Attached 2-car side-by-side garage. Centrally located within the community, this home offers both privacy and easy walking access to the neighborhood park. Low HOA. Close to Berryessa BART, Google shuttle stop, Hwy 101/680/880, and minutes from Costco, Hmart, 99 Ranch, Sprouts, Stratford & Challenger schools.

    Zillow last checked:

    Listing updated:

    Listed by:

    Lanlan Meng 02160591 803-404-1992,

    Coldwell Banker Realty 408-252-1133,

    Sarah Zhao 02174550 669-203-7577,

    Coldwell Banker Realty

    Bought with:

    Chen Ge, 02227063

    BQ Realty

    Source: MLSListings Inc,MLS#: ML82017897MLS Logo

    Facts & features

    Interior

    Bedrooms & bathrooms
    • Bedrooms: 2
    • Bathrooms: 2
    • Full bathrooms: 2
    Dining room
    • Features: DiningAreainLivingRoom
    Family room
    • Features: KitchenFamilyRoomCombo
    Heating
    • Central Forced Air
    Cooling
    • Central Air
    Appliances
    • Included: Washer/Dryer
    Interior area
    • Total structure area: 1,391
    • Total interior livable area: 1,391 sqft

    Property

    Parking
    • Total spaces: 2
    • Parking features: Attached, Common
    • Attached garage spaces: 2
    Features
    • Stories: 3
    Lot
    • Size: 558 sqft
    Details
    • Parcel number: 25488035
    • Zoning: LI
    • Special conditions: Standard

    Construction

    Type & style
    • Home type: Townhouse
    • Property subtype: Townhouse, Residential
    Materials
    • Foundation: Slab
    • Roof: Other
    Condition
    • New construction: No
    • Year built: 2016

    Utilities & green energy

    • Gas: IndividualGasMeters, PublicUtilities
    • Sewer: Public Sewer
    • Water: Public
    • Utilities for property: Public Utilities, Water Public

    Community & neighborhood

    Location
    • Region: San Jose

    HOA & financial

    HOA
    • Has HOA: Yes
    • HOA fee: $249 monthly

    Other

    Other facts
    • Listing agreement: ExclusiveRightToSell

    Price history

    DateEventPrice
    9/19/2025Sold$900,000+1.4%$647/sqft
    Source: MLSListings Inc #ML82017897 Report a problem
    8/26/2025Pending sale$888,000+31%$638/sqft
    Source: MLSListings Inc #ML82017897 Report a problem
    8/19/2023Listing removed--
    Source: Zillow Rentals Report a problem
    8/4/2023Listed for rent$3,600+5.9%$3/sqft
    Source: Zillow Rentals Report a problem
    8/24/2022Listing removed--
    Source: Zillow Rental Manager Report a problem
    8/6/2022Listed for rent$3,400$2/sqft
    Source: Zillow Rental Manager Report a problem
    12/20/2016Sold$678,000$487/sqft
    Source: Public Record Report a problem

    Public tax history

    YearProperty taxesTax assessment
    2025$11,515 +2.2%$786,810 +2%
    2024$11,271 +1.8%$771,384 +2%
    2023$11,072 +2%$756,260 +2%
    2022$10,855 +3.4%$741,432 +2%
    2021$10,501 +1.8%$726,896 +1%
    2020$10,311 $719,444 +2%
    2019$10,311 +4%$705,338 +2%
    2018$9,914 $691,508 +2%
    2017$9,914 $677,950

    Find assessor info on the county website

    Neighborhood: North Valley

    Nearby schools

    GreatSchools rating
    Schools provided by the listing agent
    • Elementary: MillardMcCollamElementary
    • High: IndependenceHigh
    • District: AlumRockUnionElementary

    Source: MLSListings Inc. This data may not be complete. We recommend contacting the local school district to confirm school assignments for this home.

    Get a cash offer in 3 minutes
    Find out how much your home could sell for in as little as 3 minutes with a no-obligation cash offer.
    Estimated market value
    $884,600
    Get a cash offer in 3 minutes
    Find out how much your home could sell for in as little as 3 minutes with a no-obligation cash offer.
    Estimated market value
    $884,600