Skip main navigation
Closed
  • $1,000,000

    1882 N Poe St, Chicago, IL 60614

    3beds
    --sqft
    Townhouse, Single Family Residence
    Built in 1987
    1,100 Square Feet Lot
    $1,007,600 Zestimate®
    $--/sqft
    $5,161 Estimated rent

    Home value

    $1,007,600

    $917,000 - $1.11M

    $5,161/mo

    Zestimate® history
    Loading
    Loading...

    Owner options

    List your home for rent

    $5,161/mo

    Rent Zestimate®

    Find your next renter with Zillow Rental Manager. Plus, with online applications, you can quickly screen prospective tenants – for free.

    Learn more

    $5,161/mo

    Rent Zestimate®

    Refinance and save

    $6,999/mo

    Est. payment

    Refinancing to a lower rate could help reduce your monthly payments and save thousands over the life of the loan.

    See today's rates

    $6,999/mo

    Est. payment

    Explore your selling options

    Work with a Zillow partner agent

    Leverage their expertise and Zillow's premium Showcase listings to get your home seen by more buyers.

    Get started

    List with your own agent

    Get your home in front of millions of buyers by listing it on Zillow.

    Learn how to do it

    Sell it yourself

    Take full control of how buyers see your home on Zillow by listing For Sale by Owner (FSBO).

    List your home

    What's special

    Custom fireplaceSoaring ceilingsSpacious second bedroomUpdated en-suite bathAttached garageHigh-end appliancesModernized kitchen
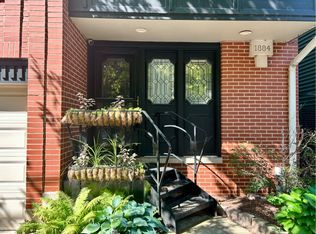
    Discover the perfect blend of style, space, and an unbeatable location at 1882 N Poe St in the heart of Lincoln Park! This beautifully updated fee-simple townhome offers all the comforts of a single-family home, nestled on a picturesque, tree-lined street. Step inside to soaring ceilings and sunlight streaming into the inviting living room, complete with a custom fireplace and built-ins that add both charm and functionality. The modernized kitchen, featuring high-end appliances, flows seamlessly into a cozy dining area, making it ideal for hosting or everyday living. Open the new patio doors (2024) to extend your entertaining space onto the private deck, which spans the width of the home and includes a sleek aluminum pergola (2022), a perfect spot to relax with morning coffee or enjoy summer evenings. Upstairs, the primary suite is a true retreat with its vaulted ceilings, a walk-in closet including a full custom organization system, and an updated en-suite bath. The second floor also features a spacious second bedroom, a large den perfect for work or play, and a convenient laundry area. A spiral staircase leads to the third bedroom, complete with its own en-suite bath, ideal for guests or a private home office. Recent upgrades, including refinished hardwood floors (2022), plush new carpet throughout (2023), freshly painted garage walls (2024), and custom blinds in the primary bedroom (2022), ensure this home is as move-in ready as it is stylish. The home also boasts a GE refrigerator (2024), a Samsung induction stove (2025), an LG microwave (2021), and a Mitsubishi mini-split A/C system (2025). With an attached garage, work-from-home versatility, and proximity to public transit, this home truly checks all the boxes. Plus, as a fee-simple property, there are no HOA fees to worry about. Experience the best of Lincoln Park living in this thoughtfully updated and impeccably maintained gem. Don't miss your chance to call 1882 N Poe St home!

    Zillow last checked:

    Listing updated:

    Listing courtesy of:

    Jordan Pyle 312-319-1168,

    Compass,

    Quentin Green III,

    Compass

    Bought with:

    Jill Silverstein

    Compass

    Source: MRED as distributed by MLS GRID,MLS#: 12626078MLS Logo

    Facts & features

    Interior

    Bedrooms & bathrooms
    • Bedrooms: 3
    • Bathrooms: 3
    • Full bathrooms: 2
    • 1/2 bathrooms: 1
    Primary bedroom
    • Features: Flooring (Carpet), Bathroom (Full)
    • Level: Second
    • Area: 240 Square Feet
    • Dimensions: 16X15
    Bedroom 2
    • Features: Flooring (Carpet)
    • Level: Second
    • Area: 140 Square Feet
    • Dimensions: 14X10
    Bedroom 3
    • Features: Flooring (Luxury Vinyl)
    • Level: Third
    • Area: 165 Square Feet
    • Dimensions: 15X11
    Den
    • Features: Flooring (Carpet)
    • Level: Second
    • Area: 130 Square Feet
    • Dimensions: 13X10
    Dining room
    • Features: Flooring (Hardwood)
    • Level: Main
    • Dimensions: COMBO
    Foyer
    • Features: Flooring (Hardwood)
    • Level: Main
    • Area: 48 Square Feet
    • Dimensions: 08X06
    Kitchen
    • Features: Kitchen (Eating Area-Breakfast Bar), Flooring (Hardwood)
    • Level: Main
    • Area: 99 Square Feet
    • Dimensions: 9X11
    Living room
    • Features: Flooring (Hardwood)
    • Level: Main
    • Area: 330 Square Feet
    • Dimensions: 22X15
    Other
    • Features: Flooring (Hardwood)
    • Level: Main
    • Area: 345 Square Feet
    • Dimensions: 23X15
    Walk in closet
    • Features: Flooring (Carpet)
    • Level: Second
    • Area: 48 Square Feet
    • Dimensions: 8X6
    Heating
    • Natural Gas, Forced Air, Indv Controls
    Cooling
    • Central Air
    Appliances
    • Included: Range, Dishwasher, Refrigerator, Washer, Dryer, Disposal, Stainless Steel Appliance(s), Humidifier
    • Laundry: Upper Level, Washer Hookup, In Unit
    Features
    • Cathedral Ceiling(s), Storage, Built-in Features, Walk-In Closet(s)
    • Flooring: Hardwood
    • Windows: Screens, Skylight(s)
    • Basement: None
    • Number of fireplaces: 1
    • Fireplace features: Wood Burning, Gas Starter, Living Room
    Interior area
    • Total structure area: 0

    Property

    Parking
    • Total spaces: 1
    • Parking features: Concrete, Garage Door Opener, Heated Garage, Yes, Garage Owned, Attached, Garage
    • Attached garage spaces: 1
    • Has uncovered spaces: Yes
    Accessibility
    • Accessibility features: No Disability Access
    Features
    • Patio & porch: Deck
    Lot
    • Size: 1,100 sqft
    • Dimensions: 22 X 50
    Details
    • Parcel number: 14324150160000
    • Special conditions: List Broker Must Accompany
    • Other equipment: TV-Cable, Ceiling Fan(s)

    Construction

    Type & style
    • Home type: Townhouse
    • Property subtype: Townhouse, Single Family Residence
    Materials
    • Brick, Other
    • Foundation: Concrete Perimeter
    Condition
    • New construction: No
    • Year built: 1987
    • Major remodel year: 2018

    Utilities & green energy

    • Sewer: Public Sewer
    • Water: Lake Michigan

    Community & neighborhood

    Security
    • Security features: Security System, Carbon Monoxide Detector(s)
    Location
    • Region: Chicago

    HOA & financial

    HOA
    • Services included: None

    Other

    Other facts
    • Listing terms: Conventional
    • Ownership: Fee Simple

    Price history

    DateEventPrice
    5/18/2026Sold$1,000,000+25%
    Source: MRED as distributed by MLS GRID #12626078 Report a problem
    5/8/2026Pending sale$800,000
    Source: MRED as distributed by MLS GRID #12626078 Report a problem
    4/25/2026Contingent$800,000
    Source: MRED as distributed by MLS GRID #12626078 Report a problem
    4/23/2026Listed for sale$800,000+21.7%
    Source: MRED as distributed by MLS GRID #12626078 Report a problem
    12/30/2021Sold$657,500
    Source: Public Record Report a problem
    9/10/2021Sold$657,500-2.6%
    Source: MRED as distributed by MLS GRID #11171799 Report a problem
    8/6/2021Contingent$675,000
    Source: MRED as distributed by MLS GRID #11171799 Report a problem
    7/29/2021Listed for sale$675,000
    Source: MRED as distributed by MLS GRID #11171799 Report a problem
    7/23/2021Listing removed--
    Source: MRED as distributed by MLS GRID #11157459 Report a problem
    7/19/2021Contingent$675,000
    Source: MRED as distributed by MLS GRID #11157459 Report a problem
    7/15/2021Listed for sale$675,000
    Source: MRED as distributed by MLS GRID #11157459 Report a problem
    3/20/2020Listing removed$4,350
    Source: Vesta Preferred LLC #10658916 Report a problem
    3/7/2020Listed for rent$4,350+1.2%
    Source: Vesta Preferred LLC #10658916 Report a problem
    11/16/2019Listing removed$4,300
    Source: Vesta Preferred LLC #10544333 Report a problem
    11/14/2019Listing removed$675,000
    Source: Vesta Preferred LLC #10508496 Report a problem
    11/11/2019Price change$675,000-2%
    Source: Vesta Preferred LLC #10508496 Report a problem
    11/6/2019Listed for rent$4,300
    Source: Owner Report a problem
    9/10/2019Listed for sale$689,000+4.4%
    Source: Vesta Preferred LLC #10508496 Report a problem
    8/18/2016Sold$660,000-0.8%
    Source: Public Record Report a problem
    6/15/2016Pending sale$665,000
    Source: Jameson Sotheby's International Realty #09253288 Report a problem
    6/10/2016Listed for sale$665,000+37.7%
    Source: Jameson Sothebys Intl Realty #09253288 Report a problem
    4/27/2012Sold$483,000-3.3%
    Source: Berkshire Hathaway HomeServices Koenig Rubloff #08004195_60614 Report a problem
    2/28/2012Price change$499,500-4.8%
    Source: Prudential Rubloff #08004195 Report a problem
    9/7/2011Price change$524,500-2%
    Source: Prudential Rubloff #07934519 Report a problem
    6/9/2011Listed for sale$535,000+17.1%
    Source: Prudential Rubloff Properties Report a problem
    9/10/2004Sold$457,000+6.3%
    Source: Public Record Report a problem
    6/19/2003Sold$430,000+68.6%
    Source: Public Record Report a problem
    7/24/1996Sold$255,000
    Source: Public Record Report a problem

    Public tax history

    YearProperty taxesTax assessment
    2024-- $64,000 +20.8%
    2023$11,182 +2.6%$53,000
    2022$10,901 +9.1%$53,000
    2021$9,988 -5.3%$53,000 +5%
    2020$10,552 +2.1%$50,472 -8%
    2019$10,333 +1.7%$54,861
    2018$10,158 -15.9%$54,861 -2.2%
    2017$12,072 +12.5%$56,080
    2016$10,732 +9.6%$56,080
    2015$9,796 +29.7%$56,080 +29.6%
    2014$7,554 +2.2%$43,280
    2013$7,393 -10.1%$43,280 -10.4%
    2012$8,224 -1%$48,327 -9.3%
    2011$8,310 +5.4%$53,299
    2010$7,884 +6.7%$53,299
    2009$7,386 +5.6%$53,299 -3.9%
    2008$6,994 +6.3%$55,470
    2007$6,580 +4.2%$55,470
    2006$6,312 -2.2%$55,470 +34.2%
    2005$6,456 +1.3%$41,338
    2004$6,373 -2.6%$41,338
    2003$6,541 +9.8%$41,338 +18.1%
    2002$5,960 +4.4%$34,996
    2001$5,710 +23%$34,996
    2000$4,644 -0.4%$34,996 +33.7%
    1999$4,663 $26,173

    Find assessor info on the county website

    Neighborhood: Lincoln Park

    Nearby schools

    GreatSchools rating
    Schools provided by the listing agent
    • Elementary: Oscar Mayer Elementary School
    • Middle: Oscar Mayer Elementary School
    • High: Lincoln Park High School
    • District: 299

    Source: MRED as distributed by MLS GRID. This data may not be complete. We recommend contacting the local school district to confirm school assignments for this home.

    Get a cash offer in 3 minutes
    Find out how much your home could sell for in as little as 3 minutes with a no-obligation cash offer.
    Estimated market value
    $1,007,600
    Get a cash offer in 3 minutes
    Find out how much your home could sell for in as little as 3 minutes with a no-obligation cash offer.
    Estimated market value
    $1,007,600