Under contract-accepting backup offers. Unique Opportunity to own this special, fully furnished Condominium in the desirable Pine Ridge 55+ community of Palm Harbor, Florida. Enjoy the Florida lifestyle in this well maintained second floor 2 bedroom 2 bathroom condo that is conveniently located to dining, shopping, parks, beaches, golf courses and so much more. The views of the tranquil pond from the balcony, living room and bedrooms emits a calm and relaxing setting. The condo has had several upgrades such as PGT Impact Windows and Patio triple doors, Air Conditioner installed August 2023, Water Filtration system under sink installed 2023, New Hot Water Heater installed 2022. Other serviced items include clothes dryer exhaust cleaned May 2026 and water softener serviced and filled May 2026. Reasonable HOA fees include cable, internet,water, sewer, trash, roof, exterior pest control. This Community offers amenities such as heated pool and spa, clubhouse, shuffleboard courts, paved walking trails. Pine Ridge is a socially active and pet friendly community. This condo makes a great full,or part time, investment or retirement home. This is a must see, move in ready and great value opportunity. Book your appointment today. Property being sold As Is.
Accepting backups
Price cut: $1.6K (9/4)
$179,900
1882 PINE RIDGE WAY W #C2, PALM HARBOR, FL 34684
2beds
1,038sqft
Condominium
Built in 1983
-- sqft lot
$173,800 Zestimate®
$173/sqft
$406/mo HOA
What's special
Heated pool and spaFully furnished condominiumPaved walking trails
- 61 days
- 422
- 19
Zillow last checked:
Listing updated:
Listed by:
Norma Coppley 727-644-8655,
KELLER WILLIAMS REALTY- PALM HARBOR 727-772-0772,
Larry Coppley 727-644-4566,
KELLER WILLIAMS REALTY- PALM HARBOR
Source: Stellar MLS,MLS#: TB8528807 Originating MLS: Suncoast Tampa
Originating MLS: Suncoast Tampa
Facts & features
Interior
Bedrooms & bathrooms
- Bedrooms: 2
- Bathrooms: 2
- Full bathrooms: 2
Primary bedroom
- Features: Walk-In Closet(s)
- Level: First
- Area: 196 Square Feet
- Dimensions: 14x14
Bedroom 2
- Features: Built-in Closet
- Level: First
- Area: 110 Square Feet
- Dimensions: 10x11
Primary bathroom
- Level: First
- Area: 40 Square Feet
- Dimensions: 5x8
Bathroom 2
- Level: First
- Area: 48 Square Feet
- Dimensions: 6x8
Kitchen
- Level: First
- Area: 128 Square Feet
- Dimensions: 8x16
Living room
- Level: First
- Area: 324 Square Feet
- Dimensions: 18x18
Heating
- Electric
Cooling
- Central Air
Appliances
- Included: Dishwasher, Disposal, Dryer, Microwave, Range, Refrigerator, Washer, Water Softener
- Laundry: Inside
Features
- Ceiling Fan(s), Living Room/Dining Room Combo, Thermostat, Walk-In Closet(s)
- Flooring: Laminate
- Doors: Sliding Doors
- Windows: Window Treatments
- Has fireplace: No
- Furnished: Yes
Interior area
- Total structure area: 1,038
- Total interior livable area: 1,038 sqft
Video & virtual tour
Property
Features
- Levels: One
- Stories: 1
Lot
- Size: 0.74 Acres
Details
- Parcel number: 062816716955012030
- Special conditions: None
Construction
Type & style
- Home type: Condo
- Property subtype: Condominium
Materials
- Block
- Foundation: Block
- Roof: Shingle
Condition
- New construction: No
- Year built: 1983
Utilities & green energy
- Sewer: Public Sewer
- Water: Public
- Utilities for property: BB/HS Internet Available, Cable Available, Electricity Available, Public, Water Available, Water Connected
Community & HOA
Community
- Features: Association Recreation - Owned, Buyer Approval Required, Clubhouse, Pool
- Pet fee: $0 monthly
- Senior community: Yes
- Subdivision: PINE RIDGE AT PALM HARBOR
HOA
- Has HOA: Yes
- Services included: Cable TV, Community Pool
- HOA fee: $406 monthly
- HOA name: Pine Ridge Condo Association
- HOA phone: 727-786-1859
Location
- Region: Palm Harbor
Financial & listing details
- Price per square foot: $173/sqft
- Annual tax amount: $1,073
- Date on market: 7/15/2026
- Cumulative days on market: 61 days
- Listing terms: Cash,Conventional
- Ownership: Condominium
- Total actual rent: 0
- Electric utility on property: Yes
- Road surface type: Paved
Estimated market value
$173,800
$165,000 - $182,000
$1,593/mo
Price history
| Date | Event | Price |
|---|---|---|
| 9/4/2026 | Price change | $179,900-0.9%$173/sqft |
Source:  Stellar MLS #TB8528807 Report a problem Stellar MLS #TB8528807 Report a problem | ||
| 8/26/2026 | Price change | $181,500-1.8%$175/sqft |
Source: Stellar MLS #TB8528807 Report a problem | ||
| 7/16/2026 | Listed for sale | $184,900$178/sqft |
Source: Stellar MLS #TB8528807 Report a problem | ||
Public tax history
Tax history is unavailable.
Monthly payment
Est. payment
Payment breakdown
Explore the cost of this home by adjusting the details. Changes won't be saved.Climate risks
Neighborhood: 34684
Nearby schools
Schools provided by the listing agent
- Elementary: Highland Lakes Elementary-PN
- Middle: Carwise Middle-PN
- High: Palm Harbor Univ High-PN
Source: Stellar MLS. This data may not be complete. We recommend contacting the local school district to confirm school assignments for this home.
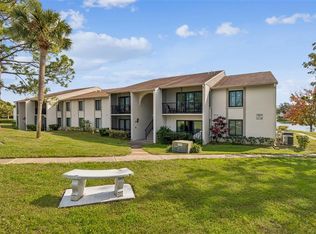
- $163,0002 bd2 ba1k sqft1882 Pine Ridge Way W APT E-1, Palm Harbor, FL 34684Sold
- $158,5002 bd1 ba1k sqft1882 Pine Ridge Way W APT A1, Palm Harbor, FL 34684Off Market
- $159,9002 bd1 ba950 sqft1882 Pine Ridge Way W #1-B, Palm Harbor, FL 34684Off Market
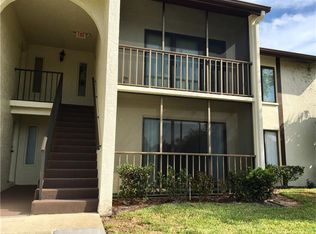
- $163,500-- bd-- ba1k sqft1882 Pine Ridge Way W #1-C, Palm Harbor, FL 34684Off Market
Similar homes
- $185,0002 bd2 ba1k sqft2575 PINE RIDGE WAY S #E1, PALM HARBOR, FL 34684For Sale

 MLS ID #TB8532803, Erin Humphrey, COASTAL PROPERTIES GROUP INTERNATIONAL. Stellar MLS
 - $200,0002 bd2 ba918 sqft2150 SHELLY DRIVE #B, PALM HARBOR, FL 34684For Sale
 MLS ID #TB8541777, Carly Adair, KELLER WILLIAMS TAMPA CENTRAL. Stellar MLS
 - $189,9002 bd2 ba920 sqft2690 CORAL LANDINGS BOULEVARD #133, PALM HARBOR, FL 34684For Sale
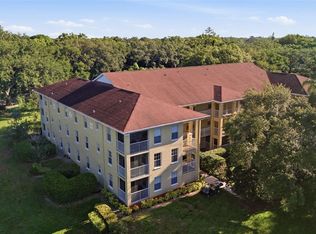 MLS ID #TB8494136, KT Tershowski, MUSGRAVE GROUP LLC. Stellar MLS
 - $205,0002 bd2 ba1k sqft802 LENNOX ROAD W #802, PALM HARBOR, FL 34683For Sale
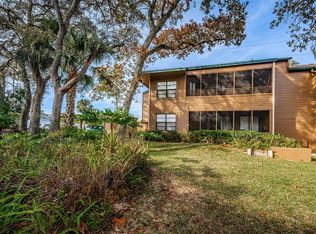 MLS ID #TB8479050, Lynn Rice, FLORIDA WEST COAST HOMES, LLC. Stellar MLS
 - $202,5002 bd2 ba900 sqft2990 BONAVENTURE CIRCLE #103, PALM HARBOR, FL 34684For SaleMLS ID #TB8476061, Jamieson Fitzpatrick, PRISTINE FLORIDA PROPERTIES LLC. Stellar MLS
- $180,0002 bd2 ba1.4k sqft455 ALT 19 S #42 & 46, PALM HARBOR, FL 34683For SaleMLS ID #TB8468572, Jasmin Gonzalez, COLDWELL BANKER REALTY. Stellar MLS
- $189,9002 bd2 ba1.4k sqft2401 ECUADORIAN WAY #57, CLEARWATER, FL 33763For SaleMLS ID #TB8538368, Jason Johantgen, ON TOP OF THE WORLD RE. Stellar MLS
- $182,0002 bd2 ba930 sqft2700 BAYSHORE BOULEVARD #5302, DUNEDIN, FL 34698For SaleMLS ID #TB8477619, Jessica Leasure, DALTON WADE INC. Stellar MLS
- $169,9002 bd2 ba1k sqft1345 PINE RIDGE CIRCLE E #A2, TARPON SPRINGS, FL 34688For SaleMLS ID #TB8544452, Sandy Papadakis, KELLER WILLIAMS REALTY- PALM HARBOR. Stellar MLS
- $190,0002 bd2 ba1k sqft110 CYPRESS CT #3-82, OLDSMAR, FL 34677For SaleMLS ID #TB8519637, Timothy Queen, FUTURE HOME REALTY INC. Stellar MLS
- $159,0002 bd1 ba675 sqft2571 CYPRUS DRIVE #1-201, PALM HARBOR, FL 34684For SaleMLS ID #TB8509000, Lyn DeBoer, RE/MAX REALTEC GROUP INC. Stellar MLS
- $169,9002 bd2 ba980 sqft3399 MERMOOR DRIVE #309, PALM HARBOR, FL 34685For SaleMLS ID #TB8412796, Kathie Lea, EXP REALTY. Stellar MLS
- $185,0002 bd2 ba1k sqft117 E CYPRESS COURT #117, OLDSMAR, FL 34677For SaleMLS ID #TB8443086, Colleen Tuttle, RE/MAX REALTEC GROUP INC. Stellar MLS
- $200,0003 bd2 ba1.1k sqft455 ALT 19 S #163, PALM HARBOR, FL 34683For SaleMLS ID #TB8479817, Mimi DeSetto, COASTAL PROPERTIES GROUP INTERNATIONAL. Stellar MLS
- $175,0002 bd2 ba990 sqft330 PROMENADE DRIVE #206, DUNEDIN, FL 34698For SaleMLS ID #TB8541862, Becky Wills, TREASURED HOME COLLECTION. Stellar MLS
- $169,0002 bd2 ba1k sqft112 LAKEVIEW PLACE #12, OLDSMAR, FL 34677For SaleMLS ID #W7886045, Michael Ryan, SAMUELSEN BUILDERS REALTY LLC. Stellar MLS
- $145,0002 bd2 ba1k sqft704 HAVEN PLACE #704, TARPON SPRINGS, FL 34689For SaleMLS ID #TB8496712, Denise Doone, DALTON WADE INC. Stellar MLS
- $189,0002 bd2 ba1k sqft205 MARTHA LANE #205, OLDSMAR, FL 34677For SaleMLS ID #TB8536581, Nicholas Costello, KEYS TO THE BAY REAL ESTATE. Stellar MLS
- $175,0002 bd2 ba1.3k sqft2440 WORLD PARKWAY BOULEVARD #34, CLEARWATER, FL 33763For SaleMLS ID #TB8531818, Connor Baird, CHARLES RUTENBERG REALTY INC. Stellar MLS
- $140,0002 bd2 ba955 sqft2587 COUNTRYSIDE BOULEVARD #6110, CLEARWATER, FL 33761For SaleMLS ID #TB8521981, Jorge Braham, VANTAGE REALTY PARTNERS. Stellar MLS
