PRICED TO SELL!!! Motivated seller. Priced $50,000 below new construction. Back on the market! Spacious multigenerational home with 4 bedrooms, 3.5 baths, 2,851 sq ft. Features a true private in-law suite with its own bedroom, bathroom, living area, and kitchenette—ideal for extended family, guests, or extra flexibility. Bright open layout with tile floors, a granite kitchen, and a large great room for gatherings. Owner’s suite with walk-in closet and private bath. Secondary bedrooms work well for guests or a home office. Low-maintenance backyard with custom play area. New AC (2024) for peace of mind. Enjoy Kindred amenities: clubhouse, pool, fitness center, tennis & pickleball, volleyball, and multiple playgrounds. Convenient to the FL Turnpike, shopping, and dining. See it today—this value is hard to beat.
Sold for $490,000
$490,000
1882 RUSTIC FALLS DRIVE, KISSIMMEE, FL 34744
4beds
2,851sqft
Single Family Residence
Built in 2017
7,841 Square Feet Lot
$482,700 Zestimate®
$172/sqft
$2,813 Estimated rent
Home value
$482,700
$439,000 - $531,000
$2,813/mo
Zestimate® history
Owner options
List your home for rent
$2,813/mo
Rent Zestimate®
Find your next renter with Zillow Rental Manager. Plus, with online applications, you can quickly screen prospective tenants – for free.
$2,813/mo
Rent Zestimate®
Refinance and save
$3,300/mo
Est. payment
Refinancing to a lower rate could help reduce your monthly payments and save thousands over the life of the loan.
$3,300/mo
Est. payment
Explore your selling options
Work with a Zillow partner agent
Leverage their expertise and Zillow's premium Showcase listings to get your home seen by more buyers.
Get startedList with your own agent
Get your home in front of millions of buyers by listing it on Zillow.
Learn how to do itSell it yourself
Take full control of how buyers see your home on Zillow by listing For Sale by Owner (FSBO).
List your homeWhat's special
Private in-law suiteGranite kitchenCustom play areaBright open layoutLow-maintenance backyardLarge great roomWalk-in closet
Zillow last checked:
Listing updated:
Listed by:
Nick Carroll 407-486-5593,
REAL BROKER, LLC 855-450-0442
Bought with:
Christian Lorenzo, 3492812
REAL BROKER, LLC
Fabiola Aquino, 3551001
REAL BROKER, LLC
Source: Stellar MLS,MLS#: O6277038 Originating MLS: Orlando Regional
Originating MLS: Orlando Regional
Facts & features
Interior
Bedrooms & bathrooms
- Bedrooms: 4
- Bathrooms: 4
- Full bathrooms: 3
- 1/2 bathrooms: 1
Rooms
- Room types: Den/Library/Office, Dining Room, Great Room
Primary bedroom
- Description: Room1
- Features: Dual Sinks, Exhaust Fan, Garden Bath, Granite Counters, Tub with Separate Shower Stall, Water Closet/Priv Toilet, Walk-In Closet(s)
- Level: First
- Area: 266 Square Feet
- Dimensions: 19x14
Bedroom 2
- Description: Room2
- Features: Dual Sinks, Jack & Jill Bathroom, Built-in Closet
- Level: First
- Area: 132 Square Feet
- Dimensions: 11x12
Bedroom 3
- Description: Room3
- Features: Dual Sinks, Jack & Jill Bathroom, Built-in Closet
- Level: First
- Area: 132 Square Feet
- Dimensions: 11x12
Bedroom 4
- Description: Room4
- Features: En Suite Bathroom, Granite Counters, Walk-In Closet(s)
- Level: First
- Area: 168 Square Feet
- Dimensions: 12x14
Balcony porch lanai
- Description: Room10
- Level: First
- Area: 190 Square Feet
- Dimensions: 10x19
Den
- Description: Room5
- Features: No Closet
- Level: First
- Area: 190 Square Feet
- Dimensions: 10x19
Dinette
- Description: Room9
- Level: First
- Area: 100 Square Feet
- Dimensions: 10x10
Dining room
- Description: Room8
- Level: First
- Area: 144 Square Feet
- Dimensions: 12x12
Great room
- Description: Room7
- Level: First
- Area: 361 Square Feet
- Dimensions: 19x19
Kitchen
- Description: Room6
- Features: Pantry
- Level: First
- Area: 96 Square Feet
- Dimensions: 8x12
Heating
- Central, Electric
Cooling
- Central Air
Appliances
- Included: Dishwasher, Disposal, Dryer, Microwave, Range, Refrigerator, Washer
- Laundry: Inside, Laundry Room
Features
- Ceiling Fan(s), Eating Space In Kitchen, Kitchen/Family Room Combo, Primary Bedroom Main Floor, Solid Wood Cabinets, Split Bedroom, Stone Counters, Thermostat, Walk-In Closet(s), In-Law Floorplan
- Flooring: Carpet, Tile
- Doors: Sliding Doors
- Windows: Blinds, Window Treatments
- Has fireplace: No
Interior area
- Total structure area: 3,708
- Total interior livable area: 2,851 sqft
Property
Parking
- Total spaces: 3
- Parking features: Driveway, Garage Door Opener, Oversized
- Attached garage spaces: 3
- Has uncovered spaces: Yes
- Details: Garage Dimensions: 20x29
Features
- Levels: One
- Stories: 1
- Patio & porch: Covered, Rear Porch, Screened
- Exterior features: Irrigation System, Lighting, Rain Gutters, Sidewalk
- Fencing: Vinyl
Lot
- Size: 7,841 Square Feet
- Dimensions: 63 x 123
- Features: Landscaped, Sidewalk
- Residential vegetation: Mature Landscaping
Details
- Additional structures: Other
- Parcel number: 362529360900013190
- Zoning: SFR
- Special conditions: None
Construction
Type & style
- Home type: SingleFamily
- Architectural style: Traditional
- Property subtype: Single Family Residence
Materials
- Block, Stucco
- Foundation: Slab
- Roof: Shingle
Condition
- New construction: No
- Year built: 2017
Details
- Builder model: Camden
- Builder name: DR Horton
Utilities & green energy
- Sewer: Public Sewer
- Water: Public
- Utilities for property: Public, Street Lights, Underground Utilities
Community & HOA
Community
- Features: Clubhouse, Community Mailbox, Deed Restrictions, Dog Park, Fitness Center, Park, Playground, Pool, Sidewalks, Tennis Court(s)
- Security: Smoke Detector(s)
- Pet fee: $0 monthly
- Subdivision: KINDRED PH 1C
HOA
- Has HOA: Yes
- Amenities included: Basketball Court, Clubhouse, Fitness Center, Park, Pickleball Court(s), Playground, Pool, Recreation Facilities, Tennis Court(s), Trail(s)
- Services included: Community Pool, Manager
- HOA fee: $11 monthly
- HOA name: Artemis Lifestyles
Location
- Region: Kissimmee
Financial & listing details
- Price per square foot: $172/sqft
- Tax assessed value: $429,600
- Annual tax amount: $6,905
- Date on market: 2/13/2025
- Cumulative days on market: 331 days
- Listing terms: Cash,Conventional,FHA,VA Loan
- Ownership: Fee Simple
- Total actual rent: 0
- Road surface type: Paved, Asphalt
Price history
| Date | Event | Price |
|---|---|---|
| 2/5/2026 | Sold | $490,000-3%$172/sqft |
Source:  Stellar MLS #O6277038 Report a problem Stellar MLS #O6277038 Report a problem | ||
| 1/12/2026 | Pending sale | $505,000$177/sqft |
Source: Stellar MLS #O6277038 Report a problem | ||
| 12/30/2025 | Price change | $505,000-2%$177/sqft |
Source: Stellar MLS #O6277038 Report a problem | ||
| 12/3/2025 | Listed for sale | $515,500$181/sqft |
Source: Stellar MLS #O6277038 Report a problem | ||
| 12/2/2025 | Pending sale | $515,500$181/sqft |
Source: Stellar MLS #O6277038 Report a problem | ||
| 9/19/2025 | Price change | $515,500+0.1%$181/sqft |
Source: Stellar MLS #O6277038 Report a problem | ||
| 7/29/2025 | Price change | $515,000-1.9%$181/sqft |
Source: Stellar MLS #O6277038 Report a problem | ||
| 6/21/2025 | Price change | $525,000-0.9%$184/sqft |
Source: Stellar MLS #O6277038 Report a problem | ||
| 4/4/2025 | Price change | $530,000-1.9%$186/sqft |
Source: Stellar MLS #O6277038 Report a problem | ||
| 2/13/2025 | Listed for sale | $540,000+33.3%$189/sqft |
Source: Stellar MLS #O6277038 Report a problem | ||
| 7/31/2024 | Listing removed | $405,000$142/sqft |
Source: Stellar MLS #O5946751 Report a problem | ||
| 8/2/2021 | Sold | $405,000$142/sqft |
Source: Public Record Report a problem | ||
| 7/8/2021 | Pending sale | $405,000$142/sqft |
Source: Stellar MLS #O5946751 Report a problem | ||
| 7/1/2021 | Listed for sale | $405,000+2.5%$142/sqft |
Source: Stellar MLS #O5946751 Report a problem | ||
| 5/26/2021 | Listing removed | -- |
Source: Stellar MLS #O5946751 Report a problem | ||
| 5/25/2021 | Listed for sale | $395,000+5.3%$139/sqft |
Source: Stellar MLS #O5946751 Report a problem | ||
| 4/12/2021 | Sold | $375,000-1.2%$132/sqft |
Source: Public Record Report a problem | ||
| 2/26/2021 | Pending sale | $379,500$133/sqft |
Source: LA ROSA REALTY, LLC #S5046756 Report a problem | ||
| 2/26/2021 | Listed for sale | $379,500$133/sqft |
Source: LA ROSA REALTY, LLC #S5046756 Report a problem | ||
| 2/26/2021 | Pending sale | $379,500$133/sqft |
Source: Stellar MLS #S5046756 Report a problem | ||
| 2/19/2021 | Listed for sale | $379,500+25.3%$133/sqft |
Source: Stellar MLS #S5046756 Report a problem | ||
| 9/29/2017 | Sold | $302,990$106/sqft |
Source: Public Record Report a problem | ||
Public tax history
| Year | Property taxes | Tax assessment |
|---|---|---|
| 2025 | $9,576 +0.8% | $429,600 -5.5% |
| 2024 | $9,500 +0.6% | $454,500 -3.1% |
| 2023 | $9,439 +9.8% | $469,200 +14.7% |
| 2022 | $8,594 +34.8% | $409,200 +27% |
| 2021 | $6,377 +4.9% | $322,200 +6.7% |
| 2020 | $6,080 +0.9% | $302,000 +4.3% |
| 2019 | $6,028 | $289,600 +1.9% |
| 2018 | $6,028 +5% | $284,300 +847.7% |
| 2017 | $5,739 | $30,000 |
Find assessor info on the county website
Neighborhood: 34744
Nearby homes
- $446,8004 bd3 ba2.6k sqft1880 Rustic Falls Dr, Kissimmee, FL 34744Off Market
- $425,0004 bd2 ba2k sqft1886 Rustic Falls Dr, Kissimmee, FL 34744Sold
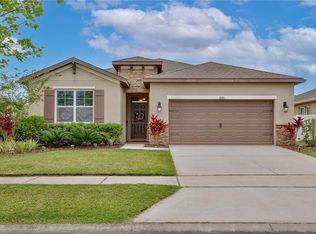
- $437,8005 bd3 ba2.6k sqft1881 Cassidy Knoll Dr, Kissimmee, FL 34744Off Market
- $451,7005 bd3 ba2.6k sqft1881 Cassidy Knoll Dr, Kindred, FL 34744Off Market

- $420,0004 bd3 ba2.2k sqft1888 Rustic Falls Dr, Kindred, FL 34744Sold
- $434,0004 bd3 ba2.3k sqft1878 Rustic Falls Dr, Kissimmee, FL 34744Off Market
- $377,6004 bd2 ba1.8k sqft1883 Cassidy Knoll Dr, Kissimmee, FL 34744Off Market
- $442,9005 bd2 ba2.8k sqft1879 Cassidy Knoll Dr, Kissimmee, FL 34744Off Market
Nearby schools
GreatSchools rating
- NAAdult Learning Center OsceolaGrades: Distance: 2.1 mi
- 5/10Gateway High SchoolGrades: 9-12Distance: 1.9 mi
- 2/10Zenith Accelerated AcademyGrades: PK,8-12Distance: 1.3 mi
Schools provided by the listing agent
- Elementary: Neptune Elementary
- Middle: Neptune Middle (6-8)
- High: Gateway High School (9 12)
Source: Stellar MLS. This data may not be complete. We recommend contacting the local school district to confirm school assignments for this home.
Get a cash offer in 3 minutes
Find out how much your home could sell for in as little as 3 minutes with a no-obligation cash offer.
Estimated market value
$482,700
Get a cash offer in 3 minutes
Find out how much your home could sell for in as little as 3 minutes with a no-obligation cash offer.
Estimated market value
$482,700
- Florida
- Osceola County
- Kissimmee
- 34744
- 1882 RUSTIC FALLS DRIVE
Nearby cities
Nearby neighborhoods
Nearby zip codes
Other Kissimmee Topics
