Do Not Wait on this Green Mountain Renovated GEM! Mid Century Vibes! One of the Most Desired Areas in the Foothills with Stunning Million Dollar Mountain Views! This Fantastic Home is on a Massive Elevated Corner Lot with just over 8500 Sq. Ft! You Will Enjoy these Views on a Huge Deck, Perfect for Entertaining or Enjoying a Serene and Peaceful Setting! As you pull up you are Welcomed by a Beautiful Curb Appeal with a Brick Paver Driveway and Entry Walk Way. Corner Lot With a Lush Green Landscape! Step in and You are Welcomed by New Luxury Plank Vinyl, and New Contemporary Color Scheme Throughout! Kitchen Features Corian Countertops, and Resurfaced Cabinets and Backsplash! Super Inviting Living Room has Tons of Natural Light with Views from the Wall of Windows! Main Floor Also Features New Lighting and Hardware, Gleaming Refinished Full Bath and Two Ample Bedrooms! The Full Walk-Out Basement Offers you Tons of Versatility with a Massive Family Room that Includes a Gas Fireplace, Large Bedroom and Renovated 3/4 Bathroom, Laundry Room has Enough Space that you Could Add a Small Kitchenette Area and Convert the Whole Lower Level to an Independent Living Space with an Independent Entry! While this Inviting Space Could be Used for Multigenerational Living, or Roommates, This is Also a Fantastic Space for a Large Family to Enjoy! Additional there is a HUGE Fully Finished and Enclosed Sunroom/Patio Room that You Will Love! Exit to the Massive and Welcoming Backyard with Lush Green Grass and Vegetation! The Family, Kiddos, and or Fur Babies Won’t get Enough of this Oasis AND NO HOA!
Finally if you Know this Area, then “You Know!” If you are not Familiar this IS a Premier Green Mountain Location, Immediate Access to Trails, Biking, Hiking, Lakes, Outdoor Adventures, Minutes to 470, 285, I-70, 6th Ave, Red Rocks, Golden, Shopping, Restaurants, Easy Commute to The Western Slope OR Easy Commute to Downtown Denver! Come See this Rare Opportunity TODAY!
Sold for $625,000
$625,000
1882 S Zinnia Way, Lakewood, CO 80228
3beds
2,445sqft
Single Family Residence
Built in 1973
8,538 Square Feet Lot
$611,600 Zestimate®
$256/sqft
$3,284 Estimated rent
Home value
$611,600
$575,000 - $654,000
$3,284/mo
Zestimate® history
Owner options
List your home for rent
$3,284/mo
Rent Zestimate®
Find your next renter with Zillow Rental Manager. Plus, with online applications, you can quickly screen prospective tenants – for free.
$3,284/mo
Rent Zestimate®
Refinance and save
$3,620/mo
Est. payment
Refinancing to a lower rate could help reduce your monthly payments and save thousands over the life of the loan.
$3,620/mo
Est. payment
Explore your selling options
Work with a Zillow partner agent
Leverage their expertise and Zillow's premium Showcase listings to get your home seen by more buyers.
Get startedList with your own agent
Get your home in front of millions of buyers by listing it on Zillow.
Learn how to do itSell it yourself
Take full control of how buyers see your home on Zillow by listing For Sale by Owner (FSBO).
List your homeWhat's special
Gas fireplaceContemporary color schemeLush green landscapeCorner lotNew luxury plank vinylCorian countertopsResurfaced cabinets
Zillow last checked:
Listing updated:
Listed by:
Omak Yanez 720-205-4200 omak.yanez@gmail.com,
MB The Brian Petrelli Team
Bought with:
Joseph Lugo, 100109329
Madison & Company Properties
Source: REcolorado as distributed by MLS GRID,MLS#: 7037024
Facts & features
Interior
Bedrooms & bathrooms
- Bedrooms: 3
- Bathrooms: 2
- Full bathrooms: 1
- 3/4 bathrooms: 1
- Main level bathrooms: 1
- Main level bedrooms: 2
Bedroom
- Level: Main
Bedroom
- Level: Basement
Bathroom
- Level: Basement
Other
- Level: Main
Other
- Level: Main
Dining room
- Level: Main
Family room
- Level: Basement
Kitchen
- Level: Main
Laundry
- Level: Basement
Living room
- Level: Main
Sun room
- Level: Basement
Heating
- Forced Air, Hot Water, Natural Gas
Cooling
- Central Air
Appliances
- Included: Cooktop, Dishwasher, Disposal, Dryer, Microwave, Oven, Refrigerator, Washer
- Laundry: In Unit
Features
- Ceiling Fan(s), Corian Counters, Open Floorplan
- Flooring: Carpet, Vinyl
- Windows: Double Pane Windows
- Basement: Exterior Entry,Full,Walk-Out Access
- Number of fireplaces: 1
- Fireplace features: Basement
Interior area
- Total structure area: 2,445
- Total interior livable area: 2,445 sqft
- Finished area above ground: 1,111
- Finished area below ground: 1,334
Property
Parking
- Total spaces: 4
- Parking features: Concrete, Storage
- Attached garage spaces: 2
- Has uncovered spaces: Yes
- Details: Off Street Spaces: 2
Features
- Levels: One
- Stories: 1
- Patio & porch: Deck, Patio
- Exterior features: Lighting, Private Yard, Rain Gutters
- Fencing: Full
- Has view: Yes
- View description: Mountain(s)
Lot
- Size: 8,538 Square Feet
- Features: Corner Lot, Near Public Transit, Sprinklers In Front, Sprinklers In Rear
Details
- Parcel number: 108740
- Special conditions: Standard
Construction
Type & style
- Home type: SingleFamily
- Property subtype: Single Family Residence
Materials
- Brick, Frame, Wood Siding
- Roof: Composition
Condition
- Updated/Remodeled
- Year built: 1973
Utilities & green energy
- Sewer: Public Sewer
- Water: Public
Green energy
- Energy efficient items: Thermostat
Community & HOA
Community
- Security: Carbon Monoxide Detector(s), Smoke Detector(s)
- Subdivision: Green Mountain
HOA
- Has HOA: No
Location
- Region: Lakewood
Financial & listing details
- Price per square foot: $256/sqft
- Tax assessed value: $640,189
- Annual tax amount: $2,824
- Date on market: 7/21/2025
- Listing terms: Cash,Conventional,FHA,VA Loan
- Exclusions: None
- Ownership: Individual
Price history
| Date | Event | Price |
|---|---|---|
| 11/26/2025 | Sold | $625,000-2.3%$256/sqft |
Source:  REcolorado as distributed by MLS GRID #7037024 Report a problem REcolorado as distributed by MLS GRID #7037024 Report a problem | ||
| 11/8/2025 | Pending sale | $639,800$262/sqft |
Source: REcolorado as distributed by MLS GRID #7037024 Report a problem | ||
| 10/21/2025 | Price change | $639,800-1.5%$262/sqft |
Source: REcolorado as distributed by MLS GRID #7037024 Report a problem | ||
| 9/22/2025 | Price change | $649,800-1.5%$266/sqft |
Source: REcolorado as distributed by MLS GRID #7037024 Report a problem | ||
| 8/19/2025 | Price change | $659,800-1.5%$270/sqft |
Source: REcolorado as distributed by MLS GRID #7037024 Report a problem | ||
| 7/21/2025 | Listed for sale | $669,800+27.6%$274/sqft |
Source: REcolorado as distributed by MLS GRID #7037024 Report a problem | ||
| 6/30/2025 | Sold | $525,000-8.7%$215/sqft |
Source: Public Record Report a problem | ||
| 5/26/2025 | Pending sale | $575,000$235/sqft |
Source: REcolorado as distributed by MLS GRID #6131077 Report a problem | ||
| 5/17/2025 | Listing removed | $575,000$235/sqft |
Source: REcolorado as distributed by MLS GRID #6131077 Report a problem | ||
| 5/5/2025 | Pending sale | $575,000$235/sqft |
Source: REcolorado as distributed by MLS GRID #6131077 Report a problem | ||
| 4/26/2025 | Price change | $575,000-4%$235/sqft |
Source: REcolorado as distributed by MLS GRID #6131077 Report a problem | ||
| 4/10/2025 | Listed for sale | $599,000$245/sqft |
Source: REcolorado as distributed by MLS GRID #6131077 Report a problem | ||
| 4/8/2025 | Pending sale | $599,000$245/sqft |
Source: REcolorado as distributed by MLS GRID #6131077 Report a problem | ||
| 4/3/2025 | Listed for sale | $599,000$245/sqft |
Source: REcolorado as distributed by MLS GRID #6131077 Report a problem | ||
Public tax history
| Year | Property taxes | Tax assessment |
|---|---|---|
| 2025 | $2,824 +0.5% | $40,012 +5.7% |
| 2024 | $2,809 +24.3% | $37,847 |
| 2023 | $2,259 -1.4% | $37,847 +20.4% |
| 2022 | $2,291 +10.8% | $31,437 -2.8% |
| 2021 | $2,068 | $32,341 +7.9% |
| 2020 | $2,068 +1.3% | $29,986 |
| 2019 | $2,041 +20.2% | $29,986 +17.2% |
| 2018 | $1,698 | $25,577 |
| 2017 | $1,698 +19.1% | $25,577 +5.7% |
| 2016 | $1,427 | $24,191 |
| 2015 | $1,427 +29.7% | $24,191 +23.8% |
| 2014 | $1,100 +1.1% | $19,534 |
| 2013 | $1,088 -39.5% | $19,534 +0% |
| 2012 | $1,800 +0.1% | $19,526 |
| 2011 | $1,798 +0.2% | $19,526 -0.5% |
| 2010 | $1,794 +65.6% | $19,620 |
| 2009 | $1,084 +0.2% | $19,620 -0.8% |
| 2008 | $1,081 +3.7% | $19,780 |
| 2007 | $1,042 -40% | $19,780 +2.8% |
| 2006 | $1,736 -4.3% | $19,250 -2.1% |
| 2005 | $1,814 +9.2% | $19,660 |
| 2004 | $1,661 +107.1% | $19,660 |
| 2003 | $802 -48.6% | $19,660 +6.2% |
| 2002 | $1,562 +0.5% | $18,510 +14.6% |
| 2001 | $1,555 -0.8% | $16,150 |
| 2000 | $1,568 | $16,150 |
Find assessor info on the county website
Neighborhood: Green Mountain Village
Nearby homes
- $667,3004 bd2 ba1k sqft13132 W Jewell Cir, Lakewood, CO 80228Off Market
- $---- bd-- ba-- sqft13132 W Jewell Cir, Denver, CO 80228Off Market
- $697,3005 bd3 ba2.9k sqft1886 S Zinnia Way, Lakewood, CO 80228Off Market
- $810,0005 bd3 ba2.7k sqft13126 W Jewell Cir, Lakewood, CO 80228Sold
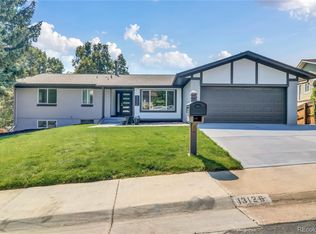
- $606,1003 bd2 ba2.5k sqft13152 W Jewell Cir, Lakewood, CO 80228Off Market
- $574,6004 bd3 ba1.2k sqft13141 W Jewell Cir, Lakewood, CO 80228Off Market
- $683,4004 bd3 ba2.9k sqft1890 S Zinnia Way, Lakewood, CO 80228Off Market
- $647,2004 bd3 ba2.1k sqft13151 W Jewell Cir, Lakewood, CO 80228Off Market
Nearby schools
GreatSchools rating
- 7/10Hutchinson Elementary SchoolGrades: PK-5Distance: 0.1 mi
- 6/10Dunstan Middle SchoolGrades: 6-8Distance: 0.6 mi
- 8/10Green Mountain High SchoolGrades: 9-12Distance: 0.9 mi
Schools provided by the listing agent
- Elementary: Hutchinson
- Middle: Dunstan
- High: Green Mountain
- District: Jefferson County R-1
Source: REcolorado as distributed by MLS GRID. This data may not be complete. We recommend contacting the local school district to confirm school assignments for this home.
Get a cash offer in 3 minutes
Find out how much your home could sell for in as little as 3 minutes with a no-obligation cash offer.
Estimated market value
$611,600
Get a cash offer in 3 minutes
Find out how much your home could sell for in as little as 3 minutes with a no-obligation cash offer.
Estimated market value
$611,600
- Colorado
- Jefferson County
- Lakewood
- 80228
- Green Mountain Village
- 1882 S Zinnia Way
Nearby cities
Nearby neighborhoods
Nearby zip codes
Other Lakewood Topics
