A must-see in person, this beautiful 4-bedroom, 3-bath home offers ideal flexibility for multi-generational living, set on an expansive fenced lot with breathtaking Mt. Hood sunrises and sunsets. And that’s just the beginning. Over the years, this home has seen many thoughtful updates and improvements, including new insulated garage doors, a stainless steel GE Profile four-door refrigerator, Ring doorbell with solar charger in 2025, along with a Ring floodlight camera added in 2024. The main suite was refreshed with a spa inspired shower in 2023, followed by a new cedar gazebo roof in 2022. In 2021, major upgrades included a Bryant 96% efficiency gas furnace, a new AC unit, a Nest smart thermostat, Gutter Helmet, insulated Jeld-Wen French doors with interior blinds, quartz countertops in the kitchen, and a custom primary closet by Portland Closet Co. Earlier updates in 2020 featured refaced kitchen cabinets, stainless steel KitchenAid induction range and dishwasher, motorized living room blinds, composite deck and railing, paver patio with retaining wall and fire pit, expanded in-ground sprinklers and drip irrigation. Additional improvements include a Sunsetter motorized awning with wind sensor in 2019, a new roof in 2017, LVP flooring, solid red oak stair treads, and the original in-ground sprinkler system installed in 2016.WOW so much to list and so much to miss if you don't get here soon!
Sold
$545,000
1882 SW Spence Ave, Troutdale, OR 97060
4beds
1,650sqft
Residential, Single Family Residence
Built in 1994
8,712 Square Feet Lot
$537,700 Zestimate®
$330/sqft
$3,083 Estimated rent
Home value
$537,700
$500,000 - $575,000
$3,083/mo
Zestimate® history
Owner options
List your home for rent
$3,083/mo
Rent Zestimate®
Find your next renter with Zillow Rental Manager. Plus, with online applications, you can quickly screen prospective tenants – for free.
$3,083/mo
Rent Zestimate®
Refinance and save
$3,616/mo
Est. payment
Refinancing to a lower rate could help reduce your monthly payments and save thousands over the life of the loan.
$3,616/mo
Est. payment
Explore your selling options
Work with a Zillow partner agent
Leverage their expertise and Zillow's premium Showcase listings to get your home seen by more buyers.
Get startedList with your own agent
Get your home in front of millions of buyers by listing it on Zillow.
Learn how to do itSell it yourself
Take full control of how buyers see your home on Zillow by listing For Sale by Owner (FSBO).
List your homeWhat's special
Expansive fenced lotNew cedar gazebo roofComposite deck and railingNew ac unitNest smart thermostatNew insulated garage doorsRefaced kitchen cabinets
Zillow last checked:
Listing updated:
Listed by:
Janice Bramwell 503-351-3118,
Bramwell Properties
Bought with:
Melissa Hartvigsen, 201218339
MORE Realty
Source: RMLS (OR),MLS#: 712360062
Facts & features
Interior
Bedrooms & bathrooms
- Bedrooms: 4
- Bathrooms: 3
- Full bathrooms: 3
- Main level bathrooms: 2
Rooms
- Room types: Bedroom 4, Bedroom 2, Bedroom 3, Dining Room, Family Room, Kitchen, Living Room, Primary Bedroom
Primary bedroom
- Features: Closet Organizer, Suite
- Level: Main
- Area: 196
- Dimensions: 14 x 14
Bedroom 2
- Features: Ceiling Fan
- Level: Main
- Area: 90
- Dimensions: 9 x 10
Bedroom 3
- Features: Vaulted Ceiling
- Level: Main
- Area: 126
- Dimensions: 9 x 14
Bedroom 4
- Features: Wallto Wall Carpet
- Level: Lower
- Area: 110
- Dimensions: 10 x 11
Dining room
- Features: French Doors
- Level: Main
- Area: 96
- Dimensions: 8 x 12
Family room
- Features: Bookcases, Builtin Features
- Level: Lower
- Area: 208
- Dimensions: 13 x 16
Kitchen
- Features: Dishwasher, Disposal, Eat Bar, Gourmet Kitchen, Instant Hot Water, Microwave, Pantry, Convection Oven, Double Oven, Free Standing Range, Free Standing Refrigerator
- Level: Main
Living room
- Features: Fireplace, Vaulted Ceiling
- Level: Main
- Area: 195
- Dimensions: 13 x 15
Heating
- Forced Air 95 Plus, Fireplace(s)
Cooling
- Central Air
Appliances
- Included: Dishwasher, Disposal, Double Oven, Free-Standing Refrigerator, Instant Hot Water, Microwave, Plumbed For Ice Maker, Stainless Steel Appliance(s), Convection Oven, Free-Standing Range, Gas Water Heater
- Laundry: Laundry Room
Features
- High Speed Internet, Quartz, Vaulted Ceiling(s), Ceiling Fan(s), Bookcases, Built-in Features, Eat Bar, Gourmet Kitchen, Pantry, Closet Organizer, Suite
- Flooring: Wall to Wall Carpet
- Doors: Storm Door(s), French Doors
- Windows: Double Pane Windows
- Basement: Exterior Entry,Finished,Separate Living Quarters Apartment Aux Living Unit
- Number of fireplaces: 1
- Fireplace features: Gas
Interior area
- Total structure area: 1,650
- Total interior livable area: 1,650 sqft
Property
Parking
- Total spaces: 2
- Parking features: Driveway, On Street, Garage Door Opener, Attached, Extra Deep Garage
- Attached garage spaces: 2
- Has uncovered spaces: Yes
Features
- Levels: Multi/Split
- Stories: 2
- Patio & porch: Deck, Patio
- Exterior features: Fire Pit, Yard
- Fencing: Fenced
- Has view: Yes
- View description: Mountain(s)
Lot
- Size: 8,712 Square Feet
- Dimensions: 8523 SqFt
- Features: Cul-De-Sac, Private, Sprinkler, SqFt 7000 to 9999
Details
- Additional structures: Gazebo, SeparateLivingQuartersApartmentAuxLivingUnit
- Parcel number: R277947
Construction
Type & style
- Home type: SingleFamily
- Architectural style: Traditional
- Property subtype: Residential, Single Family Residence
Materials
- Vinyl Siding
- Foundation: Slab
- Roof: Composition
Condition
- Updated/Remodeled
- New construction: No
- Year built: 1994
Utilities & green energy
- Gas: Gas
- Sewer: Public Sewer
- Water: Public
Community & HOA
Community
- Subdivision: Stuart Ridge Estates
HOA
- Has HOA: No
Location
- Region: Troutdale
Financial & listing details
- Price per square foot: $330/sqft
- Tax assessed value: $479,510
- Annual tax amount: $4,571
- Date on market: 1/26/2026
- Cumulative days on market: 5 days
- Listing terms: Cash,Conventional,FHA,VA Loan
- Road surface type: Paved
Price history
| Date | Event | Price |
|---|---|---|
| 3/3/2026 | Sold | $545,000-0.9%$330/sqft |
Source:  RMLS (OR) #712360062 Report a problem RMLS (OR) #712360062 Report a problem | ||
| 2/1/2026 | Pending sale | $549,950$333/sqft |
Source: RMLS (OR) #712360062 Report a problem | ||
| 1/27/2026 | Listed for sale | $549,950$333/sqft |
Source: RMLS (OR) #712360062 Report a problem | ||
Public tax history
| Year | Property taxes | Tax assessment |
|---|---|---|
| 2025 | $4,571 +5.8% | $247,330 +3% |
| 2024 | $4,320 +2.7% | $240,130 +3% |
| 2023 | $4,207 +2.5% | $233,140 +3% |
| 2022 | $4,106 +2.4% | $226,350 +3% |
| 2021 | $4,010 +6.9% | $219,760 +3% |
| 2020 | $3,750 +4.2% | $213,360 +3% |
| 2019 | $3,600 | $207,150 +3% |
| 2018 | $3,600 +0.7% | $201,120 +3% |
| 2017 | $3,576 +3.7% | $195,270 +3% |
| 2016 | $3,449 | $189,590 +3% |
| 2015 | $3,449 +2.6% | $184,070 +3% |
| 2014 | $3,363 +8.2% | $178,710 +4.8% |
| 2013 | $3,108 +5.3% | $170,570 +3.7% |
| 2012 | $2,952 -3% | $164,520 -5.2% |
| 2011 | $3,044 +3.3% | $173,510 +2% |
| 2010 | $2,946 +4.7% | $170,160 +3% |
| 2009 | $2,815 +2% | $165,210 +3% |
| 2008 | $2,759 +2.5% | $160,400 +3% |
| 2007 | $2,692 +3.9% | $155,730 +3% |
| 2006 | $2,590 +1.8% | $151,200 +3% |
| 2005 | $2,544 +3.8% | $146,800 +3% |
| 2004 | $2,451 +3.7% | $142,530 +3% |
| 2003 | $2,365 +3.1% | $138,380 +3% |
| 2002 | $2,293 +9.2% | $134,350 +6.1% |
| 2000 | $2,101 +2.7% | $126,650 +3% |
| 1999 | $2,044 | $122,970 |
Find assessor info on the county website
Neighborhood: 97060
Nearby homes
- $598,8004 bd2 ba2.3k sqft1846 SW Haskins Ct, Troutdale, OR 97060Off Market

- $470,5003 bd2 ba1.5k sqft1878 SW Spence Ave, Troutdale, OR 97060Off Market
- $494,6003 bd2 ba1.8k sqft1885 SW Spence Ave, Troutdale, OR 97060Off Market
- $525,4003 bd3 ba2k sqft1858 SW Haskins Ct, Troutdale, OR 97060Off Market
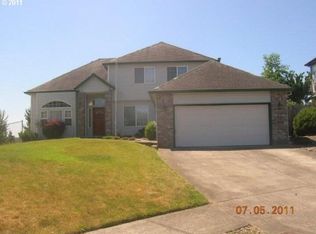
- $546,2003 bd2 ba1.9k sqft1834 SW Haskins Ct, Troutdale, OR 97060Off Market
- $490,1003 bd2 ba1.7k sqft1873 SW Spence Ave, Troutdale, OR 97060Off Market
- $467,6003 bd2 ba1.4k sqft1866 SW Spence Ave, Troutdale, OR 97060Off Market
- $518,7003 bd3 ba1.8k sqft1861 SW Spence Ave, Troutdale, OR 97060Off Market
Nearby schools
GreatSchools rating
- 4/10Troutdale Elementary SchoolGrades: K-5Distance: 0.6 mi
- 5/10Walt Morey Middle SchoolGrades: 6-8Distance: 1 mi
- 1/10Reynolds High SchoolGrades: 9-12Distance: 0.7 mi
Schools provided by the listing agent
- Elementary: Troutdale
- Middle: Walt Morey
- High: Reynolds
Source: RMLS (OR). This data may not be complete. We recommend contacting the local school district to confirm school assignments for this home.
Get a cash offer in 3 minutes
Find out how much your home could sell for in as little as 3 minutes with a no-obligation cash offer.
Estimated market value
$537,700
Get a cash offer in 3 minutes
Find out how much your home could sell for in as little as 3 minutes with a no-obligation cash offer.
Estimated market value
$537,700
- Oregon
- Multnomah County
- Troutdale
- 97060
- 1882 SW Spence Ave
