Beautiful All-Brick Home with Incredible Workshop on Over an Acre in the North Lincoln School District! This beautifully maintained all-brick home is situated on a level, cleared lot of over one acre in the highly desirable North Lincoln School District. Offering 3 bedrooms, 2 full baths, and a finished bonus room over the garage, this home provides the perfect combination of comfort, style, and functionality. Step inside to discover fresh neutral paint throughout, refinished hardwood floors in the living room, and a cozy gas fireplace that creates a warm and inviting gathering space. The dining room is conveniently located just off the kitchen and overlooks the spacious backyard. The updated kitchen is sure to impress with white cabinetry, new hardware, White Ice granite countertops, a glass tile backsplash, updated microwave, and abundant cabinet and counter space. The primary suite features an elegant tray ceiling and a beautifully updated bath complete with tile flooring, a garden tub, separate shower, dual 36-inch vanities, modern fixtures, and spacious his-and-hers walk-in closets. The secondary bathroom has also been updated with tile flooring, an attractive vanity, and modern lighting. Comfortable carpet enhances the bedrooms, while the home's tasteful finishes make it truly move-in ready. Step outside to enjoy the impressive 20' x 20' brick paver patio, providing the perfect setting for outdoor dining, entertaining, or relaxing while overlooking the expansive backyard. A standout feature of this property is the oversized detached workshop/man cave, complete with three large overhead doors and a concrete driveway from the street. Whether you own RVs, boats, classic cars, ATVs, or need space for a home-based business, workshop, or hobby area, this versatile building offers endless possibilities. New Roof in 2026! Conveniently located just minutes from Lincolnton, Hwy 150, and Hwy 16, this property provides an easy commute to the Charlotte and Hickory metro areas while offering the peace and privacy of country living. This exceptional property combines quality construction, thoughtful updates, abundant storage, and an incredible workshop—all on a beautiful one-acre lot. Don't miss this rare opportunity!
Under contract-no show
$489,900
1882 Shuford Rd, Lincolnton, NC 28092
3beds
1,748sqft
:
Get pre-qualified$2,860/mo
Single Family Residence
Built in 2007
1.13 Acres Lot
$490,300 Zestimate®
$280/sqft
$-- HOA
What's special
Modern fixturesAll-brick homeTasteful finishesCozy gas fireplaceUpdated microwaveSeparate showerBeautiful one-acre lot
- 4 days |
- 461 |
- 22 |
Likely to sell faster than
Zillow last checked:
Listing updated:
Listed by:
Grant Mosteller grantmosteller@gmail.com,
Marc 1 Realty,
Nancy Mosteller,
Marc 1 Realty
Source: Canopy MLS as distributed by MLS GRID,MLS#: 4409374
Facts & features
Interior
Bedrooms & bathrooms
- Bedrooms: 3
- Bathrooms: 2
- Full bathrooms: 2
- Main level bedrooms: 3
Primary bedroom
- Level: Main
Bedroom s
- Level: Main
Bedroom s
- Level: Main
Bathroom full
- Level: Main
Bathroom full
- Level: Main
Bonus room
- Level: Upper
Den
- Level: Main
Dining room
- Level: Main
Kitchen
- Level: Main
Other
- Level: Main
Heating
- Heat Pump
Cooling
- Ceiling Fan(s), Central Air, Heat Pump
Appliances
- Included: Convection Oven, Dishwasher, Electric Range, Electric Water Heater, Exhaust Fan, Microwave, Plumbed For Ice Maker, Refrigerator with Ice Maker, Self Cleaning Oven
- Laundry: Electric Dryer Hookup, Mud Room, Main Level, Washer Hookup
Features
- Attic Other, Breakfast Bar, Soaking Tub, Pantry, Walk-In Closet(s)
- Flooring: Carpet, Tile, Wood
- Has basement: No
- Attic: Other
- Fireplace features: Den, Gas
Interior area
- Total structure area: 1,748
- Total interior livable area: 1,748 sqft
- Finished area above ground: 1,748
- Finished area below ground: 0
Video & virtual tour
Property
Parking
- Total spaces: 4
- Parking features: Driveway, Attached Garage, Detached Garage, Garage Door Opener, Garage Faces Front, Garage Shop, RV Access/Parking, Garage on Main Level
- Attached garage spaces: 2
- Uncovered spaces: 2
Features
- Levels: 1 Story/F.R.O.G.
- Patio & porch: Covered, Front Porch, Patio
- Fencing: Back Yard,Fenced,Partial,Privacy
Lot
- Size: 1.13 Acres
- Dimensions: 105F x 448LS x 105R x 436RS
- Features: Level
Details
- Additional structures: Auto Shop, Workshop
- Parcel number: 84937
- Zoning: R-S
- Special conditions: Standard
Construction
Type & style
- Home type: SingleFamily
- Architectural style: Ranch
- Property subtype: Single Family Residence
Materials
- Brick Full
- Foundation: Crawl Space
Condition
- New construction: No
- Year built: 2007
Utilities & green energy
- Sewer: Septic Installed
- Water: County Water
- Utilities for property: Cable Available, Cable Connected, Propane
Community & HOA
Community
- Subdivision: None
Location
- Region: Lincolnton
Financial & listing details
- Price per square foot: $280/sqft
- Tax assessed value: $425,466
- Annual tax amount: $2,795
- Date on market: 8/7/2026
- Cumulative days on market: 3 days
- Listing terms: Cash,Conventional,FHA,VA Loan
- Exclusions: Blink Camera on Garage. Auto Lift, Cabinets, Fans & Hose Reels in Workshop
- Road surface type: Concrete, Paved
Estimated market value
$490,300
$466,000 - $515,000
$1,794/mo
Price history
| Date | Event | Price |
|---|---|---|
| 8/10/2026 | Pending sale | $489,900$280/sqft |
Source:  Canopy MLS as distributed by MLS GRID #4409374 Report a problem Canopy MLS as distributed by MLS GRID #4409374 Report a problem | ||
| 8/7/2026 | Listed for sale | $489,900+100%$280/sqft |
Source: Canopy MLS as distributed by MLS GRID #4409374 Report a problem | ||
| 3/29/2019 | Sold | $245,000-5%$140/sqft |
Source: Canopy MLS as distributed by MLS GRID #3474699 Report a problem | ||
| 2/21/2019 | Pending sale | $258,000$148/sqft |
Source: Bartholomew Real Estate LLC #3474699 Report a problem | ||
| 2/16/2019 | Listed for sale | $258,000+29%$148/sqft |
Source: Bartholomew Real Estate LLC #3474699 Report a problem | ||
| 3/24/2017 | Sold | $200,000$114/sqft |
Source: Canopy MLS as distributed by MLS GRID #3252955 Report a problem | ||
| 3/4/2017 | Pending sale | $200,000$114/sqft |
Source: CENTURY 21 Town & Country Realty #3252955 Report a problem | ||
| 2/22/2017 | Listed for sale | $200,000+17.6%$114/sqft |
Source: CENTURY 21 Town & Country Realty #3252955 Report a problem | ||
| 1/4/2008 | Sold | $170,000$97/sqft |
Source: Public Record Report a problem | ||
Public tax history
| Year | Property taxes | Tax assessment |
|---|---|---|
| 2025 | $2,795 +0.7% | $425,466 |
| 2024 | $2,775 | $425,466 |
| 2023 | $2,775 +41.6% | $425,466 +71.6% |
| 2022 | $1,959 | $247,915 |
| 2021 | $1,959 +17.9% | $247,915 +14.8% |
| 2020 | $1,662 +5.9% | $215,947 +1.3% |
| 2019 | $1,570 +24.6% | $213,235 +28.9% |
| 2018 | $1,260 +0.7% | $165,451 |
| 2017 | $1,252 | $165,451 |
| 2016 | $1,252 +1% | $165,451 |
| 2015 | $1,239 -4.9% | -- |
| 2014 | $1,303 | $176,720 |
| 2013 | -- | -- |
| 2012 | -- | -- |
| 2011 | -- | -- |
| 2010 | -- | -- |
| 2009 | -- | -- |
| 2008 | -- | $183,007 |
Find assessor info on the county website
Monthly payment
Est. payment
Payment breakdown
Explore the cost of this home by adjusting the details. Changes won't be saved.Climate risks
Neighborhood: 28092
Nearby schools
GreatSchools rating
- NAPumpkin Center ElementaryGrades: PK-2Distance: 3.4 mi
- 6/10North Lincoln MiddleGrades: 6-8Distance: 4.3 mi
- 6/10North Lincoln High SchoolGrades: 9-12Distance: 4.5 mi
Schools provided by the listing agent
- Elementary: Pumpkin Center
- Middle: North Lincoln
- High: North Lincoln
Source: Canopy MLS as distributed by MLS GRID. This data may not be complete. We recommend contacting the local school district to confirm school assignments for this home.
- $463,2003 bd2 ba1.9k sqft1870 Shuford Rd, Lincolnton, NC 28092Off Market
- $443,5003 bd2 ba1.9k sqft1902 Shuford Rd, Lincolnton, NC 28092Sold
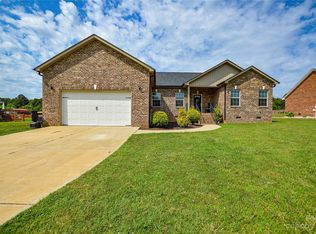
- $--1.09 acres0 Shuford Rd #4, Lincolnton, NC 28092Off Market

- $491,5004 bd3 ba2.1k sqft1860 Shuford Rd, Lincolnton, NC 28092Off Market
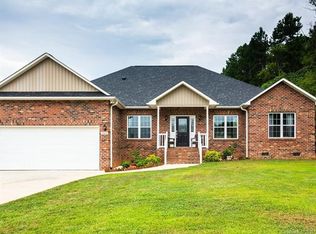
- $424,7003 bd2 ba1.9k sqft1904 Shuford Rd, Lincolnton, NC 28092Off Market
- $366,1004 bd2 ba2k sqft1861-63 Shuford Rd, Denver, NC 28092Off Market
- $390,8004 bd2 ba1.9k sqftShuford Rd, Lincolnton, NC 28092Off Market
- $28,620-- bd-- ba-- sqftShuford Rd, Lincolnton, NC 28092Off Market
A local agent can set up tours, give advice and negotiate with sellers.
Similar homes
- $339,9003 bd2 ba1.5k sqft2610 Prince Dr, Lincolnton, NC 28092For Sale
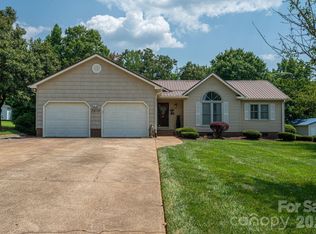
 MLS ID #4409131, Ashley Parks, RE/MAX Crossroads. Canopy MLS as distributed by MLS GRID
 - $399,9003 bd2 ba2.5k sqft744 S Grove Street Ext, Lincolnton, NC 28092For Sale
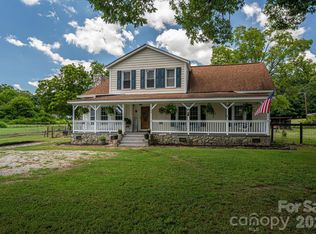 MLS ID #4407783, Noah Jenkins, SERHANT. Canopy MLS as distributed by MLS GRID
 - $325,0003 bd2 ba1.2k sqft3163 River Rd #1, Lincolnton, NC 28092For Sale
 MLS ID #4412469, Tisha Ferguson, Tailor Realty. Canopy MLS as distributed by MLS GRID
 - $465,0003 bd2 ba2k sqft2725 Eagle Dr, Lincolnton, NC 28092For Sale
 MLS ID #4387152, Brooke Lyerly, Marc 1 Realty. Canopy MLS as distributed by MLS GRID
 - $385,0004 bd3 ba2.4k sqft201 Wellington Dr, Lincolnton, NC 28092For SaleMLS ID #4394224, Lena Lawing, Century 21 Town & Country Rlty. Canopy MLS as distributed by MLS GRID
- $415,0003 bd2 ba1.7k sqft2630 Highway 182, Lincolnton, NC 28092For SaleMLS ID #4405890, Debbie Pope, Century 21 Town & Country Rlty. Canopy MLS as distributed by MLS GRID
- $529,0002 bd2 ba1.9k sqft346 Car Farm Rd, Lincolnton, NC 28092For SaleMLS ID #4365086, Jennifer Walker, Keller Williams Advantage. Canopy MLS as distributed by MLS GRID
- $349,5003 bd2 ba1.5k sqft2596 Prince Dr, Lincolnton, NC 28092For SaleMLS ID #4344636, Shannon Hayden, Century 21 Town & Country Rlty. Canopy MLS as distributed by MLS GRID
- $300,0003 bd2 ba1k sqft649 Springs East Rd, Lincolnton, NC 28092For SaleMLS ID #4398863, Wes McNeill, Better Homes and Gardens Real Estate Foothills. Canopy MLS as distributed by MLS GRID
- $449,9003 bd3 ba2.2k sqft3656 Woodgreen Dr, Lincolnton, NC 28092For SaleMLS ID #4403156, Dana Gibson, Realty Executives of Hickory. Canopy MLS as distributed by MLS GRID
- $369,0003 bd3 ba2k sqft105 Rock Creek Dr, Lincolnton, NC 28092For SaleMLS ID #4373736, Lee Huss, Gilleland Realty Inc. Canopy MLS as distributed by MLS GRID
- $470,0003 bd2 ba1.7k sqft3809 Creek Ridge Dr, Denver, NC 28037For SaleMLS ID #4403828, Lisa Archer, Keller Williams Ballantyne Area. Canopy MLS as distributed by MLS GRID
- $619,9004 bd3 ba2k sqft1484 Null Road, Lincolnton, NC 28092For SaleMLS ID #4390106, Grant Mosteller, Marc 1 Realty. Canopy MLS as distributed by MLS GRID
- $399,9993 bd2 ba1.8k sqft1130 Howards Creek Mill Rd, Vale, NC 28168For SaleMLS ID #4408725, Kelly Heckler, Keller Williams Unified. Canopy MLS as distributed by MLS GRID
- $490,0003 bd3 ba2k sqft7029 Forest Hills Dr, Denver, NC 28037For SaleMLS ID #4386920, JJ Johnson, Keller Williams Lake Norman. Canopy MLS as distributed by MLS GRID
- $469,0003 bd2 ba1.8k sqft1459 Malden Ct, Crouse, NC 28033For SaleMLS ID #4396527, Jay Brown, Jay Brown, Realtors. Canopy MLS as distributed by MLS GRID
- $299,0003 bd2 ba1.7k sqft2542 E State Highway 10, Conover, NC 28613For SaleMLS ID #4412366, Amber Lineberger, RE/MAX Crossroads. Canopy MLS as distributed by MLS GRID
- $475,0003 bd4 ba2.5k sqft7430 Forney Hill Rd, Denver, NC 28037For SaleMLS ID #4367894, Carolyn Goodrum, L&E Properties. Canopy MLS as distributed by MLS GRID
- $345,0004 bd2 ba2.2k sqft601 Forney Ave, Lincolnton, NC 28092For SaleMLS ID #4388927, Dena Minnix, Dean Carpenters Real Estate Inc.. Canopy MLS as distributed by MLS GRID
- $309,0003 bd2 ba1.2k sqft2251 Rock Dam Rd, Lincolnton, NC 28092For SaleMLS ID #4395799, Vicki Dalton, Southern Homes of the Carolinas, Inc. Canopy MLS as distributed by MLS GRID
