Skip main navigation
Off market
  • $641,300

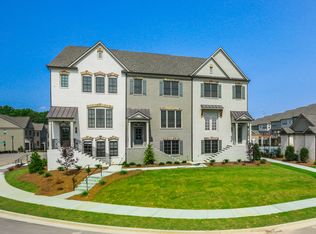
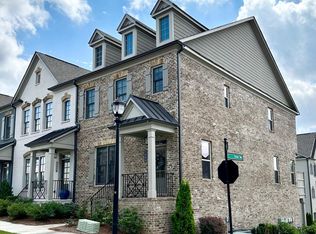
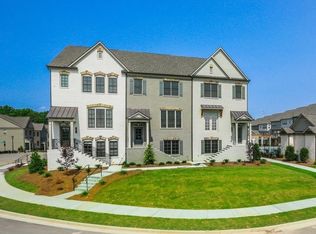
    1882 Skyfall Cir #81, Atlanta, GA 30319

    4beds
    --sqft
    Single Family Attached
    Built in 2020
    -- sqft lot
    $641,300 Zestimate®
    $--/sqft
    $4,017 Estimated rent

    Home value

    $641,300

    $609,000 - $673,000

    $4,017/mo

    Zestimate® history
    Loading
    Loading...

    Owner options

    List your home for rent

    $4,017/mo

    Rent Zestimate®

    Find your next renter with Zillow Rental Manager. Plus, with online applications, you can quickly screen prospective tenants – for free.

    Learn more

    $4,017/mo

    Rent Zestimate®

    Refinance and save

    $4,161/mo

    Est. payment

    Refinancing to a lower rate could help reduce your monthly payments and save thousands over the life of the loan.

    See today's rates

    $4,161/mo

    Est. payment

    Explore your selling options

    Work with a Zillow partner agent

    Leverage their expertise and Zillow's premium Showcase listings to get your home seen by more buyers.

    Get started

    List with your own agent

    Get your home in front of millions of buyers by listing it on Zillow.

    Learn how to do it

    Sell it yourself

    Take full control of how buyers see your home on Zillow by listing For Sale by Owner (FSBO).

    List your home

    What's special

    We are open! Sales office hours are Monday-Friday 11AM to 6PM, Saturday-Sunday 1PM-6PM. Walk-ins are welcome, but due to social distancing guidelines, we recommend an appointment. We take the public health concerns that we are facing today seriously. The health and well-being of our customers and team members are of the utmost importance. To prevent the spread of COVID-19, we ask that all guests wash or sanitize their hands upon arrival and wear a MASK when entering the sales center and models. We look forward to sharing our community with you soon! Quality construction you can see and feel in a modern floor plan with well-appointed interiors that include hardwood floors, 10' ceilings, built-in bookcases, fireplace, coffered or beam ceilings, solid surface countertops, spa like bathrooms, large outside decks and 2 car garage. The Richwood home is an open floorplan with luxurious features including: chefs kitchen with quartz countertops, large pantry, oversized island, separate dining room, abundant storage and comfortable bedrooms. Amenities include clubhouse with saltwater pool, great hall and fitness center with a cycle bar.

    This property is off market, which means it's not currently listed for sale or rent on Zillow. This may be different from what's available on other websites or public sources.
    Facts & features

    Interior

    Bedrooms & bathrooms
    • Bedrooms: 4
    • Bathrooms: 4
    • Full bathrooms: 3
    • 1/2 bathrooms: 1
    • Main level bathrooms: 1
    Heating
    • Forced air, Heat pump, Electric, Gas
    Cooling
    • Central
    Appliances
    • Included: Dishwasher, Garbage disposal, Microwave, Range / Oven
    • Laundry: Laundry Room, Upper Level
    Features
    • Walk-In Closet(s), Bookcases, Entrance Foyer, Hardwood Floors, Tile Bath, Exposed Beams
    • Flooring: Hardwood
    • Basement: Finished
    • Has fireplace: Yes
    • Fireplace features: Living Room, Factory Built
    Interior area
    • Structure area source: Builder Plans

    Property

    Parking
    • Total spaces: 2
    • Parking features: Garage - Attached
    • Details: Attached, Off Street, 2 Car, Auto Garage Door, Drive Under/Basement, Over 1 Space per Unit
    Features
    • Exterior features: Brick
    • Pool features: Association
    Lot
    • Features: Corner Lot
    Details
    • Additional structures: Garage(s)

    Construction

    Type & style
    • Home type: Townhouse
    • Architectural style: Traditional
    • Property subtype: Single Family Attached
    Materials
    • Roof: Composition
    Condition
    • Under Construction
    • Year built: 2020

    Utilities & green energy

    • Sewer: Sewer Connected
    • Water: Public Water

    Community & neighborhood

    Community
    • Community features: Fitness Center
    Location
    • Region: Atlanta

    HOA & financial

    HOA
    • Has HOA: Yes
    • HOA fee: $195 monthly
    • Amenities included: Clubhouse, Pool, Fitness Center, Playground, Neighborhood Association, Sidewalks, Street Lights, Park, Walk To Schools, Walk To Shopping, Walk To Marta
    • Services included: Maintenance Grounds, Pest Control, Maintenance Structure, Swimming

    Other

    Other facts
    • Heating: Forced Air, Electric, Natural Gas, Heat Pump, Central
    • Appliances: Dishwasher, Range/Oven, Disposal, Microwave - Built In, Stainless Steel Appliance
    • FireplaceYN: true
    • Basement: Finished
    • GarageYN: true
    • HeatingYN: true
    • CoolingYN: true
    • Flooring: Hardwood
    • FireplacesTotal: 1
    • CommunityFeatures: Playground, Pool, Clubhouse, Fitness Center, Sidewalks, Street Lights, Park
    • AssociationFeeIncludes: Maintenance Grounds, Pest Control, Maintenance Structure, Swimming
    • ConstructionMaterials: Brick, Brick 3 Sided
    • PropertyAttachedYN: true
    • Roof: Composition
    • FireplaceFeatures: Living Room, Factory Built
    • LotFeatures: Corner Lot
    • ArchitecturalStyle: Traditional
    • ExteriorFeatures: Balcony, Playground
    • PropertySubType: Single Family Attached
    • PropertyCondition: Under Construction
    • HomeWarrantyYN: True
    • MainLevelBathrooms: 1
    • ParkingFeatures: Attached, Off Street, Garage, 2 Car, Auto Garage Door, Basement, Over 1 Space per Unit
    • StructureType: House
    • OtherParking: Attached, Off Street, 2 Car, Auto Garage Door, Drive Under/Basement, Over 1 Space per Unit
    • Cooling: Central Air, Ceiling Fan(s)
    • PoolFeatures: Association
    • InteriorFeatures: Walk-In Closet(s), Bookcases, Entrance Foyer, Hardwood Floors, Tile Bath, Exposed Beams
    • LaundryFeatures: Laundry Room, Upper Level
    • OtherStructures: Garage(s)
    • AssociationAmenities: Clubhouse, Pool, Fitness Center, Playground, Neighborhood Association, Sidewalks, Street Lights, Park, Walk To Schools, Walk To Shopping, Walk To Marta
    • MainLevelBedrooms: 0
    • FarmLandAreaSource: Acreage Not Entered
    • LotDimensionsSource: Acreage Not Entered
    • Sewer: Sewer Connected
    • WaterSource: Public Water
    • BuildingAreaSource: Builder Plans
    • LivingAreaSource: Builder Plans
    • BeastPropertySubType: Single Family Attached
    • CoListAgentEmail: tyler.russell@evatlanta.com
    • CoListAgentFullName: Tyler Russell
    • MlsStatus: Under Contract

    Price history

    DateEventPrice
    7/22/2020Listing removed$534,739
    Source: Engel & Volkers Atlanta #8715865 Report a problem
    6/23/2020Pending sale$534,739
    Source: Engel & Volkers Atlanta #8715865 Report a problem
    4/28/2020Listed for sale$534,739
    Source: Engel & Volkers Atlanta #8715865 Report a problem

    Public tax history

    Tax history is unavailable.

    Neighborhood: Skyland

    Nearby schools

    GreatSchools rating
    Schools provided by the listing agent
    • Middle: Sequoyah
    • High: Cross Keys

    Source: The MLS. This data may not be complete. We recommend contacting the local school district to confirm school assignments for this home.

    Get a cash offer in 3 minutes
    Find out how much your home could sell for in as little as 3 minutes with a no-obligation cash offer.
    Estimated market value
    $641,300
    Get a cash offer in 3 minutes
    Find out how much your home could sell for in as little as 3 minutes with a no-obligation cash offer.
    Estimated market value
    $641,300