A rare offering, this coveted Brookfield Signature 5 model commands attention on a professionally landscaped corner lot. Framed by mature ornamental peach trees, the private yard offers an intimate retreat with an extended patio and hot tub, and a concrete hot tub pad—ideal for golden-hour gatherings and alfresco summer evenings beneath the Southwestern sun. // Inside, a symphony of light and space unfolds. Vaulted ceilings soar above rich hardwood floors, while a statement fireplace and statement lighting anchor the expansive main level. Elegant double sliding doors blur the boundaries between indoors and out, creating seamless transitions for everyday living and refined entertaining. The main floor office is a quiet place to work. // The kitchen and dining space are a masterclass in form and function. The large granite island invites connection, while upgraded cabinetry with crown molding offers depth and character. A Carrara marble backsplash, designer lighting, and stainless-steel appliances complete the space—inviting both culinary creativity and quiet mornings with coffee. Thoughtful storage solutions abound: a concealed walk-in pantry, custom mudroom built-ins, and pocket doors that tuck everything neatly away. // Upstairs, the primary suite is a true sanctuary—complete with a spa-inspired ensuite bath featuring an oversized shower, dual vanities, and refined finishes. Two additional bedrooms enjoy mountain views and share a beautifully appointed full bath. // The finished basement offers a flexible fourth bedroom, laundry, and spacious recreation area with a dry bar and built-in storage. Too many features to list: tankless water heater. exterior access door for garage, outdoor speakers, and many more! // All this—just moments from Downtown Denver, with trails and open space just steps from your door! * THIS HOME QUALIFIES FOR SPECIAL FINANCING AND A LENDER CONCESSION FOR UP TO 1.75% OF THE LOAN, UP TO 97% LTV (FHA), and 95% (CON). INQUIRE W/ LISTING AGENT.
Sold for $830,000
$830,000
1882 W 67th Avenue, Denver, CO 80221
4beds
3,188sqft
Single Family Residence
Built in 2014
4,338 Square Feet Lot
$800,900 Zestimate®
$260/sqft
$3,766 Estimated rent
Home value
$800,900
$745,000 - $857,000
$3,766/mo
Zestimate® history
Owner options
List your home for rent
$3,766/mo
Rent Zestimate®
Find your next renter with Zillow Rental Manager. Plus, with online applications, you can quickly screen prospective tenants – for free.
$3,766/mo
Rent Zestimate®
Refinance and save
$5,280/mo
Est. payment
Refinancing to a lower rate could help reduce your monthly payments and save thousands over the life of the loan.
$5,280/mo
Est. payment
Explore your selling options
Work with a Zillow partner agent
Leverage their expertise and Zillow's premium Showcase listings to get your home seen by more buyers.
Get startedList with your own agent
Get your home in front of millions of buyers by listing it on Zillow.
Learn how to do itSell it yourself
Take full control of how buyers see your home on Zillow by listing For Sale by Owner (FSBO).
List your homeWhat's special
Zillow last checked:
Listing updated:
Listed by:
Erin Brumleve 720-295-6065 e.brumleve@kw.com,
Keller Williams Integrity Real Estate LLC
Bought with:
Other MLS Non-REcolorado
NON MLS PARTICIPANT
Source: REcolorado as distributed by MLS GRID,MLS#: 9356845
Facts & features
Interior
Bedrooms & bathrooms
- Bedrooms: 4
- Bathrooms: 4
- Full bathrooms: 3
- 1/2 bathrooms: 1
- Main level bathrooms: 1
Primary bedroom
- Description: Light + Bright, Large Windows, Ensuite Bath, Ample Storage Space
- Level: Upper
- Area: 234 Square Feet
- Dimensions: 18 x 13
Bedroom
- Description: Large Windows With Mountain Views
- Level: Upper
- Area: 100 Square Feet
- Dimensions: 10 x 10
Bedroom
- Description: Beautiful Mountain Views!
- Level: Upper
- Area: 130 Square Feet
- Dimensions: 13 x 10
Bedroom
- Description: Egress Window, Large Closet
- Level: Basement
- Area: 165 Square Feet
- Dimensions: 15 x 11
Primary bathroom
- Description: Granite Surfaces, Eurostyle Shower With Tile Surround, Tile Flooring
- Level: Upper
- Area: 192 Square Feet
- Dimensions: 16 x 12
Bathroom
- Description: Pocket Door, Tile Surround
- Level: Upper
- Area: 70 Square Feet
- Dimensions: 10 x 7
Bathroom
- Description: Main Floor Powder Room
- Level: Main
- Area: 25 Square Feet
- Dimensions: 5 x 5
Bathroom
- Description: Large Granite Vanity, Frosted Glass On Walk-In Shower
- Level: Basement
- Area: 50 Square Feet
- Dimensions: 5 x 10
Dining room
- Description: Exterior Access To Backyard, Adjacent To Kitchen, Window Coverings, Speakers
- Level: Main
- Area: 280 Square Feet
- Dimensions: 20 x 14
Kitchen
- Description: New Lighting, Stainless Steel Appliances, Granite Surfaces, Range Hood, Built-In Storage, And Custom Backsplash
- Level: Main
- Area: 160 Square Feet
- Dimensions: 16 x 10
Laundry
- Description: Washer And Dryer Included, Utility Sink
- Level: Basement
- Area: 49 Square Feet
- Dimensions: 7 x 7
Living room
- Description: Vaulted Ceilings, Double Sliding Glass Door With Exterior Access, Soaring Fireplace
- Level: Main
- Area: 224 Square Feet
- Dimensions: 14 x 16
Living room
- Description: Large Recreation Room, Cozy, Recessed Lighting
- Level: Basement
- Area: 418 Square Feet
- Dimensions: 19 x 22
Mud room
- Description: Built In Storage, Gorgeous Walk-In Pantry With Pocket Door And Custom Storage
- Level: Main
- Area: 84 Square Feet
- Dimensions: 7 x 12
Office
- Description: Functional Home Office With Glass Door
- Level: Main
- Area: 121 Square Feet
- Dimensions: 11 x 11
Utility room
- Description: Tankless Water Heater, Dual Zone Hvac
- Level: Basement
Heating
- Forced Air
Cooling
- Central Air
Appliances
- Included: Convection Oven, Dishwasher, Disposal, Dryer, Oven, Range, Range Hood, Refrigerator, Tankless Water Heater, Washer
- Laundry: In Unit
Features
- Built-in Features, Ceiling Fan(s), Eat-in Kitchen, Entrance Foyer, Granite Counters, High Ceilings, High Speed Internet, Jack & Jill Bathroom, Kitchen Island, Open Floorplan, Pantry, Primary Suite, Smoke Free, Vaulted Ceiling(s), Walk-In Closet(s), Wired for Data
- Flooring: Carpet, Tile, Vinyl, Wood
- Windows: Double Pane Windows, Window Coverings
- Basement: Finished,Sump Pump
- Number of fireplaces: 1
- Fireplace features: Living Room
- Common walls with other units/homes: No Common Walls
Interior area
- Total structure area: 3,188
- Total interior livable area: 3,188 sqft
- Finished area above ground: 2,090
- Finished area below ground: 1,098
Property
Parking
- Total spaces: 3
- Parking features: Concrete, Exterior Access Door, Lighted
- Attached garage spaces: 2
- Details: Off Street Spaces: 1
Features
- Levels: Two
- Stories: 2
- Patio & porch: Covered, Deck, Front Porch, Patio
- Exterior features: Dog Run, Garden, Lighting, Private Yard, Rain Gutters, Smart Irrigation
- Has spa: Yes
- Spa features: Spa/Hot Tub
- Has view: Yes
- View description: City, Mountain(s)
Lot
- Size: 4,338 Square Feet
- Features: Irrigated, Landscaped, Master Planned, Sprinklers In Front, Sprinklers In Rear
Details
- Parcel number: R0181635
- Zoning: PUD
- Special conditions: Standard
Construction
Type & style
- Home type: SingleFamily
- Architectural style: Contemporary,Mountain Contemporary
- Property subtype: Single Family Residence
Materials
- Frame
- Foundation: Slab
- Roof: Composition
Condition
- New Construction,Updated/Remodeled
- New construction: Yes
- Year built: 2014
Details
- Builder model: Signature 5
- Builder name: Brookfield Properties
- Warranty included: Yes
Utilities & green energy
- Electric: 110V
- Sewer: Public Sewer
- Water: Public
- Utilities for property: Cable Available, Electricity Connected, Natural Gas Connected, Phone Available
Green energy
- Energy efficient items: Construction, Water Heater
Community & HOA
Community
- Subdivision: Midtown At Clear Creek
HOA
- Has HOA: Yes
- Amenities included: Clubhouse, Garden Area, Park, Parking, Playground, Trail(s)
- Services included: Reserve Fund, Irrigation, Maintenance Grounds, Recycling, Road Maintenance, Snow Removal, Trash
- HOA fee: $82 monthly
- HOA name: MSI LLC
- HOA phone: 303-420-4433
Location
- Region: Denver
Financial & listing details
- Price per square foot: $260/sqft
- Tax assessed value: $790,000
- Annual tax amount: $7,910
- Date on market: 5/15/2025
- Listing terms: 1031 Exchange,Cash,Conventional,FHA,Jumbo,VA Loan
- Exclusions: Seller's Personal Property, Staging Items, Garage Fridge, Garage Wall Shelving, Microwave
- Ownership: Individual
- Electric utility on property: Yes
- Road surface type: Paved
Price history
| Date | Event | Price |
|---|---|---|
| 8/29/2025 | Sold | $830,000$260/sqft |
Source:  REcolorado as distributed by MLS GRID #9356845 Report a problem REcolorado as distributed by MLS GRID #9356845 Report a problem | ||
| 7/22/2025 | Pending sale | $830,000$260/sqft |
Source: REcolorado as distributed by MLS GRID #9356845 Report a problem | ||
| 6/27/2025 | Price change | $830,000-1.1%$260/sqft |
Source: REcolorado as distributed by MLS GRID #9356845 Report a problem | ||
| 6/3/2025 | Price change | $839,000-2.7%$263/sqft |
Source: REcolorado as distributed by MLS GRID #9356845 Report a problem | ||
| 5/15/2025 | Listed for sale | $862,000+92.6%$270/sqft |
Source: REcolorado as distributed by MLS GRID #9356845 Report a problem | ||
| 3/4/2014 | Sold | $447,473$140/sqft |
Source: Public Record Report a problem | ||
Public tax history
| Year | Property taxes | Tax assessment |
|---|---|---|
| 2025 | $7,910 +0.4% | $49,380 -10% |
| 2024 | $7,877 +7.9% | $54,870 |
| 2023 | $7,301 +3.8% | $54,870 +29.3% |
| 2022 | $7,033 | $42,420 -2.8% |
| 2021 | -- | $43,640 +13.2% |
| 2020 | $6,263 | $38,560 -0.2% |
| 2019 | $6,263 +8.7% | $38,620 +13.9% |
| 2018 | $5,760 | $33,900 |
| 2017 | $5,760 | $33,900 +4.9% |
| 2016 | -- | $32,320 |
| 2015 | $5,364 | $32,320 +211.4% |
| 2014 | -- | $10,380 |
Find assessor info on the county website
Neighborhood: 80221
Nearby homes
- $761,1004 bd4 ba2.7k sqft1870 W 67th Ave, Denver, CO 80221Off Market
- $742,6004 bd4 ba3.2k sqft1848 W 67th Ave, Denver, CO 80221Off Market
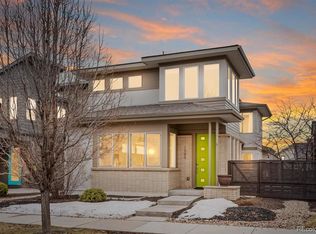
- $681,3003 bd3 ba2.1k sqft1902 W 67th Ave, Denver, CO 80221Off Market
- $748,3004 bd4 ba3.2k sqft6654 Avrum Dr, Denver, CO 80221Off Market
- $706,6004 bd4 ba2.2k sqft1826 W 67th Ave, Denver, CO 80221Off Market
- $672,2003 bd3 ba2.2k sqft1881 W 67th Ave, Denver, CO 80221Off Market
- $677,2004 bd4 ba2.8k sqft1869 W 67th Ave, Denver, CO 80221Off Market
- $710,9004 bd4 ba3k sqft1914 W 67th Ave, Denver, CO 80221Off Market
Nearby schools
GreatSchools rating
- 3/10Adventure Elementary SchoolGrades: PK-6Distance: 1.7 mi
- 2/10Monterey Community SchoolGrades: K-8Distance: 3.5 mi
- 3/10Global Leadership AcademyGrades: 9-12Distance: 1.6 mi
Schools provided by the listing agent
- Elementary: Trailside Academy
- Middle: Trailside Academy
- High: Global Lead. Acad. K-12
- District: Mapleton R-1
Source: REcolorado as distributed by MLS GRID. This data may not be complete. We recommend contacting the local school district to confirm school assignments for this home.
Get a cash offer in 3 minutes
Find out how much your home could sell for in as little as 3 minutes with a no-obligation cash offer.
Estimated market value
$800,900
Get a cash offer in 3 minutes
Find out how much your home could sell for in as little as 3 minutes with a no-obligation cash offer.
Estimated market value
$800,900
- Colorado
- Adams County
- Denver
- 80221
- 1882 W 67th Avenue
