Skip main navigation
Off market
  • $522,800

    1882 Wellington Woods Dr, Eureka, MO 63025

    4beds
    4,108sqft
    SingleFamily
    Built in 2007
    8,581 Square Feet Lot
    $522,800 Zestimate®
    $127/sqft
    $4,577 Estimated rent

    Home value

    $522,800

    $497,000 - $549,000

    $4,577/mo

    Zestimate® history
    Loading
    Loading...

    Owner options

    List your home for rent

    $4,577/mo

    Rent Zestimate®

    Find your next renter with Zillow Rental Manager. Plus, with online applications, you can quickly screen prospective tenants – for free.

    Learn more

    $4,577/mo

    Rent Zestimate®

    Refinance and save

    $3,384/mo

    Est. payment

    Refinancing to a lower rate could help reduce your monthly payments and save thousands over the life of the loan.

    See today's rates

    $3,384/mo

    Est. payment

    Explore your selling options

    Work with a Zillow partner agent

    Leverage their expertise and Zillow's premium Showcase listings to get your home seen by more buyers.

    Get started

    List with your own agent

    Get your home in front of millions of buyers by listing it on Zillow.

    Learn how to do it

    Sell it yourself

    Take full control of how buyers see your home on Zillow by listing For Sale by Owner (FSBO).

    List your home

    What's special

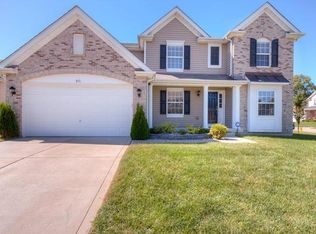
    This beautiful 1 ½ story, 4 bedroom, 3 ½ bath home sits on a semi-private cul de sac lot, located in the Ashton Woods Neighborhood. This house is one of the few lots that is surrounded by woods on both the rear and side, making for a very peaceful lot. The main floor of this home features 9 ft ceilings, a kitchen/breakfast room with granite countertops, center island, and walk-in pantry with custom shelving that opens up to a beautiful 2 story great room with floor to ceiling windows and a gas fireplace. Separate dining room with crown molding. The laundry/mud room includes cabinets for storage. The main floor master suite features tray ceiling, dual sink vanity, separate shower/tub, and a walk-in closet with a custom closet system. The second floor features 3 bedrooms with walk in closets, bedroom ceiling fans, and a full bath. The finished basement contains a theater room, two rooms (currently utilized as a workout room and playroom), full bath, Bar/Kitchenette with granite countertops, gas fireplace, and a storage room with built in shelving. The house has a 3 car garage with shelving and cabinets for storage. Additional features include, lawn irrigation system with Rachio smart controller, 75 gallon water heater, whole house HVAC humidifier, reverse osmosis water filter system, water softener, Nest Thermostat, Ring Pro doorbell camera, invisible dog fence surrounding the entire property. A one year Home Warranty is included. The warranty covers all major appliances in home. Buyers, call or text Ryan directly at 314-713-2313 to schedule a home tour. In an effort to pass savings on to a buyer, no real estate agents please.

    This property is not currently displayed as for sale or rent on Zillow. This may be different from what's on other websites or public sources.
    Facts & features

    Interior

    Bedrooms & bathrooms
    • Bedrooms: 4
    • Bathrooms: 4
    • Full bathrooms: 3
    • 1/2 bathrooms: 1
    Heating
    • Forced air, Gas
    Cooling
    • Central
    Appliances
    • Included: Dishwasher, Freezer, Garbage disposal, Microwave, Range / Oven, Refrigerator
    Features
    • Flooring: Tile, Carpet, Hardwood, Laminate, Linoleum / Vinyl
    • Basement: Finished
    • Has fireplace: Yes
    Interior area
    • Total interior livable area: 4,108 sqft

    Property

    Parking
    • Total spaces: 3
    • Parking features: Garage - Attached
    Features
    • Exterior features: Other, Stone, Vinyl, Brick
    Lot
    • Size: 8,581 Square Feet
    Details
    • Parcel number: 29W140323

    Construction

    Type & style
    • Home type: SingleFamily
    • Architectural style: Conventional
    Materials
    • Roof: Shake / Shingle
    Condition
    • Year built: 2007

    Community & HOA

    HOA
    • Has HOA: Yes
    • HOA fee: $25 monthly
    Location
    • Region: Eureka

    Financial & listing details

    • Price per square foot: $127/sqft
    • Tax assessed value: $431,200
    • Annual tax amount: $5,934

    Price history

    DateEventPrice
    3/24/2021Listing removed--
    Source: Owner Report a problem
    8/3/2020Sold--
    Source: Public Record Report a problem
    5/14/2020Pending sale$415,000$101/sqft
    Source: Owner Report a problem
    5/4/2020Listed for sale$415,000$101/sqft
    Source: Owner Report a problem
    12/13/2007Sold--
    Source: Public Record Report a problem

    Public tax history

    YearProperty taxesTax assessment
    2025$5,934 +5.3%$81,930 +8.5%
    2024$5,636 -0.1%$75,490
    2023$5,641 +10.8%$75,490 +19.1%
    2022$5,091 +0.7%$63,390
    2021$5,053 +4.5%$63,390 +9.3%
    2020$4,836 +0%$58,000
    2019$4,835 $58,000 +6.3%
    2018$4,835 $54,550
    2017$4,835 +3.8%$54,550 +16.2%
    2016$4,657 +11.7%$46,950
    2015$4,169 $46,950 +7.5%
    2014$4,169 +6%$43,660
    2013$3,934 $43,660 -6.9%
    2012-- $46,890
    2011-- $46,890 -13.3%
    2010$4,359 +4.8%$54,090
    2009$4,160 +323.5%$54,090 +0.1%
    2008$982 $54,040 +317.6%
    2007-- $12,940
    Find assessor info on the county website

    Neighborhood: 63025

    Nearby schools

    GreatSchools rating
    Get a cash offer in 3 minutes
    Find out how much your home could sell for in as little as 3 minutes with a no-obligation cash offer.
    Estimated market value
    $522,800
    Get a cash offer in 3 minutes
    Find out how much your home could sell for in as little as 3 minutes with a no-obligation cash offer.
    Estimated market value
    $522,800