Skip main navigation
Sold for $615,000
  • $615,000

    18820 County Road 162, Nathrop, CO 81236

    4beds
    2,180sqft
    Single Family Residence
    Built in 1967
    1 Acres Lot
    $730,300 Zestimate®
    $282/sqft
    $3,411 Estimated rent

    Home value

    $730,300

    $665,000 - $811,000

    $3,411/mo

    Zestimate® history
    Loading
    Loading...

    Owner options

    List your home for rent

    $3,411/mo

    Rent Zestimate®

    Find your next renter with Zillow Rental Manager. Plus, with online applications, you can quickly screen prospective tenants – for free.

    Learn more

    $3,411/mo

    Rent Zestimate®

    Refinance and save

    $3,444/mo

    Est. payment

    Refinancing to a lower rate could help reduce your monthly payments and save thousands over the life of the loan.

    See today's rates

    $3,444/mo

    Est. payment

    Explore your selling options

    Work with a Zillow partner agent

    Leverage their expertise and Zillow's premium Showcase listings to get your home seen by more buyers.

    Get started

    List with your own agent

    Get your home in front of millions of buyers by listing it on Zillow.

    Learn how to do it

    Sell it yourself

    Take full control of how buyers see your home on Zillow by listing For Sale by Owner (FSBO).

    List your home

    What's special

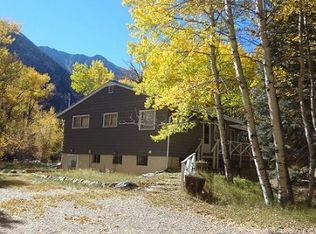
    Located just up the valley from the world famous Mount Princeton Hot Springs Resort, are the perfectly sweet and rustic Bighorn Cabins on Chalk Creek. Two adorable cottages are nestled within pine and aspen on one acre with Chalk Creek bordering the entirety of the Southern property line. Built in 1967, the original 1,324 square foot "Bighorn Cabin" retains the charm of its era, with built-ins, a cozy cobblestone fireplace and 2 spacious bedrooms and 2 bathrooms. The home has had some upgrades including the remodel of the main bathroom's tile, sink and bathtub nook, the addition of stainless appliances and tile backsplash in the kitchen. The second "Annex" cabin was originally an 856 square foot woodshed/garage that has been converted into a quaint 2 bedroom 2 bathroom home. A sliding barn door leads from the main floor bedroom to a comfy living area, dining room and kitchenette featuring a copper sink, open shelving and a walk-out to its own private patio space. The property hosts ample parking, a fire pit near the creek and towering mountains all around. Bighorn Cabins on Chalk Creek are directly across the road from the Love Meadow Wildlife Viewing Meadow, and further up the valley is the darling ghost town of St Elmo, a favorite tourist spot to see the historic buildings and is a popular take-off point to access several 4WD mountain passes for endless Jeep/ATV/Snowmobiling adventures. The towns of Buena Vista and Salida provide amenities and conveniences. Downhill skiing can be found at Monarch Mountain and enjoy whitewater rafting on the nearby Arkansas River. There are many possibilities for these mountain cabins such as an ideal vacation cabin, full time residence with a guest home, or long term rental. Short term rental must conform to Chaffee County regulations.

    Zillow last checked:

    Listing updated:

    Listed by:

    Kara Hedrick kara@gwranchandland.com,

    Great Western Ranch and Land, LLC

    Bought with:

    Jessica Chariton, 100077228

    HomeSmart Preferred Realty

    Source: REcolorado as distributed by MLS GRID,MLS#: 5964785MLS Logo

    Facts & features

    Interior

    Bedrooms & bathrooms
    • Bedrooms: 4
    • Bathrooms: 4
    • Full bathrooms: 1
    • 3/4 bathrooms: 3
    • Main level bathrooms: 3
    • Main level bedrooms: 3
    Primary bedroom
    • Description: Spacious, Carpet
    • Level: Main
    Bedroom
    • Description: Walk-Out, 3/4 Bathroom Attached, Carpet, Sitting Area, Built-Ins
    • Level: Main
    Bedroom
    • Description: In Second Cabin
    • Level: Main
    Bedroom
    • Description: In Second Cabin, Ensuite Bathroom
    • Level: Upper
    Bathroom
    • Description: Retains The Original Rustic Details, Tub/Shower, Newer Tile, Newer Sink
    • Level: Main
    Bathroom
    • Description: Immaculate Shower, Ensuite
    • Level: Main
    Bathroom
    • Description: In Second Cabin
    • Level: Main
    Bathroom
    • Description: In Second Cabin, Ensuite
    • Level: Upper
    Dining room
    • Description: Spacious, Big Windows
    • Level: Main
    Family room
    • Description: Fireplace, Built-Ins, Original Paneling, Walk-Out
    • Level: Main
    Kitchen
    • Description: Newer Backsplash And Appliances, Original Charm
    • Level: Main
    Kitchen
    • Description: In Second Cabin, Kitchenette, Eat-In Dining
    • Level: Main
    Laundry
    • Description: Cabinets, Newer Washer And Dryer
    • Level: Main
    Living room
    • Description: In Second Cabin
    • Level: Main
    Mud room
    • Description: Closet, Built-Ins
    • Level: Main
    Heating
    • Baseboard, Electric, Propane, Wall Furnace, Wood
    Cooling
    • Air Conditioning-Room
    Appliances
    • Included: Dishwasher, Dryer, Microwave, Oven, Range, Refrigerator, Washer
    Features
    • Built-in Features, Entrance Foyer
    • Flooring: Carpet, Tile, Vinyl
    • Has basement: No
    • Number of fireplaces: 1
    • Fireplace features: Family Room, Wood Burning
    Interior area
    • Total structure area: 2,180
    • Total interior livable area: 2,180 sqft
    • Finished area above ground: 2,180

    Property

    Parking
    • Total spaces: 5
    • Details: Off Street Spaces: 5
    Features
    • Levels: Two
    • Stories: 2
    • Patio & porch: Deck, Front Porch
    • Exterior features: Fire Pit
    • Fencing: None
    • Has view: Yes
    • View description: Meadow, Mountain(s), Valley, Water
    • Has water view: Yes
    • Water view: Water
    • Waterfront features: Stream
    Lot
    • Size: 1 Acres
    • Features: Level, Many Trees, Meadow, Mountainous, Near Ski Area
    • Residential vegetation: Aspen, Mixed, Natural State, Wooded
    Details
    • Parcel number: R342327300117
    • Special conditions: Standard
    • Other equipment: Satellite Dish

    Construction

    Type & style
    • Home type: SingleFamily
    • Architectural style: Traditional
    • Property subtype: Single Family Residence
    Materials
    • Wood Siding
    • Foundation: Slab
    • Roof: Composition
    Condition
    • Year built: 1967

    Utilities & green energy

    • Water: Well
    • Utilities for property: Electricity Connected, Internet Access (Wired), Phone Connected, Propane

    Community & HOA

    Community
    • Security: Carbon Monoxide Detector(s)
    • Subdivision: Jo Love
    HOA
    • Has HOA: No
    Location
    • Region: Nathrop

    Financial & listing details

    • Price per square foot: $282/sqft
    • Tax assessed value: $556,517
    • Annual tax amount: $1,788
    • Date on market: 9/24/2023
    • Listing terms: Cash,Conventional
    • Exclusions: The Seller's Personal Property. The (2) Hot Tubs Are Excluded But Can Be Included With A Strong Offer.
    • Ownership: Corporation/Trust
    • Electric utility on property: Yes
    • Road surface type: Paved

    Price history

    DateEventPrice
    8/23/2025Listing removed$2,000$1/sqft
    Source: Zillow Rentals Report a problem
    7/28/2025Listed for rent$2,000$1/sqft
    Source: Zillow Rentals Report a problem
    4/30/2024Sold$615,000-5.4%$282/sqft
    Source: REcolorado as distributed by MLS GRID #5964785 Report a problem
    3/9/2024Pending sale$649,900$298/sqft
    Source: REcolorado as distributed by MLS GRID #5964785 Report a problem
    1/11/2024Price change$649,900-3.1%$298/sqft
    Source: REcolorado as distributed by MLS GRID #5964785 Report a problem
    1/8/2024Price change$671,000-0.6%$308/sqft
    Source: REcolorado as distributed by MLS GRID #5964785 Report a problem
    9/24/2023Listed for sale$675,000+60.7%$310/sqft
    Source: REcolorado as distributed by MLS GRID #5964785 Report a problem
    11/18/2016Sold$420,000-2.3%$193/sqft
    Source: Public Record Report a problem
    9/20/2016Listed for sale$430,000$197/sqft
    Source: Collegiate Peaks Realty, Inc. #236151 Report a problem

    Public tax history

    YearProperty taxesTax assessment
    2025$2,168 +5.9%$34,790 -19.3%
    2024$2,047 +14.5%$43,120 -6.7%
    2023$1,788 -0.7%$46,240 +36.1%
    2022$1,801 -0.8%$33,980 -2.8%
    2021$1,816 -0.1%$34,950 +4.7%
    2020$1,817 +12.7%$33,390 +20.5%
    2019$1,613 $27,700
    2018$1,613 +9.9%$27,700
    2017$1,468 +45.9%$27,700 +38.5%
    2016$1,007 +10.6%$20,000
    2015$910 $20,000 +13.3%
    2014$910 -41.2%$17,650 -43.2%
    2012$1,547 -54.1%$31,060 -20.4%
    2011$3,369 +101.2%$39,030 -3.5%
    2010$1,674 $40,460
    Find assessor info on the county website

    Neighborhood: 81236

    Nearby schools

    GreatSchools rating
    Schools provided by the listing agent
    • Elementary: Avery Parsons
    • Middle: Buena Vista
    • High: Buena Vista
    • District: Buena Vista R-31

    Source: REcolorado as distributed by MLS GRID. This data may not be complete. We recommend contacting the local school district to confirm school assignments for this home.

    Get pre-qualified for a loan
    At Zillow Home Loans, we can pre-qualify you in as little as 5 minutes with no impact to your credit score.

    An equal housing lender. NMLS #10287.