Welcome to Tower Green Subarea, a vibrant neighborhood, known for its welcoming atmosphere & surroundings. Charming 3-bedroom home: 2-3/4 bathrooms & open space to enjoy from your back patio. Bathroom on the main level has been updated: faucets, walk-in shower with seat to sit on, grab bars, black hardware fixtures in the shower for its modern & sleek appearance, vanity granite countertop & nice deep sink. Kitchen: Updated in the last 5 years: Cork flooring, quartz countertops & backsplash, pantry in the hallway w/coat closet, GFCI's, SS refrigerator, w/ice maker & water dispenser 5+ years old, gas 4 burner & middle burner stove/range/oven w/hood. On the main level vinyl white Renewal Windows May 2020, with a warranty. Roof 2024. Partially finished basement: Trane Furnace & central A/C 5+ years old. 3/4-bathroom total updated March 2026 ($4,000) vanity, walk-in shower, toilet, flooring, painted plus laundry Room in the basement: washer & dryer(newer). 1 oversized car attached garage with shelving & work bench. The garage door opener doesn't work open manually. Basement adds versatility, has 2 Storage areas & Bedroom. Large concrete covered patio with cover overlooking open space, 6 Ft privacy fencing plus privacy gate. Retreat for backyard BBQ’s or unwinding after a long day. Standout features of Town Green are its lush green spaces, perfect for families, outdoor enthusiasts, & anyone who enjoys a leisurely stroll or picnic in the parks. The neighborhood is dotted with well-maintained parks, playgrounds, & walking trails. The area around Tower Green in Aurora, Colorado, is a suburban neighborhood known for its family-friendly atmosphere and community events. Residents enjoy local parks, schools, and amenities are a mix of cafes, restaurants and shopping, grocery, medical options such as: King Scoopers, Wal-Mart, Target, DTC, Aurora Mall, Central Park, Northfield, Anschutz Medical Campus, VA & Children’s hospitals & much more. I-70, I-225. Welcome to your new home!
Sold for $355,000
$355,000
18820 E Carmel Circle, Aurora, CO 80011
3beds
1,668sqft
Single Family Residence
Built in 1986
3,784 Square Feet Lot
$351,400 Zestimate®
$213/sqft
$2,418 Estimated rent
Home value
$351,400
$330,000 - $376,000
$2,418/mo
Zestimate® history
Owner options
List your home for rent
$2,418/mo
Rent Zestimate®
Find your next renter with Zillow Rental Manager. Plus, with online applications, you can quickly screen prospective tenants – for free.
$2,418/mo
Rent Zestimate®
Refinance and save
$2,128/mo
Est. payment
Refinancing to a lower rate could help reduce your monthly payments and save thousands over the life of the loan.
$2,128/mo
Est. payment
Explore your selling options
Work with a Zillow partner agent
Leverage their expertise and Zillow's premium Showcase listings to get your home seen by more buyers.
Get startedList with your own agent
Get your home in front of millions of buyers by listing it on Zillow.
Learn how to do itSell it yourself
Take full control of how buyers see your home on Zillow by listing For Sale by Owner (FSBO).
List your homeWhat's special
Zillow last checked:
Listing updated:
Listed by:
Carolyn Ingebritson 303-594-7696 carolyn@theperfectpairhome.com,
Your Castle Real Estate Inc
Bought with:
Emily Fernandez, 100066539
Keller Williams Trilogy
Source: REcolorado as distributed by MLS GRID,MLS#: 5064451
Facts & features
Interior
Bedrooms & bathrooms
- Bedrooms: 3
- Bathrooms: 2
- 3/4 bathrooms: 2
- Main level bathrooms: 1
- Main level bedrooms: 2
Bedroom
- Level: Main
Bedroom
- Level: Main
Bedroom
- Description: Bedroom With Egress Window And Carpet Flooring
- Level: Basement
Bathroom
- Description: Updated Faucets, Silver Style Will Complement The Decor Of Your Bathroom, Walk-In Shower With Seat To Sit On, Grab Bars
- Level: Main
Bathroom
- Description: ¾ Bathroom – Has Been Completely Updated March 2026
- Level: Basement
Bonus room
- Description: Room For Playroom, Office With Carpet Flooring
- Level: Basement
Bonus room
- Description: 2 Storage Areas
- Level: Basement
Dining room
- Description: Space For A Dining Room Table And Conversational Seating. This Room Is Inviting And Offers Access To The Kitchen And Living Room
- Level: Main
Family room
- Level: Basement
Kitchen
- Description: Updated In The Last 5 Years: Cork Flooring, Quartz Countertops And Backsplash, Pantry In The Hallway With Coat Closet
- Level: Main
Laundry
- Description: Laundry Room With Washer And Dryer (Newer) Located In The Basement Utility Room
- Level: Basement
Living room
- Description: Newer Roof 2024 And Gutters
- Level: Main
Utility room
- Description: Trane Furnace And Central A/C Both About 5 Years Old
- Level: Basement
Heating
- Forced Air
Cooling
- Central Air
Appliances
- Included: Disposal, Dryer, Oven, Range, Range Hood, Refrigerator, Washer
Features
- Ceiling Fan(s), Kitchen Island, Open Floorplan, Pantry, Quartz Counters, Smoke Free, Walk-In Closet(s)
- Flooring: Carpet, Concrete, Cork, Vinyl
- Windows: Double Pane Windows, Window Coverings, Window Treatments
- Basement: Finished,Full
- Number of fireplaces: 1
- Fireplace features: Living Room, Wood Burning
Interior area
- Total structure area: 1,668
- Total interior livable area: 1,668 sqft
- Finished area above ground: 834
- Finished area below ground: 500
Property
Parking
- Total spaces: 1
- Parking features: Concrete, Oversized, Storage
- Attached garage spaces: 1
Features
- Levels: One
- Stories: 1
- Patio & porch: Covered, Front Porch, Patio
- Exterior features: Garden, Private Yard
- Fencing: Full
Lot
- Size: 3,784 Square Feet
- Features: Level, Open Space, Sprinklers In Front
Details
- Parcel number: R0086373
- Special conditions: Standard
Construction
Type & style
- Home type: SingleFamily
- Architectural style: Contemporary
- Property subtype: Single Family Residence
Materials
- Frame, Wood Siding
- Foundation: Slab
- Roof: Composition
Condition
- Year built: 1986
Utilities & green energy
- Sewer: Public Sewer
- Water: Public
- Utilities for property: Electricity Connected, Natural Gas Connected
Community & HOA
Community
- Security: Smoke Detector(s)
- Subdivision: Tower Green
HOA
- Has HOA: No
Location
- Region: Aurora
Financial & listing details
- Price per square foot: $213/sqft
- Tax assessed value: $359,000
- Annual tax amount: $1,631
- Date on market: 3/31/2026
- Listing terms: Cash,Conventional
- Exclusions: None
- Ownership: Individual
- Electric utility on property: Yes
- Road surface type: Paved
Price history
| Date | Event | Price |
|---|---|---|
| 4/30/2026 | Sold | $355,000-5.3%$213/sqft |
Source:  REcolorado as distributed by MLS GRID #5064451 Report a problem REcolorado as distributed by MLS GRID #5064451 Report a problem | ||
| 4/4/2026 | Pending sale | $375,000$225/sqft |
Source: REcolorado as distributed by MLS GRID #5064451 Report a problem | ||
| 3/31/2026 | Listed for sale | $375,000$225/sqft |
Source: REcolorado as distributed by MLS GRID #5064451 Report a problem | ||
| 2/27/2026 | Listing removed | $375,000$225/sqft |
Source: REcolorado as distributed by MLS GRID #5064451 Report a problem | ||
| 2/21/2026 | Pending sale | $375,000$225/sqft |
Source: REcolorado as distributed by MLS GRID #5064451 Report a problem | ||
| 2/12/2026 | Listed for sale | $375,000+53.2%$225/sqft |
Source: REcolorado as distributed by MLS GRID #5064451 Report a problem | ||
| 6/21/1996 | Sold | $244,750$147/sqft |
Source: Public Record Report a problem | ||
Public tax history
| Year | Property taxes | Tax assessment |
|---|---|---|
| 2025 | $1,631 -1.6% | $22,440 -13.9% |
| 2024 | $1,658 +13.8% | $26,050 |
| 2023 | $1,457 -4% | $26,050 +31.8% |
| 2022 | $1,518 | $19,770 -2.8% |
| 2021 | -- | $20,340 +2.9% |
| 2020 | $1,474 | $19,760 -0.2% |
| 2019 | $1,474 +63.7% | $19,800 +33.7% |
| 2018 | $900 | $14,810 |
| 2017 | $900 | $14,810 +36.1% |
| 2016 | -- | $10,880 +100.4% |
| 2015 | $578 | $5,430 +24.3% |
| 2014 | -- | $4,370 -50.1% |
| 2013 | -- | $8,760 +0.9% |
| 2012 | -- | $8,680 |
| 2011 | -- | $8,680 +0.3% |
| 2010 | -- | $8,650 |
| 2009 | -- | $8,650 -22.5% |
| 2008 | -- | $11,160 |
| 2007 | -- | $11,160 +4.8% |
| 2006 | -- | $10,650 |
| 2005 | -- | $10,650 -1.5% |
| 2004 | -- | $10,810 |
| 2003 | $985 +2.2% | $10,810 -3.2% |
| 2002 | $964 +14% | $11,170 +19.7% |
| 2001 | $846 | $9,330 |
| 2000 | -- | $9,330 |
Find assessor info on the county website
Neighborhood: Tower Triangle
Nearby homes
- $423,9004 bd2 ba1.7k sqft18800 E Carmel Cir, Aurora, CO 80011Off Market
- $388,1003 bd1 ba1.2k sqft18810 E Carmel Cir, Aurora, CO 80011Off Market
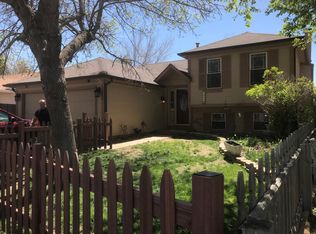
- $418,5002 bd2 ba1.2k sqft18798 E Carmel Cir, Aurora, CO 80011Off Market
- $374,6003 bd1 ba1.2k sqft18830 E Carmel Cir, Aurora, CO 80011Off Market
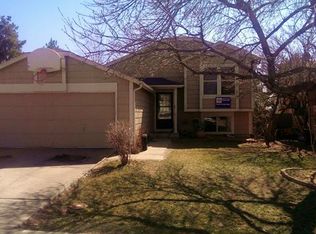
- $368,0002 bd2 ba834 sqft18778 E Carmel Cir, Aurora, CO 80011Off Market
- $424,0003 bd2 ba1.2k sqft18809 E Carmel Cir, Aurora, CO 80011Off Market
- $387,5003 bd1 ba1.2k sqft18840 E Carmel Cir, Aurora, CO 80011Off Market
- $443,7003 bd3 ba1.6k sqft18829 E Carmel Cir, Aurora, CO 80011Off Market
Nearby schools
GreatSchools rating
- 5/10Clyde Miller K-8Grades: PK-8Distance: 0.7 mi
- 5/10Vista Peak 9-12 PreparatoryGrades: 9-12Distance: 4 mi
Schools provided by the listing agent
- Elementary: Clyde Miller
- Middle: Clyde Miller
- High: Vista Peak
- District: Adams-Arapahoe 28J
Source: REcolorado as distributed by MLS GRID. This data may not be complete. We recommend contacting the local school district to confirm school assignments for this home.
Get a cash offer in 3 minutes
Find out how much your home could sell for in as little as 3 minutes with a no-obligation cash offer.
Estimated market value
$351,400
Get a cash offer in 3 minutes
Find out how much your home could sell for in as little as 3 minutes with a no-obligation cash offer.
Estimated market value
$351,400
- Colorado
- Adams County
- Aurora
- 80011
- Tower Triangle
- 18820 E Carmel Circle
Nearby cities
Nearby neighborhoods
Nearby zip codes
Other Aurora Topics
