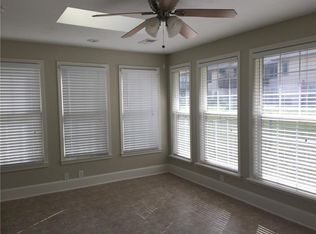
Discover the perfect opportunity to live your dream lifestyle at Pickering Place! This villa home boasts spacious rooms, featuring 2 bedrooms and 2 full bathrooms, a generous living area, and a charming eat-in kitchen. Step outside to your own private oasis with a screened-in porch, fenced yard, and an oversized one-car garage, all complemented by a brand-new roof installed in 2023.
Indulge in the serene ambiance with your morning coffee on the welcoming front porch, and unwind with peaceful evening beverages in the bug-free comfort of your screened-in retreat.
Nestled within the highly sought-after 50+ Community, Pickering Place offers an all-inclusive lifestyle. Say goodbye to the hassles of maintenance as the community covers clubhouse access, mowing, trash hauling, snow removal, street upkeep, and even your first 2000 gallons of water, along with sewer maintenance.
But it doesn't end there. Embrace the vibrant community spirit with a bustling Neighborhood Association, brimming with engaging activities such as Men’s morning coffee, Women’s coffee, Literary club gatherings, Potlucks, Bingo nights, card clubs, and invigorating exercise classes.
For a glimpse into this thriving community and more neighborhood insights, visit the website at, pickeringplace.org. Don't let this opportunity slip away – seize the lifestyle you deserve at Pickering Place today!
Sold
Price Unknown
18820 Sunrise Dr, Belton, MO 64012
2beds
969sqft
Villa
Built in 1985
4,050 Square Feet Lot
$187,700 Zestimate®
$--/sqft
$1,306 Estimated rent
Home value
$187,700
$178,000 - $197,000
$1,306/mo
Zestimate® history
Owner options
List your home for rent
$1,306/mo
Rent Zestimate®
Find your next renter with Zillow Rental Manager. Plus, with online applications, you can quickly screen prospective tenants – for free.
$1,306/mo
Rent Zestimate®
Refinance and save
$229/mo
Est. payment
Refinancing to a lower rate could help reduce your monthly payments and save thousands over the life of the loan.
$229/mo
Est. payment
Explore your selling options
Work with a Zillow partner agent
Leverage their expertise and Zillow's premium Showcase listings to get your home seen by more buyers.
Get startedList with your own agent
Get your home in front of millions of buyers by listing it on Zillow.
Learn how to do itSell it yourself
Take full control of how buyers see your home on Zillow by listing For Sale by Owner (FSBO).
List your homeWhat's special
Zillow last checked:
Listing updated:
Listed by:
Steve Hulme 913-707-3800,
EXP Realty LLC
Bought with:
Maria Holiday, SP00240702
Keller Williams Realty Partners Inc.
Source: Heartland MLS as distributed by MLS GRID,MLS#: 2487864
Facts & features
Interior
Bedrooms & bathrooms
- Bedrooms: 2
- Bathrooms: 2
- Full bathrooms: 2
Primary bedroom
- Features: Carpet, Ceiling Fan(s), Walk-In Closet(s)
- Level: First
- Dimensions: 12 x 14
Bedroom 2
- Features: Ceiling Fan(s), Walk-In Closet(s)
- Level: First
- Dimensions: 12 x 11
Dining room
- Features: Ceiling Fan(s)
- Level: First
- Dimensions: 14 x 8
Family room
- Features: Ceiling Fan(s)
- Level: First
- Dimensions: 12 x 16
Kitchen
- Level: First
- Dimensions: 10 x 9
Heating
- Baseboard, Radiant
Cooling
- Electric
Appliances
- Included: Dishwasher, Disposal, Dryer, Exhaust Fan, Refrigerator, Built-In Electric Oven, Washer
- Laundry: In Hall, Main Level
Features
- Ceiling Fan(s), Walk-In Closet(s)
- Flooring: Carpet, Laminate, Tile
- Windows: Window Coverings
- Basement: Slab
- Has fireplace: No
Interior area
- Total structure area: 969
- Total interior livable area: 969 sqft
- Finished area above ground: 969
- Finished area below ground: 0
Property
Parking
- Total spaces: 1
- Parking features: Attached
- Attached garage spaces: 1
Accessibility
- Accessibility features: Accessible Full Bath, Accessible Bedroom, Accessible Central Living Area, Accessible Doors, Accessible Entrance, Accessible Hallway(s), Accessible Kitchen, Accessible Washer/Dryer, Customized Wheelchair Accessible
Features
- Patio & porch: Porch, Screened
- Exterior features: Sat Dish Allowed
- Fencing: Metal
Lot
- Size: 4,050 Square Feet
- Features: City Lot, Level
Details
- Parcel number: 2178046
Construction
Type & style
- Home type: SingleFamily
- Architectural style: Traditional
- Property subtype: Villa
Materials
- Board & Batten Siding, Stone Veneer
- Roof: Composition
Condition
- Year built: 1985
Utilities & green energy
- Sewer: On-Site Treatment, Private Sewer
- Water: Private, Rural - Verify
Community & HOA
Community
- Security: Smoke Detector(s)
- Senior community: Yes
- Subdivision: Pickering Place
HOA
- Has HOA: Yes
- Amenities included: Clubhouse
- Services included: Maintenance Grounds, Snow Removal, Trash
- HOA fee: $229 monthly
- HOA name: Pickering Place HOA
Location
- Region: Belton
Financial & listing details
- Tax assessed value: $82,250
- Annual tax amount: $957
- Date on market: 7/12/2024
- Listing terms: Cash,Conventional,FHA,VA Loan
- Ownership: Estate/Trust
- Road surface type: Paved
Price history
| Date | Event | Price |
|---|---|---|
| 7/18/2024 | Sold | -- |
Source:  Heartland MLS as distributed by MLS GRID #2487864 Report a problem Heartland MLS as distributed by MLS GRID #2487864 Report a problem | ||
| 5/25/2024 | Pending sale | $165,000$170/sqft |
Source: Heartland MLS as distributed by MLS GRID #2487864 Report a problem | ||
| 5/25/2024 | Listed for sale | $165,000$170/sqft |
Source: Heartland MLS as distributed by MLS GRID #2487864 Report a problem | ||
| 4/1/2024 | Listing removed | -- |
Source: Heartland MLS as distributed by MLS GRID #2473439 Report a problem | ||
| 3/20/2024 | Contingent | $165,000$170/sqft |
Source: Heartland MLS as distributed by MLS GRID #2473439 Report a problem | ||
| 3/15/2024 | Listed for sale | $165,000$170/sqft |
Source: Heartland MLS as distributed by MLS GRID #2473439 Report a problem | ||
Public tax history
| Year | Property taxes | Tax assessment |
|---|---|---|
| 2025 | $1,076 +12.3% | $15,630 +12.9% |
| 2024 | $958 +0.1% | $13,850 |
| 2023 | $957 +10.9% | $13,850 +11.3% |
| 2022 | $863 0% | $12,440 |
| 2021 | $863 | $12,440 +3.2% |
| 2020 | -- | $12,060 |
| 2019 | -- | $12,060 +4% |
| 2018 | $817 | $11,600 |
| 2017 | $817 +3.8% | $11,600 -0.9% |
| 2016 | $787 | $11,710 |
| 2015 | $787 -0.1% | $11,710 |
| 2014 | $787 | $11,710 |
| 2013 | $787 | $11,710 -13.8% |
| 2011 | -- | $13,580 -5.4% |
| 2010 | -- | $14,360 |
| 2009 | -- | $14,360 |
Find assessor info on the county website
Neighborhood: 64012
Nearby homes
- $234,3002 bd2 ba1.3k sqft18818 S Sunrise Dr, Belton, MO 64012Off Market

- $221,7002 bd2 ba1.3k sqft18818 Sunrise Dr, Belton, MO 64012Off Market
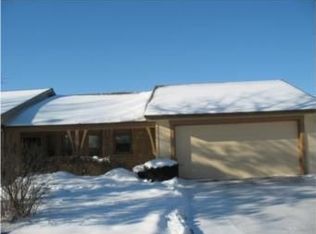
- $228,5002 bd2 ba1.4k sqft18822 Sunrise Dr, Belton, MO 64012Off Market
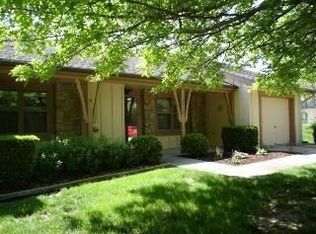
- $186,4002 bd1 ba969 sqft18816 Sunrise Dr, Belton, MO 64012Off Market
- $--2 bd3 ba2.7k sqft18821 Lakeside Dr, Belton, MO 64012Sold
- $279,6003 bd3 ba2.4k sqft18823 Lakeside Dr, Belton, MO 64012Off Market
- $205,3002 bd0 ba1.3k sqft18824 Sunrise Dr, Belton, MO 64012Off Market
- $164,0001 bd1 ba1.6k sqft18843 Sunrise Dr, Belton, MO 64012Off Market
Nearby schools
GreatSchools rating
- 6/10Bridle Ridge Intermediate SchoolGrades: K-5Distance: 1.6 mi
- 4/10Raymore-Peculiar South Middle SchoolGrades: 6-8Distance: 3.1 mi
- 6/10Raymore-Peculiar Sr. High SchoolGrades: 9-12Distance: 3.3 mi
Get a cash offer in 3 minutes
Find out how much your home could sell for in as little as 3 minutes with a no-obligation cash offer.
Estimated market value
$187,700
Get a cash offer in 3 minutes
Find out how much your home could sell for in as little as 3 minutes with a no-obligation cash offer.
Estimated market value
$187,700
- Missouri
- Cass County
- Belton
- 64012
- 18820 Sunrise Dr
Nearby cities
Nearby zip codes
Other Belton Topics
