Skip main navigation
Sold for $330,000
  • $330,000

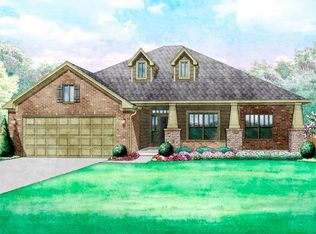
    18820 Vea Dr, Edmond, OK 73012

    4beds
    2,039sqft
    Single Family Residence
    Built in 2014
    6,952 Square Feet Lot
    $330,700 Zestimate®
    $162/sqft
    $2,154 Estimated rent

    Home value

    $330,700

    $314,000 - $347,000

    $2,154/mo

    Zestimate® history
    Loading
    Loading...

    Owner options

    List your home for rent

    $2,154/mo

    Rent Zestimate®

    Find your next renter with Zillow Rental Manager. Plus, with online applications, you can quickly screen prospective tenants – for free.

    Learn more

    $2,154/mo

    Rent Zestimate®

    Refinance and save

    $2,381/mo

    Est. payment

    Refinancing to a lower rate could help reduce your monthly payments and save thousands over the life of the loan.

    See today's rates

    $2,381/mo

    Est. payment

    Explore your selling options

    Work with a Zillow partner agent

    Leverage their expertise and Zillow's premium Showcase listings to get your home seen by more buyers.

    Get started

    List with your own agent

    Get your home in front of millions of buyers by listing it on Zillow.

    Learn how to do it

    Sell it yourself

    Take full control of how buyers see your home on Zillow by listing For Sale by Owner (FSBO).

    List your home

    What's special

    Double vanityDedicated laundry roomFully appointed kitchenMud room
    This impeccably maintained residence offers a thoughtfully curated selection of features, including a primary bathroom designed for optimal comfort, with both a separate bathtub and shower, a double vanity, and a walk-in closet for ample storage. The fully appointed kitchen is equipped with a pantry, an island for meal preparation or casual dining, and modern appliances such as a microwave, oven with gas range, stainless steel dishwasher, and refrigerator. The main living area provides the warmth and ambiance of a gas fireplace, complemented by additional functional spaces such as a mud room and dedicated laundry room. Guests are welcomed into the home by a spacious entryway with a coat closet for practical storage, and the bedroom hallway is enhanced by a desk nook, making it suitable for study or remote work. Furthermore, the property is conveniently situated near a green space and a neighborhood playground, offering opportunities for outdoor recreation and leisure.

    Zillow last checked:

    Listing updated:

    Listed by:

    Damon Duck 405-650-0091,

    CENTURY 21 Judge Fite Company

    Bought with:

    Non MLS Member

    Non-Member Firm

    Source: MLSOK/OKCMAR as distributed by MLS GRID,MLS#: 1222450MLS Logo

    Facts & features

    Interior

    Bedrooms & bathrooms
    • Bedrooms: 4
    • Bathrooms: 2
    • Full bathrooms: 2
    Heating
    • Has Heating (Unspecified Type)
    Cooling
    • Has cooling: Yes
    Appliances
    • Included: Dishwasher, Disposal, Microwave, Free-Standing Gas Oven, Free-Standing Gas Range
    Features
    • Flooring: Carpet, Laminate, Tile
    • Number of fireplaces: 1
    • Fireplace features: Gas Log
    Interior area
    • Total structure area: 2,039
    • Total interior livable area: 2,039 sqft

    Property

    Parking
    • Total spaces: 2
    • Parking features: Circular Driveway, Concrete
    • Garage spaces: 2
    • Has uncovered spaces: Yes
    Features
    • Levels: One
    • Stories: 1
    • Patio & porch: Patio, Porch
    • Fencing: Wood
    Lot
    • Size: 6,952 Square Feet
    • Features: Interior Lot
    Details
    • Parcel number: 18820NONEVea73012
    • Special conditions: None

    Construction

    Type & style
    • Home type: SingleFamily
    • Architectural style: Traditional
    • Property subtype: Single Family Residence
    Materials
    • Brick & Frame
    • Foundation: Slab
    • Roof: Composition
    Condition
    • Year built: 2014
    Details
    • Builder name: Ideal Homes

    Utilities & green energy

    • Utilities for property: Public

    Community & HOA

    HOA
    • Has HOA: Yes
    • Services included: Greenbelt
    • HOA fee: $300 annually
    Location
    • Region: Edmond

    Financial & listing details

    • Price per square foot: $162/sqft
    • Tax assessed value: $296,592
    • Annual tax amount: $3,889
    • Date on market: 4/4/2026
    • Electric utility on property: Yes

    Price history

    DateEventPrice
    5/18/2026Sold$330,000$162/sqft
    Source: MLSOK/OKCMAR as distributed by MLS GRID #1222450 Report a problem
    4/11/2026Pending sale$330,000$162/sqft
    Source: MLSOK/OKCMAR as distributed by MLS GRID #1222450 Report a problem
    4/4/2026Listed for sale$330,000+38.9%$162/sqft
    Source: MLSOK/OKCMAR as distributed by MLS GRID #1222450 Report a problem
    3/19/2015Sold$237,554+642.4%$117/sqft
    Source: MLSOK/OKCMAR as distributed by MLS GRID #572552 Report a problem
    8/12/2014Sold$32,000$16/sqft
    Source: Public Record Report a problem

    Public tax history

    YearProperty taxesTax assessment
    2025-- $32,624 +3%
    2024-- $31,674 +3%
    2023-- $30,751 +3%
    2022$3,889 +7.2%$29,856 +5%
    2021$3,629 -2.3%$28,435 +1.4%
    2020$3,716 +44.7%$28,050 +2.5%
    2019$2,568 +5%$27,373 +5%
    2018$2,446 -30.6%$26,070 -1%
    2017$3,523 $26,344 +1.7%
    2016$3,523 +2.2%$25,904 +7609.5%
    2015$3,448 +7671.8%$336
    2014$44 $336
    Find assessor info on the county website

    Neighborhood: 73012

    Nearby schools

    GreatSchools rating
    Schools provided by the listing agent
    • Elementary: Grove Valley ES
    • Middle: Deer Creek MS
    • High: Deer Creek HS

    Source: MLSOK/OKCMAR as distributed by MLS GRID. This data may not be complete. We recommend contacting the local school district to confirm school assignments for this home.

    Get a cash offer in 3 minutes
    Find out how much your home could sell for in as little as 3 minutes with a no-obligation cash offer.
    Estimated market value
    $330,700
    Get a cash offer in 3 minutes
    Find out how much your home could sell for in as little as 3 minutes with a no-obligation cash offer.
    Estimated market value
    $330,700