Skip main navigation
Sold for $320,000
  • $320,000

    18820 Whiterock Ln, Hudson, FL 34667

    3beds
    1,689sqft
    Single Family Residence
    Built in 1981
    8,250 Square Feet Lot
    $307,300 Zestimate®
    $189/sqft
    $2,270 Estimated rent

    Home value

    $307,300

    $292,000 - $323,000

    $2,270/mo

    Zestimate® history
    Loading
    Loading...

    Owner options

    List your home for rent

    $2,270/mo

    Rent Zestimate®

    Find your next renter with Zillow Rental Manager. Plus, with online applications, you can quickly screen prospective tenants – for free.

    Learn more

    $2,270/mo

    Rent Zestimate®

    Refinance and save

    $2,204/mo

    Est. payment

    Refinancing to a lower rate could help reduce your monthly payments and save thousands over the life of the loan.

    See today's rates

    $2,204/mo

    Est. payment

    Explore your selling options

    Work with a Zillow partner agent

    Leverage their expertise and Zillow's premium Showcase listings to get your home seen by more buyers.

    Get started

    List with your own agent

    Get your home in front of millions of buyers by listing it on Zillow.

    Learn how to do it

    Sell it yourself

    Take full control of how buyers see your home on Zillow by listing For Sale by Owner (FSBO).

    List your home

    What's special

    Freshly painted ranch homeHigh grade graniteInterior custom trimBuffet serviceYard suppliesBackyard patioDual openings
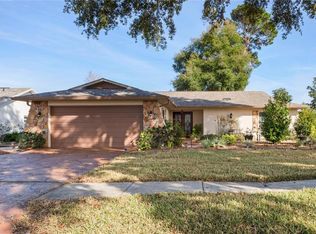
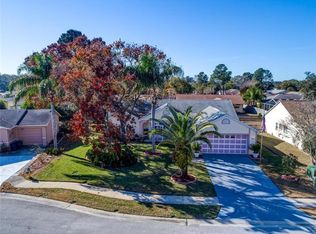
    Wow! This 3 bedroom, freshly painted ranch home has been recently updated with some of the features such as: new dimensional shingled roof, double front glass doors security entrance, exterior bronze hurricane large size windows with INTERIOR custom trim. As you enter the home you are immediately drawn to the vaulted ceiling, accented with the wood beams that create both a sense of space, but provide a canvas for the light to fill the room. The attention to detail in the decor of the home shows the creative designs selected for the bathrooms provide a well-appointed finish to the interior of the home. The kitchen has dual openings to the living & dining areas ideal while entertaining family and friends. Kitchen counter tops are of high grade granite, & newer stainless steel appliances. The dining area has 2 sided built in counter cabinets for storage and buffet service. These rooms open into an enclosed terracotta sunroom. The backyard patio has a 6 person covered hot tub sitting surrounded by 3 bamboo trees for shaded privacy. The fenced landscaped backyard has a fire pit area & room for outdoor activities. There is a sizable storage shed for garden & yard supplies. You’ll have to come see the additional features too numerous to list.

    Zillow last checked:

    Listing updated:

    Listed by:

    Sara Oquendo 352-428-8657,

    DENNIS REALTY & INV. CORP. 813-949-7444

    Bought with:

    Nathan Kalk, 3186494

    RE/MAX REALTY UNLIMITED

    Source: Stellar MLS,MLS#: U8226515MLS LogoOriginating MLS: Tampa

    Facts & features

    Interior

    Bedrooms & bathrooms
    • Bedrooms: 3
    • Bathrooms: 2
    • Full bathrooms: 2
    Rooms
    • Room types: Florida Room
    Primary bedroom
    • Features: En Suite Bathroom, Built-in Closet
    • Level: First
    • Dimensions: 15x10
    Bedroom 2
    • Features: Built-in Closet
    • Level: First
    • Dimensions: 11x11
    Bedroom 3
    • Features: Built-in Closet
    • Level: First
    • Dimensions: 11x11
    Balcony porch lanai
    • Level: First
    • Dimensions: 13x11
    Dining room
    • Level: First
    • Dimensions: 16x10
    Kitchen
    • Features: Granite Counters
    • Level: First
    • Dimensions: 14x9
    Living room
    • Features: Ceiling Fan(s)
    • Level: First
    • Dimensions: 25x19
    Heating
    • Central
    Cooling
    • Central Air
    Appliances
    • Included: Cooktop, Dishwasher, Dryer, Microwave, Range, Refrigerator, Washer, Water Softener
    • Laundry: Inside, Laundry Room
    Features
    • Ceiling Fan(s), Open Floorplan, Split Bedroom, Vaulted Ceiling(s), Walk-In Closet(s)
    • Flooring: Laminate, Tile
    • Windows: ENERGY STAR Qualified Windows, Storm Window(s), Insulated Windows
    • Has fireplace: No
    Interior area
    • Total structure area: 1,689
    • Total interior livable area: 1,689 sqft

    Property

    Parking
    • Total spaces: 2
    • Parking features: Garage - Attached
    • Attached garage spaces: 2
    Features
    • Levels: One
    • Stories: 1
    • Patio & porch: Covered, Front Porch, Rear Porch, Screened
    • Exterior features: Irrigation System, Rain Gutters, Sidewalk
    • Has spa: Yes
    • Spa features: Above Ground, Heated
    • Fencing: Wood
    Lot
    • Size: 8,250 Square Feet
    • Residential vegetation: Bamboo, Mature Landscaping
    Details
    • Additional structures: Gazebo, Shed(s)
    • Parcel number: 062417002A000000170
    • Zoning: AR
    • Special conditions: None

    Construction

    Type & style
    • Home type: SingleFamily
    • Property subtype: Single Family Residence
    Materials
    • Block, Concrete
    • Foundation: Slab
    • Roof: Shingle
    Condition
    • New construction: No
    • Year built: 1981

    Utilities & green energy

    • Sewer: Public Sewer
    • Water: Public
    • Utilities for property: Electricity Connected, Public, Water Connected

    Community & HOA

    Community
    • Features: Park, Sidewalks
    • Pet fee: $0 monthly
    • Subdivision: BRIARWOODS
    HOA
    • Has HOA: Yes
    • HOA fee: $24 monthly
    • HOA name: Briarwoods HOA / Sentry Management
    • HOA phone: 727-942-1906
    Location
    • Region: Hudson

    Financial & listing details

    • Price per square foot: $189/sqft
    • Tax assessed value: $260,620
    • Annual tax amount: $2,032
    • Date on market: 1/19/2024
    • Cumulative days on market: 69 days
    • Listing terms: Cash,Conventional,FHA,VA Loan
    • Ownership: Fee Simple
    • Total actual rent: 0
    • Electric utility on property: Yes
    • Road surface type: Asphalt, Paved

    Price history

    DateEventPrice
    2/16/2024Sold$320,000-1.5%$189/sqft
    Source: Stellar MLS #U8226515 Report a problem
    2/3/2024Pending sale$325,000$192/sqft
    Source: Stellar MLS #U8226515 Report a problem
    1/19/2024Listed for sale$325,000+0%$192/sqft
    Source: Stellar MLS #U8226515 Report a problem
    12/11/2023Listing removed--
    Source: Stellar MLS #T3478861 Report a problem
    11/17/2023Price change$324,900-1.5%$192/sqft
    Source: Stellar MLS #T3478861 Report a problem
    10/20/2023Listed for sale$329,900$195/sqft
    Source: Stellar MLS #T3478861 Report a problem
    10/17/2023Pending sale$329,900$195/sqft
    Source: Stellar MLS #T3478861 Report a problem
    10/13/2023Listed for sale$329,900+73.6%$195/sqft
    Source: Stellar MLS #T3478861 Report a problem
    8/21/2019Sold$190,000-5%$112/sqft
    Source: Public Record Report a problem
    7/23/2019Listed for sale$199,900+24.2%$118/sqft
    Source: FUTURE HOME REALTY INC #T3188529 Report a problem
    2/28/2018Sold$161,000-5.3%$95/sqft
    Source: Public Record Report a problem
    1/15/2018Pending sale$170,000$101/sqft
    Source: Clearwater #U7839201 Report a problem
    1/9/2018Price change$170,000-5.6%$101/sqft
    Source: Clearwater #U7839201 Report a problem
    12/13/2017Listed for sale$180,000$107/sqft
    Source: Clearwater #U7839201 Report a problem
    12/11/2017Pending sale$180,000$107/sqft
    Source: Clearwater #U7839201 Report a problem
    11/20/2017Listed for sale$180,000$107/sqft
    Source: KELLER WILLIAMS REALTY #U7839201 Report a problem

    Public tax history

    YearProperty taxesTax assessment
    2024$2,367 +4.2%$168,440
    2023$2,272 +11.8%$168,440 +3%
    2022$2,032 +2.3%$163,540 +6.1%
    2021$1,986 +1.9%$154,160 +1.4%
    2020$1,950 +17%$152,032 +13.8%
    2019$1,667 $133,564 +21.4%
    2018$1,667 -11.7%$110,061 +15.6%
    2017$1,889 +9.1%$95,202 +49.7%
    2016$1,731 +174.2%$63,586 +0.7%
    2015$631 +3.3%$63,144 -14.2%
    2014$611 $73,621 +19.3%
    2013-- $61,717 -10.4%
    2012-- $68,900 -3.2%
    2011-- $71,186 -0.1%
    2010-- $71,278 -26.3%
    2009-- $96,692 -31.2%
    2008-- $140,614 -4%
    2007-- $146,432 -2.3%
    2006-- $149,868 +36%
    2005-- $110,194 +8.6%
    2004-- $101,424 +25.2%
    2003-- $81,025 +5%
    2002-- $77,194 +5.8%
    2000-- $72,954
    1999-- $72,954
    Find assessor info on the county website

    Neighborhood: 34667

    Nearby schools

    GreatSchools rating
    Get a cash offer in 3 minutes
    Find out how much your home could sell for in as little as 3 minutes with a no-obligation cash offer.
    Estimated market value
    $307,300
    Get a cash offer in 3 minutes
    Find out how much your home could sell for in as little as 3 minutes with a no-obligation cash offer.
    Estimated market value
    $307,300