Magnificent estate located in the highly desirable Santa Maria subdivision is waiting on its new owners! This stately home has 5 bedrooms, 4.5 bathrooms and 4,000 square feet of living space. From the moment you arrive prepare to fall in love and be amazed with all of the upgrades done! The gorgeous chandeliers in both the foyer and formal dining room are made from Swarovski crystals! The warm & inviting living room features soaring ceilings, designer lighting, fireplace and a wall of windows that offer a great view of the outdoor oasis! The gourmet kitchen is centered by an island with breakfast bar seating and boasts a gas cooktop, stainless steel appliances, custom cabinetry and a walk-in pantry. Take note of the upgrades in the kitchen which include gorgeous countertops, a mirrored subway backsplash & beautiful chandelier style pendant lighting! The owner’s suite is an ideal place to wind down at the end of the day and features vaulted ceilings, crystal ceiling fan, lots of natural lighting, access to the backyard and a spa like en suite bathroom that offers double vanities, a large soaking tub, separate tiled shower and a walk-in closet. The front upstairs area hosts two bedrooms, a full bathroom and a large rec room with a projector & screen which makes it a perfect space to host movie nights with the family and also has room for a pool table and bar. The back upstairs area has one bedroom, a full bathroom and a versatile bonus space which can be used as an office, gym or playroom. Flooring in the home includes Brazilian Cherry hardwood throughout the living areas on the 1st floor & rec areas upstairs, tile in the wet areas and Heart of Pine hardwood in the bedrooms on the 2nd floor. The backyard is a true SHOWSTOPPER and features a sparkling gunite pool, whirlpool spa, outdoor kitchen and a lounge area with plenty of space for patio furniture. Don’t miss the opportunity to own this beauty—schedule your private showing today! Lease Purchase Option available.
Sold
Street View
Zillow last checked:
Listing updated:
Bought with:
Stuart Bailey, 995706411
RE/MAX Select
Source: ROAM MLS,MLS#: 2024011591
Price history
| Date | Event | Price |
|---|---|---|
| 6/26/2024 | Sold | -- |
Source:  ROAM MLS #2024011591 Report a problem ROAM MLS #2024011591 Report a problem | ||
| 6/18/2024 | Pending sale | $875,000$214/sqft |
Source: ROAM MLS #2024011591 Report a problem | ||
| 6/1/2024 | Listing removed | -- |
Source: ROAM MLS #2023018323 Report a problem | ||
| 5/6/2024 | Listed for sale | $875,000$214/sqft |
Source: ROAM MLS #2023018323 Report a problem | ||
| 2/19/2024 | Pending sale | $875,000$214/sqft |
Source: ROAM MLS #2023018323 Report a problem | ||
| 2/16/2024 | Listed for sale | $875,000$214/sqft |
Source: ROAM MLS #2023018323 Report a problem | ||
| 1/18/2024 | Listing removed | -- |
Source: ROAM MLS #2023018323 Report a problem | ||
| 11/6/2023 | Listed for sale | $875,000$214/sqft |
Source: ROAM MLS #2023018323 Report a problem | ||
| 2/3/2023 | Listing removed | -- |
Source: ROAM MLS #2022017327 Report a problem | ||
| 11/14/2022 | Listed for sale | $875,000+9.5%$214/sqft |
Source: ROAM MLS #2022017327 Report a problem | ||
| 4/29/2022 | Sold | -- |
Source: ROAM MLS #2022004139 Report a problem | ||
| 3/26/2022 | Pending sale | $799,000$195/sqft |
Source: ROAM MLS #2022004139 Report a problem | ||
| 3/24/2022 | Listed for sale | $799,000+14.1%$195/sqft |
Source: ROAM MLS #2022004139 Report a problem | ||
| 10/21/2015 | Sold | -- |
Source: Public Record Report a problem | ||
| 8/20/2015 | Pending sale | $699,999$171/sqft |
Source: Coldwell Banker One #2015007678 Report a problem | ||
| 8/7/2015 | Price change | $699,999-2.1%$171/sqft |
Source: Coldwell Banker One #2015007678 Report a problem | ||
| 7/22/2015 | Price change | $714,999-1.8%$175/sqft |
Source: Coldwell Banker One #2015007678 Report a problem | ||
| 7/2/2015 | Price change | $728,000-2.4%$178/sqft |
Source: Coldwell Banker One #2015007678 Report a problem | ||
| 6/18/2015 | Price change | $745,999-1.3%$182/sqft |
Source: Coldwell Banker One #2015007678 Report a problem | ||
| 6/8/2015 | Listed for sale | $755,999+22%$185/sqft |
Source: Coldwell Banker One #2015007678 Report a problem | ||
| 4/2/2012 | Sold | -- |
Source: Public Record Report a problem | ||
| 9/29/2011 | Price change | $619,900-4.6%$152/sqft |
Source: RE/MAX First #B1109810 Report a problem | ||
| 7/19/2011 | Listed for sale | $649,900$159/sqft |
Source: RE/MAX First #B1109810 Report a problem | ||
| 3/31/2004 | Sold | -- |
Source: Public Record Report a problem | ||
| 5/16/2003 | Sold | -- |
Source: Public Record Report a problem | ||
| 2/26/1999 | Sold | -- |
Source: Public Record Report a problem | ||
Nearby homes
- $630,900-- bd-- ba2.9k sqft19450 Arcadian Shores Ave, Baton Rouge, LA 70809Off Market
- $566,0004 bd3 ba2.7k sqft19460 Arcadian Shores Ave, Baton Rouge, LA 70809Off Market
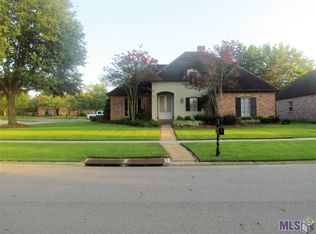
- $783,4004 bd3 ba4k sqft18811 Cotton Bay Ct, Baton Rouge, LA 70809Off Market
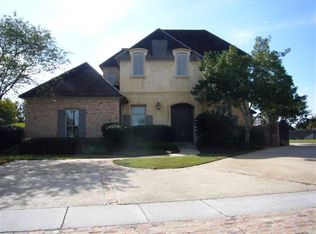
- $643,300-- bd-- ba3k sqft19440 Arcadian Shores Ave, Baton Rouge, LA 70809Off Market
Get a cash offer in 3 minutes
Find out how much your home could sell for in as little as 3 minutes with a no-obligation cash offer.
Estimated market value
$895,800
