Skip main navigation
Sold for $445,000
  • $445,000

    18821 Creeper Ln, Gaithersburg, MD 20879

    3beds
    1,820sqft
    Townhouse
    Built in 1977
    2,001 Square Feet Lot
    $449,700 Zestimate®
    $245/sqft
    $2,657 Estimated rent

    Home value

    $449,700

    $409,000 - $490,000

    $2,657/mo

    Zestimate® history
    Loading
    Loading...

    Owner options

    List your home for rent

    $2,657/mo

    Rent Zestimate®

    Find your next renter with Zillow Rental Manager. Plus, with online applications, you can quickly screen prospective tenants – for free.

    Learn more

    $2,657/mo

    Rent Zestimate®

    Refinance and save

    $2,818/mo

    Est. payment

    Refinancing to a lower rate could help reduce your monthly payments and save thousands over the life of the loan.

    See today's rates

    $2,818/mo

    Est. payment

    Explore your selling options

    Work with a Zillow partner agent

    Leverage their expertise and Zillow's premium Showcase listings to get your home seen by more buyers.

    Get started

    List with your own agent

    Get your home in front of millions of buyers by listing it on Zillow.

    Learn how to do it

    Sell it yourself

    Take full control of how buyers see your home on Zillow by listing For Sale by Owner (FSBO).

    List your home

    What's special

    Wood-burning fireplaceExtra storageModernized kitchenModern vanityWalk-in closetWalk-in showerFully fenced backyard
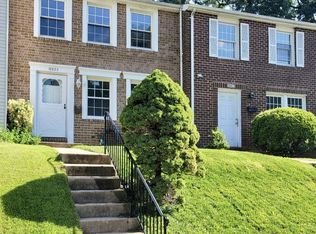
    Back on the market, price adjustment, and easy to show! Beautifully Updated Brick-Front Townhome! This gorgeous three-bedroom, four-bath home has been thoughtfully renovated with major updates already taken care of! Enjoy peace of mind with a NEW ROOF (2024) and HVAC system (2023). The entire home has been freshly painted (2024) and features new luxury vinyl flooring on the main level (2024) along with brand-new carpeting upstairs (2024). The new and modernized kitchen is a real highlight, featuring white cabinetry with stylish under-cabinet lighting, granite countertops, and stainless-steel appliances. The separate dining room opens to the fully fenced backyard through a brand-new sliding glass door—perfect for outdoor enjoyment. Upstairs, the spacious primary suite offers a walk-in closet and a beautifully updated en-suite bath, complete with a walk-in shower, new tile, a modern vanity, and toilet. Two additional bedrooms share an updated full bath. The lower level is a great bonus space, featuring a wood-burning fireplace, a convenient half bath, and a utility room with extra storage. Two assigned parking spaces out front. Located just minutes from Shady Grove Metro, I-270, restaurants, and shopping, this home is the perfect mix of comfort, style, and convenience. Don't miss it!

    Zillow last checked:

    Listing updated:

    Listed by:

    Ryan Lancaster 301-606-4874,

    Long & Foster Real Estate, Inc.,

    Co-Listing Agent: Michael B. Carpel 240-344-8374,

    Long & Foster Real Estate, Inc.

    Bought with:

    Franco Saladino, 593693

    Long & Foster Real Estate, Inc.

    Source: Bright MLS,MLS#: MDMC2169238MLS Logo

    Facts & features

    Interior

    Bedrooms & bathrooms
    • Bedrooms: 3
    • Bathrooms: 4
    • Full bathrooms: 2
    • 1/2 bathrooms: 2
    • Main level bathrooms: 1
    Primary bedroom
    • Features: Flooring - Carpet, Walk-In Closet(s)
    • Level: Upper
    Bedroom 2
    • Features: Flooring - Carpet
    • Level: Upper
    Bedroom 3
    • Features: Flooring - Carpet
    • Level: Upper
    Primary bathroom
    • Features: Flooring - Luxury Vinyl Plank, Bathroom - Walk-In Shower
    • Level: Upper
    Dining room
    • Features: Flooring - Luxury Vinyl Plank
    • Level: Main
    Kitchen
    • Features: Granite Counters, Lighting - LED, Recessed Lighting, Lighting - Ceiling, Pantry
    • Level: Main
    Living room
    • Features: Flooring - Luxury Vinyl Plank, Built-in Features
    • Level: Main
    Recreation room
    • Features: Flooring - Laminate Plank, Fireplace - Wood Burning
    • Level: Lower
    Heating
    • Heat Pump, Electric
    Cooling
    • Central Air, Electric
    Appliances
    • Included: Dishwasher, Disposal, Dryer, Exhaust Fan, Oven/Range - Electric, Refrigerator, Washer, Electric Water Heater
    • Laundry: In Basement, Washer In Unit
    Features
    • Kitchen - Table Space, Floor Plan - Traditional, Attic, Bathroom - Tub Shower, Bathroom - Walk-In Shower, Built-in Features, Ceiling Fan(s), Formal/Separate Dining Room, Kitchen - Galley, Pantry, Primary Bath(s), Recessed Lighting, Upgraded Countertops, Walk-In Closet(s), Dry Wall
    • Flooring: Carpet, Luxury Vinyl
    • Doors: Sliding Glass, Storm Door(s)
    • Windows: Double Pane Windows
    • Basement: Partial,Heated,Improved,Interior Entry,Windows
    • Number of fireplaces: 1
    • Fireplace features: Mantel(s), Wood Burning, Brick
    Interior area
    • Total structure area: 1,820
    • Total interior livable area: 1,820 sqft
    • Finished area above ground: 1,220
    • Finished area below ground: 600

    Property

    Parking
    • Total spaces: 2
    • Parking features: Assigned, Parking Lot
    • Details: Assigned Parking
    Accessibility
    • Accessibility features: None
    Features
    • Levels: Three
    • Stories: 3
    • Exterior features: Sidewalks, Street Lights
    • Pool features: Community
    • Fencing: Back Yard,Wood
    Lot
    • Size: 2,001 sqft
    • Features: Cul-De-Sac
    Details
    • Additional structures: Above Grade, Below Grade
    • Parcel number: 160901568630
    • Zoning: R60
    • Special conditions: Standard

    Construction

    Type & style
    • Home type: Townhouse
    • Architectural style: Colonial
    • Property subtype: Townhouse
    Materials
    • Brick, Vinyl Siding
    • Foundation: Block
    • Roof: Shingle
    Condition
    • Excellent
    • New construction: No
    • Year built: 1977

    Utilities & green energy

    • Sewer: Public Sewer
    • Water: Public

    Community & neighborhood

    Location
    • Region: Gaithersburg
    • Subdivision: Quail Valley

    HOA & financial

    HOA
    • Has HOA: Yes
    • HOA fee: $105 monthly
    • Amenities included: Pool, Common Grounds, Community Center, Recreation Facilities, Tennis Court(s), Tot Lots/Playground
    • Services included: Management, Pool(s), Common Area Maintenance, Snow Removal
    • Association name: THE MANAGEMENT GROUP ASSOCIATES

    Other

    Other facts
    • Listing agreement: Exclusive Right To Sell
    • Ownership: Fee Simple

    Price history

    DateEventPrice
    6/30/2025Sold$445,000-1.1%$245/sqft
    Source: Bright MLS #MDMC2169238 Report a problem
    6/18/2025Contingent$449,900$247/sqft
    Source: Bright MLS #MDMC2169238 Report a problem
    6/7/2025Listed for sale$449,900-5.3%$247/sqft
    Source: Bright MLS #MDMC2169238 Report a problem
    5/28/2025Contingent$475,000$261/sqft
    Source: Bright MLS #MDMC2169238 Report a problem
    5/19/2025Price change$475,000-2.1%$261/sqft
    Source: Bright MLS #MDMC2169238 Report a problem
    4/3/2025Price change$485,000-2%$266/sqft
    Source: Bright MLS #MDMC2169238 Report a problem
    3/12/2025Listed for sale$495,000$272/sqft
    Source: Bright MLS #MDMC2169238 Report a problem

    Public tax history

    YearProperty taxesTax assessment
    2025$4,091 +17.8%$317,500 +5.2%
    2024$3,473 +5.4%$301,700 +5.5%
    2023$3,294 +8.8%$285,900 +4.2%
    2022$3,028 +4.5%$274,367 +4.4%
    2021$2,898 +4.5%$262,833 +4.6%
    2020$2,772 +4.9%$251,300
    2019$2,643 -0.2%$251,300 +4.8%
    2018$2,648 -1.6%$239,700 +2.5%
    2017$2,691 -7.3%$233,900 +5.3%
    2016$2,904 $222,067 +5.6%
    2015$2,904 $210,233 +6%
    2014$2,904 $198,400
    2013-- $198,400
    2012-- $198,400 -20.3%
    2011-- $249,030
    2010-- $249,030
    2009-- $249,030 -22.1%
    2008-- $319,560 +17.9%
    2007-- $270,996 +21.8%
    2006-- $222,433 +27.9%
    2005-- $173,870 +13.9%
    2004-- $152,622
    2003-- $152,622 +38.6%
    2002-- $110,130
    2001-- $110,130

    Find assessor info on the county website

    Neighborhood: Flower Hill

    Nearby schools

    GreatSchools rating
    Schools provided by the listing agent
    • Elementary: Strawberry Knoll
    • Middle: Gaithersburg
    • High: Gaithersburg
    • District: Montgomery County Public Schools

    Source: Bright MLS. This data may not be complete. We recommend contacting the local school district to confirm school assignments for this home.

    Get a cash offer in 3 minutes
    Find out how much your home could sell for in as little as 3 minutes with a no-obligation cash offer.
    Estimated market value
    $449,700
    Get a cash offer in 3 minutes
    Find out how much your home could sell for in as little as 3 minutes with a no-obligation cash offer.
    Estimated market value
    $449,700