Step into this exquisite custom-designed Victorian home, where a grand two-story foyer warmly invites you in. The elegant formal living area features a spacious living room adorned with gleaming hardwood floors. Across the foyer, the dining room shines with a dazzling crystal chandelier, abundant natural light from numerous windows, and a French door opening to the expansive wrap-around covered front porch - ideal for unwinding after a delightful dinner gathering. The main level also hosts a generous study boasting intricate crown molding and built-in bookshelves. At the heart of the home lies the gourmet kitchen, bathed in sunlight and equipped with stainless steel appliances, recessed lighting, and charming glazed white brick flooring. Adjacent to the kitchen, the bright breakfast room offers a perfect spot for your morning coffee. The cozy family room features a magnificent wood-burning fireplace and overlooks the serene parklike conservation area. The laundry room is also conveniently tucked away on the main level. Upstairs, the primary bedroom suite provides plenty of room for a comfortable sitting area. The ensuite bath boasts a double vanity, soaking tub, separate shower, and tile flooring. Three additional bedrooms, all with hardwood floors, grace this level: a spacious second bedroom with a private ensuite bathroom, and two additional bedrooms sharing a hall bathroom. The fully finished walk-out lower level awaits your personal touch. Complete with a full bath, spacious storage/workshop room, and a designated area for a home gym, this level is versatile and open. Custom-designed landscaping surrounds the home, offering patios, decks, and porches for enchanting evenings under the stars. This residence epitomizes luxury living with a detached three-car garage and the convenience of two-zone heating and cooling. Every detail, from the crown molding to the meticulously crafted sand and stained hardwood floors, showcases exquisite craftsmanship. The panoramic views and lush landscape are amazing.
Sold for $1,150,000
$1,150,000
18821 New Hampshire Ave, Ashton, MD 20861
4beds
3,820sqft
Single Family Residence
Built in 1989
2.98 Acres Lot
$1,189,700 Zestimate®
$301/sqft
$5,382 Estimated rent
Home value
$1,189,700
$1.13M - $1.25M
$5,382/mo
Zestimate® history
Owner options
List your home for rent
$5,382/mo
Rent Zestimate®
Find your next renter with Zillow Rental Manager. Plus, with online applications, you can quickly screen prospective tenants – for free.
$5,382/mo
Rent Zestimate®
Refinance and save
$7,004/mo
Est. payment
Refinancing to a lower rate could help reduce your monthly payments and save thousands over the life of the loan.
$7,004/mo
Est. payment
Explore your selling options
Work with a Zillow partner agent
Leverage their expertise and Zillow's premium Showcase listings to get your home seen by more buyers.
Get startedList with your own agent
Get your home in front of millions of buyers by listing it on Zillow.
Learn how to do itSell it yourself
Take full control of how buyers see your home on Zillow by listing For Sale by Owner (FSBO).
List your homeWhat's special
Luxury livingSpacious storageDouble vanityHall bathroomSeparate showerDesignated areaHardwood floors
Zillow last checked:
Listing updated:
Listed by:
Johnice Comer 240-876-3799,
Compass,
Co-Listing Agent: Elaine Kelly 202-352-7704,
Compass
Bought with:
Alexandra Iamandi, 0225226096
Samson Properties
Source: Bright MLS,MLS#: MDMC2124972
Facts & features
Interior
Bedrooms & bathrooms
- Bedrooms: 4
- Bathrooms: 5
- Full bathrooms: 4
- 1/2 bathrooms: 1
- Main level bathrooms: 1
Basement
- Area: 1998
Heating
- Heat Pump, Electric
Cooling
- Central Air, Electric
Appliances
- Included: Cooktop, Dishwasher, Disposal, Dryer, Double Oven, Oven, Refrigerator, Washer, Electric Water Heater
- Laundry: Main Level
Features
- Breakfast Area, Cedar Closet(s), Crown Molding, Floor Plan - Traditional, Formal/Separate Dining Room, Kitchen - Gourmet, Recessed Lighting, Soaking Tub, Walk-In Closet(s), Dry Wall
- Flooring: Ceramic Tile, Hardwood, Wood
- Doors: French Doors
- Windows: Window Treatments
- Basement: Finished,Exterior Entry,Rear Entrance,Walk-Out Access,Windows
- Number of fireplaces: 1
- Fireplace features: Brick, Wood Burning
Interior area
- Total structure area: 5,818
- Total interior livable area: 3,820 sqft
- Finished area above ground: 3,820
- Finished area below ground: 0
Property
Parking
- Total spaces: 7
- Parking features: Garage Door Opener, Circular Driveway, Detached, Driveway
- Garage spaces: 3
- Uncovered spaces: 4
Accessibility
- Accessibility features: Other
Features
- Levels: Three
- Stories: 3
- Patio & porch: Breezeway, Deck, Porch, Wrap Around, Patio, Brick
- Exterior features: Lighting
- Pool features: None
- Has view: Yes
- View description: Garden, Scenic Vista, Trees/Woods
Lot
- Size: 2.98 Acres
Details
- Additional structures: Above Grade, Below Grade
- Parcel number: 160802724502
- Zoning: RC
- Special conditions: Standard
Construction
Type & style
- Home type: SingleFamily
- Architectural style: Victorian
- Property subtype: Single Family Residence
Materials
- Frame
- Foundation: Slab
- Roof: Shingle
Condition
- Excellent
- New construction: No
- Year built: 1989
Utilities & green energy
- Sewer: Private Septic Tank
- Water: Well
- Utilities for property: Electricity Available, Cable
Community & HOA
Community
- Security: Smoke Detector(s)
- Subdivision: Hallowell
HOA
- Has HOA: Yes
Location
- Region: Ashton
Financial & listing details
- Price per square foot: $301/sqft
- Tax assessed value: $729,800
- Annual tax amount: $9,140
- Date on market: 3/29/2024
- Listing agreement: Exclusive Right To Sell
- Ownership: Fee Simple
Price history
| Date | Event | Price |
|---|---|---|
| 10/15/2024 | Sold | $1,150,000$301/sqft |
Source: Public Record Report a problem | ||
| 5/31/2024 | Sold | $1,150,000$301/sqft |
Source:  Bright MLS #MDMC2124972 Report a problem Bright MLS #MDMC2124972 Report a problem | ||
| 4/20/2024 | Pending sale | $1,150,000$301/sqft |
Source: Bright MLS #MDMC2124972 Report a problem | ||
| 4/13/2024 | Listed for sale | $1,150,000$301/sqft |
Source: Bright MLS #MDMC2124972 Report a problem | ||
| 4/1/2024 | Pending sale | $1,150,000$301/sqft |
Source: Bright MLS #MDMC2124972 Report a problem | ||
| 3/29/2024 | Listed for sale | $1,150,000$301/sqft |
Source: Bright MLS #MDMC2124972 Report a problem | ||
Public tax history
| Year | Property taxes | Tax assessment |
|---|---|---|
| 2025 | $10,758 +17.8% | $857,333 +8% |
| 2024 | $9,136 +8.6% | $793,567 +8.7% |
| 2023 | $8,409 +7.7% | $729,800 +3.1% |
| 2022 | $7,811 +3.3% | $707,833 +3.2% |
| 2021 | $7,562 +3.2% | $685,867 +3.3% |
| 2020 | $7,324 +0% | $663,900 |
| 2019 | $7,321 -0.2% | $663,900 |
| 2018 | $7,334 -3.5% | $663,900 -0.9% |
| 2017 | $7,598 -2% | $670,100 |
| 2016 | $7,757 | $670,100 |
| 2015 | $7,757 | $670,100 -0.4% |
| 2014 | $7,757 | $673,000 |
| 2013 | -- | $673,000 |
| 2012 | -- | $673,000 -11.4% |
| 2011 | -- | $759,540 |
| 2010 | -- | $759,540 |
| 2009 | -- | $759,540 -4.1% |
| 2008 | -- | $791,810 +10.1% |
| 2007 | -- | $719,326 +11.2% |
| 2006 | -- | $646,843 +12.6% |
| 2005 | -- | $574,360 +10.2% |
| 2004 | -- | $521,086 |
| 2003 | -- | $521,086 +25.7% |
| 2002 | -- | $414,540 |
| 2001 | -- | $414,540 |
Find assessor info on the county website
Neighborhood: 20861
Nearby homes
- $996,300-- bd3 ba3.8k sqft18819 New Hampshire Ave, Ashton, MD 20861Off Market
- $1,416,400-- bd2 ba3.6k sqft18911 New Hampshire Ave, Brinklow, MD 20862Off Market
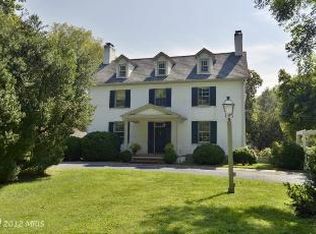
- $1,190,0005 bd5 ba5.9k sqft18823 New Hampshire Ave, Ashton, MD 20861Off Market
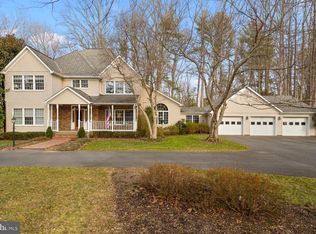
- $1,177,1005 bd4 ba6.5k sqft18917 New Hampshire Ave, Brinklow, MD 20862Off Market

- $1,387,200-- bd3 ba5.1k sqft18811 New Hampshire Ave, Ashton, MD 20861Off Market
- $40,200-- bd-- ba-- sqft18813 New Hampshire Ave, Ashton, MD 20861Off Market
- $1,756,1006 bd7 ba7.7k sqft18905 New Hampshire Ave, Brinklow, MD 20862Off Market
- $1,119,100-- bd3 ba4.7k sqft18919 New Hampshire Ave, Brinklow, MD 20862Off Market
Nearby schools
GreatSchools rating
- 9/10Sherwood Elementary SchoolGrades: PK-5Distance: 1.6 mi
- 9/10William H. Farquhar Middle SchoolGrades: 6-8Distance: 2.7 mi
- 7/10Sherwood High SchoolGrades: 9-12Distance: 1.3 mi
Schools provided by the listing agent
- Elementary: Sherwood
- Middle: William H. Farquhar
- High: Sherwood
- District: Montgomery County Public Schools
Source: Bright MLS. This data may not be complete. We recommend contacting the local school district to confirm school assignments for this home.
Get a cash offer in 3 minutes
Find out how much your home could sell for in as little as 3 minutes with a no-obligation cash offer.
Estimated market value
$1,189,700
Get a cash offer in 3 minutes
Find out how much your home could sell for in as little as 3 minutes with a no-obligation cash offer.
Estimated market value
$1,189,700
- Maryland
- Montgomery County
- Brookeville
- 20861
- 18821 New Hampshire Ave
Nearby cities
Nearby zip codes
Other Brookeville Topics
