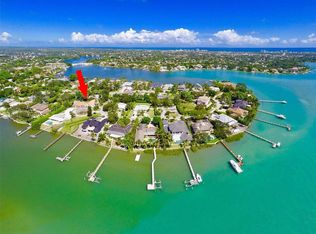
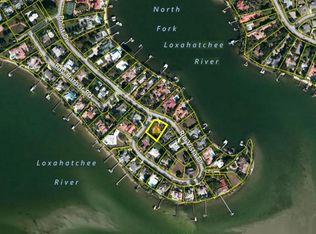
Come see this charming 4-bedroom 2 ½ bath pool home in the highly desirable community of Anchorage Point which borders Tequesta. This corner lot home is just two houses away from the Loxahatchee River where there is access to the private community day dock which is only for those who own homes in this small yet upscale community with beautiful multi-million-dollar river front homes. This home has been updated with a newer kitchen featuring quartz countertops, pullout shelves and soft-close doors. All windows, front doors and sliders have impact glass. The roof is newer and the pool has been resurfaced. Imagine living in Anchorage Point, just minutes to shopping, restaurants, golf, parks, the beach and great neighbors. Make this home your own or consider building new. Others have..
Sold for $1,500,000
$1,500,000
18821 Rio Vista Drive, Jupiter, FL 33469
4beds
1,801sqft
Single Family Residence
Built in 1971
0.34 Acres Lot
$1,500,200 Zestimate®
$833/sqft
$6,341 Estimated rent
Home value
$1,500,200
$1.35M - $1.67M
$6,341/mo
Zestimate® history
Owner options
List your home for rent
$6,341/mo
Rent Zestimate®
Find your next renter with Zillow Rental Manager. Plus, with online applications, you can quickly screen prospective tenants – for free.
$6,341/mo
Rent Zestimate®
Refinance and save
$10,792/mo
Est. payment
Refinancing to a lower rate could help reduce your monthly payments and save thousands over the life of the loan.
$10,792/mo
Est. payment
Explore your selling options
Work with a Zillow partner agent
Leverage their expertise and Zillow's premium Showcase listings to get your home seen by more buyers.
Get startedList with your own agent
Get your home in front of millions of buyers by listing it on Zillow.
Learn how to do itSell it yourself
Take full control of how buyers see your home on Zillow by listing For Sale by Owner (FSBO).
List your homeWhat's special
Corner lot homePullout shelvesSoft-close doors
Zillow last checked:
Listing updated:
Listed by:
John W. Swalwell III 561-262-4554,
Real Estate of Florida
Bought with:
Dennis St Germain, 3375890
Lehmann Realty Inc.
Source: BeachesMLS,MLS#: B26060331 Originating MLS: BeachesMLS
Originating MLS: BeachesMLSFacts & features
Interior
Bedrooms & bathrooms
- Bedrooms: 4
- Bathrooms: 3
- Full bathrooms: 2
- 1/2 bathrooms: 1
- Main level bathrooms: 2
- Main level bedrooms: 4
Heating
- Central, Electric, Heat Strip
Cooling
- Central Air, Ceiling Fan(s), Zoned
Appliances
- Included: Dryer, Dishwasher, Electric Range, Electric Water Heater, Disposal, Microwave, Refrigerator, Vented Exhaust Fan, Water Heater, Washer, Owned Water Heater
- Laundry: In Garage
Features
- Breakfast Bar, Bedroom on Main Level, Dining Area, Separate/Formal Dining Room, Entrance Foyer, Main Level Primary, Pantry, Split Bedrooms, Separate Shower, Walk-In Closet(s)
- Flooring: Clay, Ceramic Tile
- Windows: Other, Single Hung, Wood Frames
- Has fireplace: No
Interior area
- Total structure area: 2,747
- Total interior livable area: 1,801 sqft
Property
Parking
- Total spaces: 10
- Parking features: Attached, Concrete, Garage, Unpaved
- Attached garage spaces: 2
- Uncovered spaces: 8
Accessibility
- Accessibility features: None
Features
- Levels: One
- Stories: 1
- Entry location: FRONT
- Patio & porch: Covered, Patio, Porch, Screened
- Exterior features: None, Outdoor Living Area, Porch
- Has private pool: Yes
- Pool features: Gunite, In Ground, Pool Equipment, Private, Screen Enclosure
- Fencing: None
- Has view: Yes
- View description: Garden, Pool
- Waterfront features: Other
Lot
- Size: 0.34 Acres
- Features: Corner Lot, Fruit Trees, Landscaped, None, 1/4 to 1/2 Acre Lot, Many Trees
Details
- Additional structures: None
- Parcel number: 00424036060000190
- Zoning: RS
- Special conditions: Standard,Listed As-Is
- Other equipment: None
Construction
Type & style
- Home type: SingleFamily
- Architectural style: Ranch
- Property subtype: Single Family Residence
Materials
- Attic/Crawl Hatchway(s) Insulated, Block, Stucco
- Foundation: Concrete Perimeter
- Roof: Fiberglass,Shingle
Condition
- Resale
- New construction: No
- Year built: 1971
Utilities & green energy
- Electric: 100 Amp Service
- Sewer: Public Sewer
- Water: Public
- Utilities for property: Cable Connected, Electricity Connected, Natural Gas Not Available, Phone Connected, Sewer Connected, Water Connected
Community & HOA
Community
- Security: None
- Subdivision: ANCHORAGE POINT
HOA
- Has HOA: No
Location
- Region: Jupiter
Financial & listing details
- Price per square foot: $833/sqft
- Tax assessed value: $251,696
- Annual tax amount: $3,841
- Date on market: 8/4/2026
- Cumulative days on market: 4 days
- Listing terms: Cash,Conventional,Contract
- Electric utility on property: Yes
- Road surface type: Asphalt
Price history
| Date | Event | Price |
|---|---|---|
| 9/10/2026 | Sold | $1,500,000-9.1%$833/sqft |
Source:  BeachesMLS #B26060331 Report a problem BeachesMLS #B26060331 Report a problem | ||
| 8/19/2026 | Pending sale | $1,650,000$916/sqft |
Source: BeachesMLS #B26060331 Report a problem | ||
| 8/4/2026 | Listed for sale | $1,650,000+900%$916/sqft |
Source: BeachesMLS #B26060331 Report a problem | ||
| 10/16/1992 | Sold | $165,000$92/sqft |
Source: Agent Provided Report a problem | ||
Public tax history
| Year | Property taxes | Tax assessment |
|---|---|---|
| 2025 | $3,841 +3.2% | $245,079 +2.9% |
| 2024 | $3,723 +2.9% | $238,172 +3% |
| 2023 | $3,619 +1.1% | $231,235 +3% |
| 2022 | $3,581 +1.3% | $224,500 +3% |
| 2021 | $3,534 +0.9% | $217,961 +1.4% |
| 2020 | $3,501 +1.3% | $214,952 +2.3% |
| 2019 | $3,457 | $210,119 +1.9% |
| 2018 | $3,457 +6.2% | $206,201 +2.1% |
| 2017 | $3,254 +2.1% | $201,960 +2.1% |
| 2016 | $3,187 -0.1% | $197,806 +0.7% |
| 2015 | $3,191 -2.5% | $196,431 +0.8% |
| 2014 | $3,273 +1.4% | $194,872 +1.5% |
| 2013 | $3,227 -3.3% | $191,992 +1.7% |
| 2012 | $3,336 +1.2% | $188,783 +3% |
| 2011 | $3,298 +1.4% | $183,284 +1.5% |
| 2010 | $3,252 +7.8% | $180,575 +2.7% |
| 2009 | $3,018 +12.1% | $175,828 +0.1% |
| 2008 | $2,692 -0.8% | $175,652 +3% |
| 2007 | $2,712 -6.2% | $170,536 +2.5% |
| 2006 | $2,893 | $166,377 +3% |
| 2005 | -- | $161,531 +3% |
| 2004 | $1,345 +47.4% | $156,826 +1.9% |
| 2003 | $912 -66% | $153,902 +2.4% |
| 2002 | $2,682 +0.7% | $150,295 +1.6% |
| 2001 | $2,663 +4.6% | $147,928 +3% |
| 2000 | $2,545 +11.9% | $143,619 -0.2% |
| 1999 | $2,274 | $143,865 |
Find assessor info on the county website
Neighborhood: 33469
Nearby homes
- $3,458,2006 bd5 ba4.7k sqft27 Bay Harbor Rd, Tequesta, FL 33469Off Market
- $3,702,3008 bd5 ba7k sqft18797 Rio Vista Dr, Tequesta, FL 33469Off Market
- $3,584,8000.39 acres18811 Rio Vista Dr, Jupiter, FL 33469Off Market
- $1,832,2004 bd2 ba2.5k sqft18766 Rio Vista Dr, Jupiter, FL 33469Off Market
- $5,694,300-- bd3 ba3.7k sqft18773 Rio Vista Dr, Jupiter, FL 33469Off Market
- $12,764,6006 bd8 ba10k sqft18822 Rio Vista Dr, Jupiter, FL 33469Off Market
- $1,834,300-- bd-- ba-- sqft18767 Rio Vista Dr, Jupiter, FL 33469Off Market
- $8,706,1005 bd6 ba6.1k sqft18842 Point Dr, Jupiter, FL 33469Off Market
Nearby schools
GreatSchools rating
- 8/10Limestone Creek Elementary SchoolGrades: PK-5Distance: 2.1 mi
- 8/10Jupiter Middle SchoolGrades: 6-8Distance: 3.5 mi
- 7/10Jupiter High SchoolGrades: 9-12Distance: 1.8 mi
Schools provided by the listing agent
- Elementary: Limestone Creek
- Middle: Jupiter
- High: Jupiter
Source: BeachesMLS. This data may not be complete. We recommend contacting the local school district to confirm school assignments for this home.
Get a cash offer in 3 minutes
Find out how much your home could sell for in as little as 3 minutes with a no-obligation cash offer.
Estimated market value
$1,500,200
Get a cash offer in 3 minutes
Find out how much your home could sell for in as little as 3 minutes with a no-obligation cash offer.
Estimated market value
$1,500,200
- Florida
- Palm Beach County
- Tequesta
- 33469
- 18821 Rio Vista Drive
