EXPERTLY RENOVATED MODERN SANCTUARY! This meticulously remodeled house offers an impressive array of upgrades and modern amenities. The complete kitchen remodel features a new layout with custom cabinets, sleek new countertops and high-end KitchenAid appliances. Thoughtful details include hidden outlets, under-cabinet lighting and a charming doggie diner with a water filler and quartz finish. The laundry room has also been reconfigured with new cabinetry. The primary suite showcases a tranquil retreat with tile flooring, a vanity with tile backsplash extending to the ceiling and a curbless entry shower. The guest bathroom has been refreshed with a tiled tub surround, a refaced vanity, and new fixtures. SEE ADDITIONAL REMARKS. More... Beyond the living spaces, the home offers a two-car garage with epoxy flooring, a utility sink and attached cabinetry. The landscaping has been transformed with an irrigation system, artificial turf and landscape lighting, creating a seamless indoor-outdoor flow.
Additional upgrades include an alarm system, fresh interior paint, 4 1/4-inch baseboards and ceiling fans throughout. The home is outfitted with tile flooring and plantation shutters, along with a barn door doggie door system. An entertainment center faced with quartz and reclaimed wood, complete with a dual-sided TV lift and fireplace, adds a welcoming touch.
This property is move-in ready, with a new roof installed in 2017, a new HVAC system in 2017 and a new main water line from the street to the house in 2024.
Sold for $549,000
$549,000
18823 N 97TH Lane, Peoria, AZ 85382
2beds
1,653sqft
Single Family Residence
Built in 1984
9,240 Square Feet Lot
$550,700 Zestimate®
$332/sqft
$2,149 Estimated rent
Home value
$550,700
$507,000 - $600,000
$2,149/mo
Zestimate® history
Owner options
List your home for rent
$2,149/mo
Rent Zestimate®
Find your next renter with Zillow Rental Manager. Plus, with online applications, you can quickly screen prospective tenants – for free.
$2,149/mo
Rent Zestimate®
Refinance and save
$4,007/mo
Est. payment
Refinancing to a lower rate could help reduce your monthly payments and save thousands over the life of the loan.
$4,007/mo
Est. payment
Explore your selling options
Work with a Zillow partner agent
Leverage their expertise and Zillow's premium Showcase listings to get your home seen by more buyers.
Get startedList with your own agent
Get your home in front of millions of buyers by listing it on Zillow.
Learn how to do itSell it yourself
Take full control of how buyers see your home on Zillow by listing For Sale by Owner (FSBO).
List your homeWhat's special
Irrigation systemSleek new countertopsEpoxy flooringPrimary suiteComplete kitchen remodelNew fixturesArtificial turf
Zillow last checked:
Listing updated:
Listed by:
Joan Andersen 480-229-3001,
Coldwell Banker Realty
Bought with:
Emily M Tyson, SA694137000
Compass
Source: ARMLS,MLS#: 6927704
Facts & features
Interior
Bedrooms & bathrooms
- Bedrooms: 2
- Bathrooms: 2
- Full bathrooms: 1
- 1/2 bathrooms: 1
Heating
- Electric
Cooling
- Central Air, Ceiling Fan(s)
Appliances
- Included: Dryer, Washer, Refrigerator, Built-in Microwave, Dishwasher, Disposal
- Laundry: Inside
Features
- Non-laminate Counter, High Speed Internet, Double Vanity, Breakfast Bar, No Interior Steps, Kitchen Island, Pantry, 3/4 Bath Master Bdrm
- Flooring: Tile
- Windows: Skylight(s), Double Pane Windows
- Has basement: No
- Number of fireplaces: 1
- Fireplace features: Living Room
Interior area
- Total structure area: 1,653
- Total interior livable area: 1,653 sqft
Property
Parking
- Total spaces: 2
- Parking features: Attached, Garage Door Opener, Direct Access, Attch'd Gar Cabinets
- Attached garage spaces: 2
Features
- Stories: 1
- Patio & porch: Covered
- Spa features: None
- Fencing: Block
Lot
- Size: 9,240 Square Feet
- Features: Sprinklers In Rear, Sprinklers In Front, Desert Back, Desert Front, Synthetic Grass Back, Auto Timer H2O Front, Auto Timer H2O Back
Details
- Parcel number: 20032314
- Special conditions: Age Restricted (See Remarks)
Construction
Type & style
- Home type: SingleFamily
- Property subtype: Single Family Residence
Materials
- Stucco, Wood Frame, Painted
- Roof: Composition
Condition
- Year built: 1984
Details
- Builder name: UDC
Utilities & green energy
- Sewer: Public Sewer
- Water: City Water
Community & HOA
Community
- Features: Pool, Golf, Pickleball, Community Spa, Community Spa Htd, Community Media Room, Tennis Court(s), Biking/Walking Path, Fitness Center
- Senior community: Yes
- Subdivision: MEADOWRIDGE UNIT ONE AT WESTBROOK VILLAGE 131 THRO
HOA
- Has HOA: Yes
- Services included: Maintenance Grounds
- HOA fee: $796 annually
- HOA name: WESTBROOK VILLAGE
- HOA phone: 623-561-0099
Location
- Region: Peoria
Financial & listing details
- Price per square foot: $332/sqft
- Tax assessed value: $325,200
- Annual tax amount: $1,500
- Date on market: 11/15/2025
- Cumulative days on market: 152 days
- Listing terms: Cash,Conventional,VA Loan
- Ownership: Fee Simple
Price history
| Date | Event | Price |
|---|---|---|
| 3/5/2026 | Sold | $549,000$332/sqft |
Source:  ARMLS #6927704 Report a problem ARMLS #6927704 Report a problem | ||
| 3/3/2026 | Pending sale | $549,000$332/sqft |
Source: ARMLS #6927704 Report a problem | ||
| 1/7/2026 | Contingent | $549,000$332/sqft |
Source: ARMLS #6927704 Report a problem | ||
| 12/15/2025 | Price change | $549,000-7.7%$332/sqft |
Source: ARMLS #6927704 Report a problem | ||
| 10/2/2025 | Listed for sale | $594,500-8.4%$360/sqft |
Source: ARMLS #6927704 Report a problem | ||
| 7/24/2025 | Listing removed | $649,000$393/sqft |
Source: ARMLS #6855726 Report a problem | ||
| 4/23/2025 | Listed for sale | $649,000+370.3%$393/sqft |
Source: ARMLS #6855726 Report a problem | ||
| 2/25/2003 | Sold | $138,000$83/sqft |
Source: ARMLS #1929115 Report a problem | ||
Public tax history
| Year | Property taxes | Tax assessment |
|---|---|---|
| 2025 | $1,597 +2.8% | $32,520 -8.9% |
| 2024 | $1,554 -1.4% | $35,680 +87.3% |
| 2023 | $1,576 -0.1% | $19,050 -20.8% |
| 2022 | $1,577 -7.5% | $24,050 +7% |
| 2021 | $1,704 +3.4% | $22,470 +6.5% |
| 2020 | $1,649 +3.4% | $21,100 +9.2% |
| 2019 | $1,594 | $19,330 +7.4% |
| 2018 | $1,594 0% | $18,000 +10% |
| 2017 | $1,595 +8.3% | $16,360 +7.6% |
| 2016 | $1,473 +10.8% | $15,200 +5% |
| 2015 | $1,330 | $14,470 +17.8% |
| 2014 | -- | $12,280 +4.1% |
| 2013 | -- | $11,800 -14.1% |
| 2012 | -- | $13,730 -5.1% |
| 2011 | -- | $14,470 -10.7% |
| 2010 | -- | $16,200 -9.8% |
| 2009 | -- | $17,960 -15.9% |
| 2008 | -- | $21,350 +3.1% |
| 2007 | -- | $20,700 +76.9% |
| 2006 | -- | $11,700 |
| 2005 | -- | $11,700 +14.1% |
| 2004 | -- | $10,250 |
| 2003 | -- | $10,250 -3.8% |
| 2002 | -- | $10,650 |
Find assessor info on the county website
Neighborhood: Westbrook Village
Nearby homes
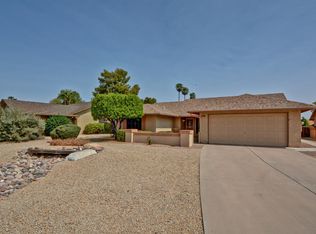
- $404,6002 bd2 ba1.6k sqft18813 N 97th Ln, Peoria, AZ 85382Off Market
- $383,4002 bd2 ba1.6k sqft18833 N 97th Ln, Peoria, AZ 85382Off Market
- $388,300-- bd2 ba1.7k sqft18843 N 97th Ln, Peoria, AZ 85382Off Market
- $420,900-- bd2 ba1.7k sqft18803 N 97th Ln, Morehead City, AZ 85382Off Market
- $359,3002 bd2 ba1.3k sqft9749 W Kimberly Way, Peoria, AZ 85382Off Market
- $387,1002 bd1 ba1.7k sqft9748 W Rosemonte Dr, Peoria, AZ 85382Off Market
- $349,4002 bd2 ba1.6k sqft18903 N 97th Ln, Peoria, AZ 85382Off Market
- $420,0003 bd2 ba1.7k sqft9755 W Kimberly Way, Peoria, AZ 85382Sold
Nearby schools
GreatSchools rating
- 9/10Apache Elementary SchoolGrades: PK-8Distance: 1.5 mi
- 5/10Sunrise Mountain High SchoolGrades: 7-12Distance: 2.3 mi
Get a cash offer in 3 minutes
Find out how much your home could sell for in as little as 3 minutes with a no-obligation cash offer.
Estimated market value
$550,700
Get a cash offer in 3 minutes
Find out how much your home could sell for in as little as 3 minutes with a no-obligation cash offer.
Estimated market value
$550,700
- Arizona
- Maricopa County
- Peoria
- 85382
- Westbrook Village
- 18823 N 97TH Lane
Nearby cities
Nearby neighborhoods
Nearby zip codes
Other Peoria Topics
