Skip main navigation
Sold
  • Listed by: Windermere Mercer Island
    Bought with: KW Greater Seattle
    $850,000

    18824 80th Avenue W, Edmonds, WA 98026

    3beds
    1,484sqft
    Single Family Residence
    Built in 1936
    0.38 Acres Lot
    $844,600 Zestimate®
    $573/sqft
    $3,625 Estimated rent

    Home value

    $844,600

    $785,000 - $904,000

    $3,625/mo

    Zestimate® history
    Loading
    Loading...

    Owner options

    List your home for rent

    $3,625/mo

    Rent Zestimate®

    Find your next renter with Zillow Rental Manager. Plus, with online applications, you can quickly screen prospective tenants – for free.

    Learn more

    $3,625/mo

    Rent Zestimate®

    Refinance and save

    $5,085/mo

    Est. payment

    Refinancing to a lower rate could help reduce your monthly payments and save thousands over the life of the loan.

    See today's rates

    $5,085/mo

    Est. payment

    Explore your selling options

    Work with a Zillow partner agent

    Leverage their expertise and Zillow's premium Showcase listings to get your home seen by more buyers.

    Get started

    List with your own agent

    Get your home in front of millions of buyers by listing it on Zillow.

    Learn how to do it

    Sell it yourself

    Take full control of how buyers see your home on Zillow by listing For Sale by Owner (FSBO).

    List your home

    What's special

    Home officeSpacious rec roomAdditional living spaceCharming remodeled craftsmanWarm bistro lightingHot tubFire pit
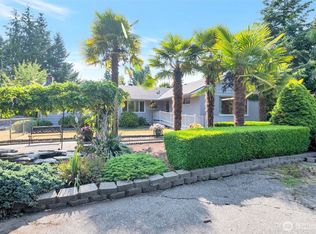
    Charming remodeled Craftsman - immaculate, inviting, and truly special. Bathed in natural light from east-facing windows, the open-concept main level flows effortlessly from the living space to a spacious kitchen designed for cooking and gathering, complete with a generously sized island for everyday living and easy entertaining. The main floor primary bedroom features its own en-suite bath, offering comfort and convenience. Downstairs, enjoy a spacious rec room, two additional bedrooms, and a full bath. There is no shortage of guest bedrooms, a home office and additional living space. Step outside and discover what truly sets this home apart - an exceptional outdoor living space designed for both relaxation and recreation. An expansive upper deck transitions to a beautifully crafted lower deck built with tight-knot cedar, creating multiple spaces to gather, unwind, and entertain. Soak in the hot tub or gather around the fire pit, surrounded by thoughtful hardscaping and warm bistro lighting. The fully reimagined yard also features a large, level lawn - perfect for all your outdoor activities. A detached two-car garage with a finished upstairs space - ready for your home office or storage. Conveniently located with quick access to Hwy 99 for an easy commute, and within walking distance to two neighborhood parks and Perrinville, or just a short drive to downtown Edmonds for coffee shops, excellent dining, and the waterfront. The one you’ve been waiting for is here!

    Zillow last checked:

    Listing updated:

    Offers reviewed: Mar 31
    Listed by:

    Brooke Davis,

    Windermere Mercer Island,

    Ariel Sloboden,

    Windermere Mercer Island

    Bought with:

    Gevin Frey, 21007297

    KW Greater Seattle

    Source: NWMLS as distributed by MLS GRID,MLS#: 2498310MLS Logo

    Facts & features

    Interior

    Bedrooms & bathrooms
    • Bedrooms: 3
    • Bathrooms: 3
    • Full bathrooms: 2
    • 1/2 bathrooms: 1
    • Main level bathrooms: 2
    • Main level bedrooms: 1
    Primary bedroom
    • Level: Main
    Bedroom
    • Level: Lower
    Bedroom
    • Level: Lower
    Bathroom full
    • Level: Lower
    Bathroom full
    • Level: Main
    Other
    • Level: Main
    Entry hall
    • Level: Main
    Family room
    • Level: Lower
    Kitchen with eating space
    • Level: Main
    Living room
    • Level: Main
    Utility room
    • Level: Main
    Heating
    • Fireplace, Forced Air, Natural Gas
    Cooling
    • None
    Appliances
    • Included: Dishwasher, Disposal, Dryer, Microwave, Refrigerator, Stove(s)/Range(s), Washer, Dishwasher(s), Dryer(s), Garbage Disposal, Microwave(s), Refrigerator(s), Washer(s), Water Heater: Gas, Water Heater Location: Basement
    Features
    • Flooring: Ceramic Tile, Vinyl Plank, Carpet
    • Windows: Dbl Pane/Storm Window
    • Basement: Finished
    • Number of fireplaces: 1
    • Fireplace features: Wood Burning, Main Level: 1, Fireplace
    Interior area
    • Total structure area: 1,484
    • Total interior livable area: 1,484 sqft

    Property

    Parking
    • Total spaces: 2
    • Parking features: Driveway, Detached Garage, Off Street, RV Parking
    • Has garage: Yes
    • Covered spaces: 2
    Features
    • Levels: One
    • Stories: 1
    • Entry location: Main
    • Patio & porch: Dbl Pane/Storm Window, Fireplace, Water Heater
    • Has spa: Yes
    • Has view: Yes
    • View description: Territorial
    Lot
    • Size: 0.38 Acres
    • Dimensions: 0.38 Acres (16,553 SqFt)
    • Features: Curbs, Paved, Sidewalk, Cable TV, Deck, Fenced-Partially, Gas Available, Hot Tub/Spa, RV Parking
    • Topography: Level,Partial Slope
    • Residential vegetation: Fruit Trees, Garden Space
    Details
    • Parcel number: 00481600100300
    • Zoning: Edmonds RS-10
    • Zoning description: Jurisdiction: County
    • Special conditions: Standard

    Construction

    Type & style
    • Home type: SingleFamily
    • Architectural style: 1 Story w/Bsmnt.
    • Property subtype: Single Family Residence
    Materials
    • Cement Planked, Wood Siding, Cement Plank
    • Foundation: Poured Concrete
    • Roof: Composition
    Condition
    • Updated/Remodeled
    • Year built: 1936
    • Major remodel year: 1936

    Utilities & green energy

    • Electric: Company: Snohomish County PUD
    • Sewer: Sewer Connected, Company: City of Edmonds
    • Water: Public, Company: City of Edmonds
    • Utilities for property: Ziply/Xfinity

    Community & neighborhood

    Location
    • Region: Edmonds
    • Subdivision: Edmonds

    Other

    Other facts
    • Listing terms: Conventional,FHA,VA Loan
    • Cumulative days on market: 5 days

    Price history

    DateEventPrice
    4/15/2026Sold$850,000+2.4%$573/sqft
    Source: NWMLS as distributed by MLS GRID #2498310 Report a problem
    4/1/2026Pending sale$830,000$559/sqft
    Source: NWMLS as distributed by MLS GRID #2498310 Report a problem
    3/27/2026Listed for sale$830,000+17.7%$559/sqft
    Source: NWMLS as distributed by MLS GRID #2498310 Report a problem
    5/27/2021Sold$705,000+161.1%$475/sqft
    Source: NWMLS as distributed by MLS GRID #1756282 Report a problem
    6/24/2020Sold$270,000$182/sqft
    Source: Public Record Report a problem

    Public tax history

    YearProperty taxesTax assessment
    2024$5,733 +2.8%$813,800 +3.1%
    2023$5,574 +5.9%$789,600 +2.2%
    2022$5,263 -0.3%$772,600 +21.2%
    2021$5,281 +70.1%$637,600 +68.9%
    2020$3,105 +837.7%$377,400 -9.5%
    2019$331 $416,800 +8.9%
    2018-- $382,900 +36.7%
    2017$352 -15.4%$280,200 +11.9%
    2016$417 $250,500 +1%
    2015$417 -8.8%$248,100 +38.3%
    2013$457 $179,400
    2012-- --
    2011-- --
    2010-- --
    2009-- --
    2008-- --
    2007-- --
    2002-- --
    2001$1,753 -1.2%$138,400
    2000$1,774 $138,400

    Find assessor info on the county website

    Neighborhood: 98026

    Nearby schools

    GreatSchools rating
    Schools provided by the listing agent
    • Elementary: Seaview ElemSv
    • Middle: Meadowdale Mid
    • High: Meadowdale High

    Source: NWMLS as distributed by MLS GRID. This data may not be complete. We recommend contacting the local school district to confirm school assignments for this home.

    Get a cash offer in 3 minutes
    Find out how much your home could sell for in as little as 3 minutes with a no-obligation cash offer.
    Estimated market value
    $844,600
    Get a cash offer in 3 minutes
    Find out how much your home could sell for in as little as 3 minutes with a no-obligation cash offer.
    Estimated market value
    $844,600