Single-story pool home tucked into a quiet cul-de-sac in the foothills of Porter Ranch, north of Rinaldi. Set on an over 10,000-square-foot lot, this 4-bedroom, 2-bath home offers an open floor plan, high ceilings, and great indoor-outdoor living. Recent improvements include new flooring and appliances, upgraded electrical, new HVAC, front-yard turf, enhanced exterior lighting, and an epoxy-finished garage.The spacious kitchen features an eat-in area and opens to the main living spaces, while the formal dining area and expansive living room offer plenty of room for entertaining. The primary suite has direct access to the backyard through a sliding glass door, opening to the private pool and spa. The fourth bedroom offers flexibility for guests, a home office, gym, or playroom.Outside, the large lot is surrounded by mature landscaping and an impressive collection of fruit trees. The attached two-car garage offers direct access and a clean epoxy finish. Located near hiking and nature trails, shopping, dining, freeway access, Porter Valley Country Club, and highly regarded nearby schools including Castlebay Lane Charter, Robert Frost Middle School, and Northridge Academy High School. A rare opportunity for a single-story pool home on a sizable lot in one of Porter Ranch's established neighborhoods.
For sale
Listed by: Pinnacle Estate Properties, In • Davis Bartels • 805-341-6125
$1,225,000
18824 Dukas St, Porter Ranch, CA 91326
4beds
1,943sqft
Single Family Residence
Built in 1972
10,024 Square Feet Lot
$1,212,200 Zestimate®
$630/sqft
$-- HOA
What's special
- 10 days
- 641
- 59
Likely to sell faster than
Zillow last checked:
Listing updated:
Listed by:
Davis Bartels DRE #01933814 805-341-6125,
Pinnacle Estate Properties, In
Source: CRMLS,MLS#: V1-38769 Originating MLS: California Regional MLS (Ventura & Pasadena-Foothills AORs)
Originating MLS: California Regional MLS (Ventura & Pasadena-Foothills AORs)Facts & features
Interior
Bedrooms & bathrooms
- Bedrooms: 4
- Bathrooms: 2
- Full bathrooms: 2
Rooms
- Room types: Bedroom, Family Room, Kitchen, Living Room, Primary Bedroom, Other, Dining Room
Primary bedroom
- Features: Primary Suite
Bedroom
- Features: All Bedrooms Down
Bathroom
- Features: Full Bath on Main Level, Granite Counters, Separate Shower, Tub Shower, Walk-In Shower
Kitchen
- Features: Granite Counters, Self-closing Drawers
Other
- Features: Walk-In Closet(s)
Heating
- Central
Cooling
- Central Air
Appliances
- Included: Dishwasher, Refrigerator, Dryer, Washer
- Laundry: In Garage
Features
- Separate/Formal Dining Room, Eat-in Kitchen, Open Floorplan, Pantry, All Bedrooms Down, Primary Suite, Walk-In Closet(s)
- Flooring: Wood
- Has fireplace: Yes
- Fireplace features: Living Room
- Common walls with other units/homes: No Common Walls
Interior area
- Total interior livable area: 1,943 sqft
Property
Parking
- Total spaces: 2
- Parking features: Driveway, Garage, On Street
- Attached garage spaces: 2
Features
- Levels: One
- Stories: 1
- Patio & porch: Concrete
- Has private pool: Yes
- Pool features: In Ground, Private
- Has spa: Yes
- Spa features: In Ground, Private
- Fencing: Block
- Has view: Yes
- View description: Neighborhood
Lot
- Size: 10,024 Square Feet
- Features: Cul-De-Sac, Front Yard, Lawn
Details
- Parcel number: 2871015009
- Special conditions: Standard
Construction
Type & style
- Home type: SingleFamily
- Property subtype: Single Family Residence
Condition
- Year built: 1972
Utilities & green energy
- Sewer: Public Sewer
- Water: Public
Community & HOA
Community
- Features: Curbs, Street Lights, Sidewalks
- Subdivision: Not Applicable
Location
- Region: Porter Ranch
Financial & listing details
- Price per square foot: $630/sqft
- Tax assessed value: $1,151,409
- Date on market: 9/17/2026
- Cumulative days on market: 11 days
- Listing terms: Cash,Conventional,FHA,Fannie Mae,Freddie Mac,VA Loan
Estimated market value
$1,212,200
$1.15M - $1.27M
$5,293/mo
Price history
| Date | Event | Price |
|---|---|---|
| 9/17/2026 | Listed for sale | $1,225,000+12.9%$630/sqft |
Source:  CRMLS #V1-38769 Report a problem CRMLS #V1-38769 Report a problem | ||
| 8/30/2022 | Sold | $1,085,000-0.9%$558/sqft |
Source: Public Record Report a problem | ||
| 8/12/2022 | Pending sale | $1,095,000$564/sqft |
Source:  CLAW #22-180903 Report a problem CLAW #22-180903 Report a problem | ||
| 7/21/2022 | Listed for sale | $1,095,000+67.7%$564/sqft |
Source: CLAW #22-180903 Report a problem | ||
| 2/9/2016 | Sold | $653,000+0.5%$336/sqft |
Source: Public Record Report a problem | ||
| 2/9/2016 | Listed for sale | $649,950$335/sqft |
Source: Park Regency Realty #SR15189592 Report a problem | ||
| 12/28/2015 | Pending sale | $649,950$335/sqft |
Source: Park Regency Realty #SR15189592 Report a problem | ||
| 12/15/2015 | Price change | $649,950-2.4%$335/sqft |
Source: Park Regency Realty #SR15189592 Report a problem | ||
| 11/7/2015 | Price change | $665,950-2.9%$343/sqft |
Source: Park Regency real estate Report a problem | ||
| 9/22/2015 | Price change | $685,950-2%$353/sqft |
Source: Park Regency real estate Report a problem | ||
| 8/27/2015 | Listed for sale | $699,950+2699.8%$360/sqft |
Source: Park Regency Real Estate Report a problem | ||
| 10/27/1998 | Sold | $25,000-85.7%$13/sqft |
Source: Public Record Report a problem | ||
| 8/16/1995 | Sold | $175,000$90/sqft |
Source: Public Record Report a problem | ||
Public tax history
| Year | Property taxes | Tax assessment |
|---|---|---|
| 2026 | -- | $1,151,409 +2% |
| 2025 | $13,775 +1.1% | $1,128,833 +2% |
| 2024 | $13,624 +2% | $1,106,700 +2% |
| 2023 | $13,360 +8.1% | $1,085,000 +49% |
| 2022 | $12,363 +40.5% | $728,430 +2% |
| 2021 | $8,802 -1% | $714,148 +1% |
| 2020 | $8,889 | $706,826 +2% |
| 2019 | $8,889 +5.5% | $692,968 +2% |
| 2018 | $8,422 | $679,381 +2% |
| 2017 | $8,422 +2.6% | $666,060 +109.6% |
| 2016 | $8,208 +108.1% | $317,826 +1.5% |
| 2015 | $3,945 +0.9% | $313,053 +2% |
| 2014 | $3,909 | $306,921 +2.5% |
| 2012 | -- | $299,545 +2% |
| 2011 | -- | $293,672 +0.8% |
| 2010 | -- | $291,478 -0.2% |
| 2009 | -- | $292,171 +2% |
| 2008 | -- | $286,443 +2% |
| 2007 | -- | $280,827 +2% |
| 2006 | -- | $275,321 |
| 2005 | -- | $275,321 +4% |
| 2004 | -- | $264,631 +1.9% |
| 2003 | -- | $259,782 +2% |
| 2002 | -- | $254,689 +4% |
| 2000 | -- | $244,800 |
Find assessor info on the county website
Monthly payment
Est. payment
Payment breakdown
Explore the cost of this home by adjusting the details. Changes won't be saved.Climate risks
Neighborhood: Porter Ranch
Nearby schools
Schools provided by the listing agent
- Elementary: Castle Bay
Source: CRMLS. This data may not be complete. We recommend contacting the local school district to confirm school assignments for this home.
Similar homes
- $1,249,9504 bd3 ba2.2k sqft11387 Sinclair Ave, Porter Ranch, CA 91326For Sale
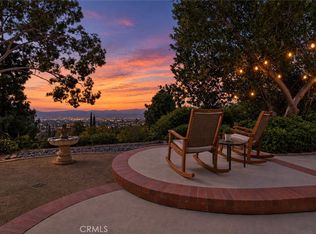 MLS ID #SR26207555, Scott Himelstein, Park Regency Realty. CRMLS
 - $1,225,0003 bd3 ba2k sqft11569 Viking Ave, Porter Ranch, CA 91326For Sale
 MLS ID #26990119, Lisa Soltesz DRE # 02280080, Opendoor Brokerage Inc.. CLAW
 - $1,249,9504 bd3 ba2.2k sqft18593 Asuncion St, Porter Ranch, CA 91326For Sale
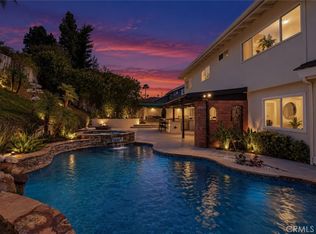 MLS ID #SR26202538, Scott Himelstein, Park Regency Realty. CRMLS
 - $1,099,9504 bd3 ba2.5k sqft18785 Clearbrook St, Porter Ranch, CA 91326For Sale
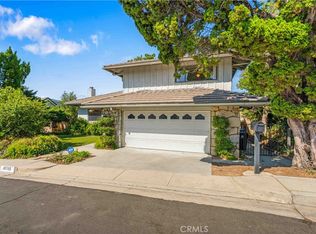 MLS ID #SR26205831, Jennifer Wardell, Rodeo Realty. CRMLS
