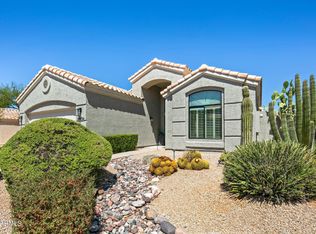
Professionally, beautifully renovated in 2020. Custom upgrades. View Lot. No homes directly face this home, no homes will ever build behind. Light,Bright with large windows. Soaring Ceilings throughout. 7-Inch Wide Plank Engineered Hardwood Light Oak Flooring throughout ( except tiled bathrooms & laundry.) All New Interior and Exterior Painting. New Interior and Exterior Lighting. 5 1/2” Baseboard Trim Molding throughout. 4" Molding around doors. All new interior & Exterior Door hardware. New Expansive French Doors leading to Backyard Patio. New 8ft. Doors to Offce/Guest Bedroom. New Epoxy Flooring in Garage Office /Guest Bedroom Specifically Designed for Dual Purpose Function: ??Custom Closet with New 8 Ft. Door. Upgraded custom hanging rod and shelving. Additional shelving may easily be added. ?? This room has new 8 ft glass, Entry French Doors.( Future Roller shades may be installed for privacy.) ??Semi Custom Cabinetry with Soft Close Doors. Hardware: Top Knobs. ??Cabinetry layout designed for abundant Office/Bedroom Storage ??Custom Window Wood Shutters. ??Quatzite Slab Countertop on lower cabinetry. Laundry Room: Oversized Laundry w/New Wall of Cabinetry. New. Stacked Cabinetry to ceiling Convenient hanging bar. Butcher Block top. Abundant storage: linens /Pantry. Cabinetry features soft close doors. Hardware: Restoration Hardware. Garage: New Brilliant Epoxy flooring in newly painted garage. Landscaping: New Irrigation Box, New Irrigation Lines, New Plantings. Arizona Luxury Lawn Grass for No Maintenance Care. Front Yard: Custom Travertine Paved Patio with Mountain Views. Backyard: View Lot with Low Maintenance AZ Luxury Lawns turf. Spacious lot to build your pool on. New HVAC in 2021. Home Exterior: Painted in 2021. New Exterior Lighting Ironwood features a Community Park. Location: Convenience: located directly off of the 101 Living Room Upgrades: New, Custom Designed Tall Built-in Book Cases with Shelving and Soft-Close Cabinetry. Hardware by Emtek Electrical wiring is installed with switch to add future sconce lighting. Built-in Electric Fireplace with realistic fire, Remote, w/heat option Stianless built-in Beverage Refrigerator with Quartzite Slab top. Replaced Window on Back wall with French Doors leading to back View Lot. Primary Bedroom Has new 8-Foot Interior Entry Doo An expansive Sliding Glass Door to View Lot Split Bedroom Floor Plan: Primary Bath: Walk-in shower, Garden Tub Walk-in Closet Linen Closet Office / Guest Bedroom Specifically Designed for Dual Purpose Function: ??Custom Closet with New 8 Ft. Door. Upgraded custom hanging rod and shelving. Additional shelving may easily be added. ?? This room has 8 ft glass, Entry French Doors.( Future Roller shades may be installed for privacy.) ??Semi Custom Cabinetry with Soft Close Doors. Hardware: Top Knobs. ??Cabinetry layout designed for abundant Office/Bedroom Storage ??Custom Window Wood Shutters. ??Quatzite Slab Countertop on lower cabinetry. All three Bedrooms have the consistent Engineered Hardwood Light French Oak that is throughout all living areas. Laundry Room: Oversized Laundry Room with New Wall of Cabinetry. Cabinetry is stacked to the ceiling Offering : Convenient hanging bar. Butcher Block top. Abundant storage for linens or Pantry. Cabinetry features soft close doors. Hardware by Restoration Hardware. Garage: New Brilliant Epoxy flooring in newly painted garage. Landscaping: New Irrigation Box, New Irrigation Lines, New Plantings. Arizona Luxury Lawn Grass for No Maintenance Care. Front Yard: Low-maintenance yard: Custom Travertine Pavers for relaxing evenings on the front patio with Mountain Views. Back yard featuring View Lot with low maintenance. AZ Luxury Lawns artificial turf. Spacious lot to build your pool or backyard outdoor kitchen Ironwood features a Community Park.
This property is off market, which means it's not currently listed for sale or rent on Zillow. This may be different from what's available on other websites or public sources.