Welcome to 18825 Duquesne Drive, a beautifully updated residence in the heart of Tampa's desirable community! This impeccable home offers the perfect blend of modern conveniences and stylish upgrades, making it a dream come true for any homeowner. Enjoy pristine water quality with the newly installed water softener and whole house water filtration system, both added in March 2023 paired with a newer water heater installed Dec. 2022. Experience the ultimate convenience with home automation features installed in January 2022. The interior boasts beautifully renovated bathrooms, along with modern kitchen appliances & modern cabinets. New contemporary light fixtures, ceiling fans, and door hardware have all been installed too! The exterior of the home was freshly painted in July 2024, while the interior received a complete paint update in January 2022, creating a warm and inviting atmosphere that makes you feel right at home. Additionally, the garage is equipped with a Tesla Gen 3 EV charger, providing the convenience of charging your electric vehicle at home. Your private outdoor space serves as a tranquil sanctuary, perfect for both relaxation and entertainment with a fantastic water view. The active Promenade community features an abundance of amenities, such as two large pools, a heated lap pool, a waterslide, a splash pad, four lighted tennis courts, basketball courts, and a fully equipped gym/fitness center. The elegant clubhouse offers rooms for parties, while the playground and sports field accommodate baseball, soccer, volleyball, and more. With plenty of parking for guests, this community ensures convenience for all residents. Nestled in a vibrant community with easy access to local amenities, top-rated schools, and recreational facilities, 18825 Duquesne Drive is the perfect place to call home! Don't miss the opportunity to own this exceptional property. Schedule your private showing today and experience the finest in modern living! Property can also be offered furnished for an additional price purchased through a separate bill of sale.
Sold for $370,000
$370,000
18825 DUQUESNE DRIVE, TAMPA, FL 33647
3beds
1,759sqft
Townhouse
Built in 2000
1,671 Square Feet Lot
$341,900 Zestimate®
$210/sqft
$2,254 Estimated rent
Home value
$341,900
$325,000 - $359,000
$2,254/mo
Zestimate® history
Owner options
List your home for rent
$2,254/mo
Rent Zestimate®
Find your next renter with Zillow Rental Manager. Plus, with online applications, you can quickly screen prospective tenants – for free.
$2,254/mo
Rent Zestimate®
Refinance and save
$2,878/mo
Est. payment
Refinancing to a lower rate could help reduce your monthly payments and save thousands over the life of the loan.
$2,878/mo
Est. payment
Explore your selling options
Work with a Zillow partner agent
Leverage their expertise and Zillow's premium Showcase listings to get your home seen by more buyers.
Get startedList with your own agent
Get your home in front of millions of buyers by listing it on Zillow.
Learn how to do itSell it yourself
Take full control of how buyers see your home on Zillow by listing For Sale by Owner (FSBO).
List your homeWhat's special
Zillow last checked:
Listing updated:
Listed by:
Kaelyn Hughes 813-777-4643,
CENTURY 21 CIRCLE 813-774-5326
Bought with:
Patrick H Burgess, GRI, 3046461
RE/MAX PREMIER GROUP
Source: Stellar MLS,MLS#: T3542453 Originating MLS: Pinellas Suncoast
Originating MLS: Pinellas Suncoast
Facts & features
Interior
Bedrooms & bathrooms
- Bedrooms: 3
- Bathrooms: 3
- Full bathrooms: 2
- 1/2 bathrooms: 1
Primary bedroom
- Features: Walk-In Closet(s)
- Level: Second
- Dimensions: 17x15
Primary bathroom
- Level: Second
- Dimensions: 5x9
Kitchen
- Level: First
- Dimensions: 16x11
Living room
- Level: First
- Dimensions: 15x23
Heating
- Central
Cooling
- Central Air
Appliances
- Included: Convection Oven, Dishwasher, Microwave, Refrigerator, Water Filtration System, Water Softener
- Laundry: Inside, Upper Level
Features
- Ceiling Fan(s), Eating Space In Kitchen, High Ceilings, Kitchen/Family Room Combo, Open Floorplan, PrimaryBedroom Upstairs, Solid Surface Counters, Solid Wood Cabinets, Thermostat
- Flooring: Luxury Vinyl
- Doors: Sliding Doors
- Has fireplace: No
- Common walls with other units/homes: End Unit
Interior area
- Total structure area: 2,333
- Total interior livable area: 1,759 sqft
Property
Parking
- Total spaces: 2
- Parking features: Driveway, Garage Door Opener
- Attached garage spaces: 2
- Has uncovered spaces: Yes
Features
- Levels: Two
- Stories: 2
- Patio & porch: Covered, Enclosed, Rear Porch
- Exterior features: Lighting, Private Mailbox, Rain Gutters, Sidewalk
- Has view: Yes
- View description: Water, Pond
- Has water view: Yes
- Water view: Water,Pond
Lot
- Size: 1,671 Square Feet
- Features: Corner Lot, Sidewalk
Details
- Parcel number: A1127195FS00000700006.0
- Zoning: PD-A
- Special conditions: None
Construction
Type & style
- Home type: Townhouse
- Property subtype: Townhouse
Materials
- Stucco
- Foundation: Slab
- Roof: Shingle
Condition
- New construction: No
- Year built: 2000
Utilities & green energy
- Sewer: Public Sewer
- Water: Public
- Utilities for property: Public
Community & HOA
Community
- Features: Association Recreation - Owned, Clubhouse, Fitness Center, Park, Playground, Pool, Sidewalks
- Security: Gated Community, Key Card Entry
- Pet fee: $0 monthly
- Subdivision: THE PROMENADE TWNHMS AT WES
HOA
- Has HOA: Yes
- Services included: Maintenance Structure, Maintenance Grounds, Security, Sewer, Trash
- HOA fee: $303 monthly
- HOA name: Condominium Associates
- Second HOA name: West Meadows
Location
- Region: Tampa
Financial & listing details
- Price per square foot: $210/sqft
- Tax assessed value: $245,916
- Annual tax amount: $5,833
- Date on market: 7/19/2024
- Cumulative days on market: 55 days
- Listing terms: Cash,Conventional,FHA,VA Loan
- Ownership: Fee Simple
- Total actual rent: 0
- Road surface type: Paved
Price history
| Date | Event | Price |
|---|---|---|
| 10/29/2024 | Sold | $370,000-2%$210/sqft |
Source:  Stellar MLS #T3542453 Report a problem Stellar MLS #T3542453 Report a problem | ||
| 9/13/2024 | Pending sale | $377,500$215/sqft |
Source: Stellar MLS #T3542453 Report a problem | ||
| 8/28/2024 | Price change | $377,500-1.9%$215/sqft |
Source: Stellar MLS #T3542453 Report a problem | ||
| 7/19/2024 | Listed for sale | $385,000+33.9%$219/sqft |
Source: Stellar MLS #T3542453 Report a problem | ||
| 12/6/2021 | Sold | $287,500+7.5%$163/sqft |
Source: Public Record Report a problem | ||
| 10/31/2021 | Pending sale | $267,500$152/sqft |
Source: Stellar MLS #T3337930 Report a problem | ||
| 10/28/2021 | Listed for sale | $267,500+108.2%$152/sqft |
Source: Stellar MLS #T3337930 Report a problem | ||
| 6/14/2016 | Listing removed | $1,400+3.7%$1/sqft |
Source: iHOUSEweb, Inc. #T2821855 Report a problem | ||
| 12/6/2014 | Listing removed | $1,350$1/sqft |
Source: iHOUSEWeb Solutions, Inc #T2719118 Report a problem | ||
| 10/7/2014 | Listed for rent | $1,350+3.8%$1/sqft |
Source: RE/MAX REALTY UNLIMITED #T2719118 Report a problem | ||
| 11/13/2013 | Listing removed | $1,300$1/sqft |
Source: RE/MAX REALTY UNLIMITED #T2595930 Report a problem | ||
| 10/13/2013 | Listed for rent | $1,300$1/sqft |
Source: RE/MAX REALTY UNLIMITED #T2595930 Report a problem | ||
| 1/22/2004 | Sold | $128,500-6%$73/sqft |
Source: Public Record Report a problem | ||
| 9/8/2000 | Sold | $136,700$78/sqft |
Source: Public Record Report a problem | ||
Public tax history
| Year | Property taxes | Tax assessment |
|---|---|---|
| 2025 | $6,164 +3.1% | $245,916 -0.6% |
| 2024 | $5,982 +2.5% | $247,335 +3.5% |
| 2023 | $5,833 +10.1% | $238,931 +10% |
| 2022 | $5,298 +23.3% | $217,210 +34.1% |
| 2021 | $4,297 +0.2% | $162,029 -1.6% |
| 2020 | $4,290 +8% | $164,636 +10% |
| 2019 | $3,972 | $149,669 +3.3% |
| 2018 | $3,972 +5% | $144,933 +17.2% |
| 2017 | $3,783 0% | $123,694 +3.1% |
| 2016 | $3,784 -0.7% | $119,962 +10% |
| 2015 | $3,812 +13.3% | $109,056 +10% |
| 2014 | $3,365 | $99,142 +10% |
| 2013 | $3,365 +7.1% | $90,129 +2.2% |
| 2012 | $3,142 -6.1% | $88,162 -9.6% |
| 2011 | $3,348 -4.9% | $97,493 -8.2% |
| 2010 | $3,521 -5.6% | $106,182 -8.2% |
| 2009 | $3,730 -16.9% | $115,697 -23.2% |
| 2008 | $4,487 -12.6% | $150,674 -18.1% |
| 2007 | $5,131 -4.9% | $183,970 +2.3% |
| 2006 | $5,397 +11.2% | $179,876 +18% |
| 2005 | $4,855 | $152,486 +22.9% |
| 2004 | -- | $124,053 -0.6% |
| 2003 | -- | $124,841 +5.9% |
| 2002 | -- | $117,913 0% |
| 2001 | -- | $117,919 +4089% |
| 2000 | $1,025 | $2,815 |
Find assessor info on the county website
Neighborhood: West Meadows
Nearby homes
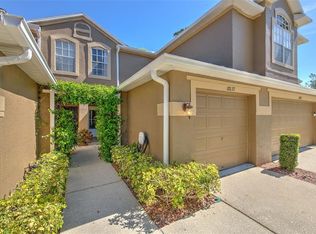
- $250,0002 bd2 ba1.2k sqft18827 Duquesne Dr, Tampa, FL 33647Sold
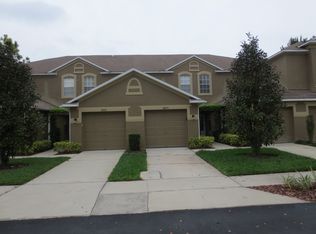
- $247,4002 bd2 ba1.2k sqft18829 Duquesne Dr, Tampa, FL 33647Off Market
- $231,2002 bd1 ba1.2k sqft18831 Duquesne Dr, Tampa, FL 33647Off Market
- $264,4002 bd2 ba1.7k sqft18823 Duquesne Dr, Tampa, FL 33647Off Market
- $234,5002 bd1 ba1.2k sqft18833 Duquesne Dr, Tampa, FL 33647Off Market
- $237,0002 bd1 ba1.2k sqft18821 Duquesne Dr, Tampa, FL 33647Off Market
- $287,7002 bd3 ba1.9k sqft18835 Duquesne Dr, Tampa, FL 33647Off Market
- $259,7002 bd2 ba1.2k sqft18817 Duquesne Dr, Tampa, FL 33647Off Market
Nearby schools
GreatSchools rating
- 10/10Clark Elementary SchoolGrades: PK-5Distance: 1 mi
- 8/10Liberty Middle SchoolGrades: 6-8Distance: 0.8 mi
- 3/10Freedom High SchoolGrades: 9-12Distance: 0.7 mi
Schools provided by the listing agent
- Elementary: Clark-HB
- Middle: Liberty-HB
- High: Freedom-HB
Source: Stellar MLS. This data may not be complete. We recommend contacting the local school district to confirm school assignments for this home.
Get a cash offer in 3 minutes
Find out how much your home could sell for in as little as 3 minutes with a no-obligation cash offer.
Estimated market value
$341,900
Get a cash offer in 3 minutes
Find out how much your home could sell for in as little as 3 minutes with a no-obligation cash offer.
Estimated market value
$341,900
- Florida
- Hillsborough County
- Tampa
- 33647
- West Meadows
- 18825 DUQUESNE DRIVE
Nearby cities
Nearby neighborhoods
Nearby zip codes
Other Tampa Topics
