Skip main navigation
Sold for $650,000
  • $650,000

    18825 W SOLANO Drive, Litchfield Park, AZ 85340

    5beds
    3baths
    2,925sqft
    Single Family Residence
    Built in 2021
    5,170 Square Feet Lot
    $512,800 Zestimate®
    $222/sqft
    $2,906 Estimated rent

    Home value

    $512,800

    $487,000 - $538,000

    $2,906/mo

    Zestimate® history
    Loading
    Loading...

    Owner options

    List your home for rent

    $2,906/mo

    Rent Zestimate®

    Find your next renter with Zillow Rental Manager. Plus, with online applications, you can quickly screen prospective tenants – for free.

    Learn more

    $2,906/mo

    Rent Zestimate®

    Refinance and save

    $3,951/mo

    Est. payment

    Refinancing to a lower rate could help reduce your monthly payments and save thousands over the life of the loan.

    See today's rates

    $3,951/mo

    Est. payment

    Explore your selling options

    Work with a Zillow partner agent

    Leverage their expertise and Zillow's premium Showcase listings to get your home seen by more buyers.

    Get started

    List with your own agent

    Get your home in front of millions of buyers by listing it on Zillow.

    Learn how to do it

    Sell it yourself

    Take full control of how buyers see your home on Zillow by listing For Sale by Owner (FSBO).

    List your home

    What's special

    New pebbletech poolVertical fireplace with heatHigh-end wall ovensOversized walk-in pantrySubway backsplashKashmire graniteDeco stair rail
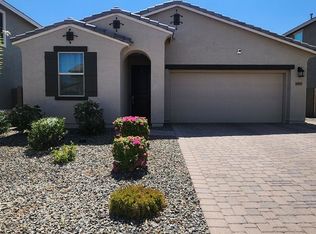
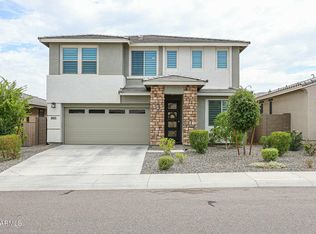
    THIS LIKE-NEW 2022 BUILT HOME SHOWS LIKE A MODEL HOME! Contemporary features & upgrades rarely found: NEW Pebbletech pool, Lush green front & backyard landscaping & paver patio, porch, sidewalk, steps & pad($90,000), Sleek front door w/glass, Modern ceiling fans & lighting, 3-tone paint & tall baseboard, Modish feature walls includes vertical fireplace with heat. Builder upgrades include Farmhouse/stone elevation, Gourmet kitchen w/high-end wall ovens & separate gas cooktop/canopy hood + 42'' shaker cabinets with crown molding + Kashmire granite + subway backsplash + satin nickel finishes, Wood-look tile & upgraded carpet, Double slider & oversized patio, Deco stair rail, 10 ft ceilings + 8 ft doors t/o, Soaking tub & shower tile with herringbone inlay. MORE...some warranties still exist Highly desirable floorplan: 5 Bedrooms and 3 Full Baths including a Bedroom and Bath downstairs, PLUS Loft. Huge Greatroom wide open to Kitchen and 2 Dining spaces. All non-primary Bedrooms larger than average! Storage is above expectations with an oversized Walk-In Pantry and under the stairs Walk-in Closet, and extra hall cabinets, as well as Walk-in Closets in Master and spare Bedroom. Enjoy sweeping White Tank mountain views from upstairs front rooms. 3 Lush community parks/playgrounds within mere blocks of this home 9 minute walk to well-rated Canyon View High School 5 minute drive to Belen Soto Elementary School 6 miles to renowned Verrado with hiking trails, golf and popular restaurants Less than 3 miles to multiple freeways This area is very up-and-coming with new shopping, restaurants, etc being built or in the planning!

    Zillow last checked:

    Listing updated:

    Listed by:

    Sharon Vincent-Carpenter 623-826-4963,

    AZ Brokerage Holdings, LLC

    Bought with:

    Terri A Jelinek, SA691124000

    FastJet Realty

    Source: ARMLS,MLS#: 6782013MLS Logo

    Facts & features

    Interior

    Bedrooms & bathrooms
    • Bedrooms: 5
    • Bathrooms: 3
    Heating
    • ENERGY STAR Qualified Equipment, Natural Gas
    Cooling
    • Central Air, Ceiling Fan(s), ENERGY STAR Qualified Equipment, Programmable Thmstat
    Appliances
    • Included: Gas Cooktop
    • Laundry: Engy Star (See Rmks)
    Features
    • High Speed Internet, Granite Counters, Double Vanity, Upstairs, Eat-in Kitchen, Breakfast Bar, 9+ Flat Ceilings, Kitchen Island, Pantry, Full Bth Master Bdrm, Separate Shwr & Tub
    • Flooring: Carpet, Tile
    • Windows: Low Emissivity Windows, Double Pane Windows, ENERGY STAR Qualified Windows, Vinyl Frame
    • Has basement: No
    • Has fireplace: Yes
    • Fireplace features: Family Room
    Interior area
    • Total structure area: 2,925
    • Total interior livable area: 2,925 sqft

    Property

    Parking
    • Total spaces: 4
    • Parking features: Garage Door Opener, Direct Access
    • Garage spaces: 2
    • Uncovered spaces: 2
    Features
    • Stories: 2
    • Patio & porch: Covered, Patio
    • Has private pool: Yes
    • Spa features: None
    • Fencing: Block
    Lot
    • Size: 5,170 Square Feet
    • Features: Sprinklers In Rear, Sprinklers In Front, Synthetic Grass Frnt, Synthetic Grass Back, Auto Timer H2O Front, Auto Timer H2O Back
    Details
    • Parcel number: 50232079

    Construction

    Type & style
    • Home type: SingleFamily
    • Architectural style: Contemporary
    • Property subtype: Single Family Residence
    Materials
    • Stucco, Wood Frame, Painted, Stone
    • Roof: Tile
    Condition
    • Year built: 2021
    Details
    • Builder name: Beazer Homes

    Utilities & green energy

    • Sewer: Public Sewer
    • Water: Pvt Water Company

    Community & HOA

    Community
    • Features: Playground, Biking/Walking Path
    • Subdivision: ZANJERO TRAILS INFRASTRUCTURE PHASE 1C PARCEL 36 P
    HOA
    • Has HOA: Yes
    • Services included: Maintenance Grounds
    • HOA fee: $201 quarterly
    • HOA name: Windrose at Zanjero
    • HOA phone: 480-921-7500
    Location
    • Region: Litchfield Park

    Financial & listing details

    • Price per square foot: $222/sqft
    • Tax assessed value: $424,300
    • Annual tax amount: $2,360
    • Date on market: 9/5/2025
    • Cumulative days on market: 82 days
    • Listing terms: Cash,Conventional,FHA,VA Loan
    • Ownership: Fee Simple

    Price history

    DateEventPrice
    1/30/2025Sold$650,000-1.2%$222/sqft
    Source: ARMLS #6782013 Report a problem
    11/9/2024Listed for sale$657,900+24.4%$225/sqft
    Source: ARMLS #6782013 Report a problem
    6/30/2022Sold$528,854$181/sqft
    Source: Public Record Report a problem

    Public tax history

    YearProperty taxesTax assessment
    2025$1,819 +25.2%$42,430 +11.8%
    2024$1,453 +3.5%$37,950 +106.5%
    2023$1,404 +837.1%$18,381 +1976.9%
    2022$150 -45.2%$885
    2021$274 +99.1%$885 -70.1%
    2020$137 $2,955
    Find assessor info on the county website

    Neighborhood: 85340

    Nearby schools

    GreatSchools rating
    Schools provided by the listing agent
    • Elementary: Belen Soto Elementary School
    • Middle: Belen Soto Elementary School
    • High: Canyon View High School
    • District: Litchfield Elementary District

    Source: ARMLS. This data may not be complete. We recommend contacting the local school district to confirm school assignments for this home.

    Get a cash offer in 3 minutes
    Find out how much your home could sell for in as little as 3 minutes with a no-obligation cash offer.
    Estimated market value
    $512,800
    Get a cash offer in 3 minutes
    Find out how much your home could sell for in as little as 3 minutes with a no-obligation cash offer.
    Estimated market value
    $512,800