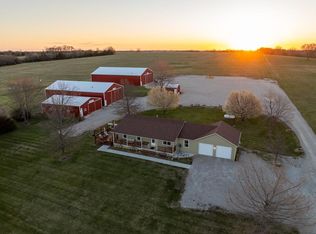
3-BED RANCH ON 15+ ACRES SET UP FOR HORSES OR CATTLE WITH GARAGE, BARN, AND POND! This country property gives you room to spread out, with a 3 bedroom, 2 full bath mobile home on over 15 acres that’s already fenced and ready for animals. The home does need repairs, so it’s a great fit if you want a project or plan to build later. Outside, you’ll find a 36x24 garage for vehicles or storage, a 50x30 barn for livestock or equipment, and a pond that adds both function and charm. The land offers lots of possibilities for hobby farming, livestock, or just enjoying open space and country views. Located in a peaceful rural area with a classic country feel, this property is being sold as-is, giving you the chance to make it your own.
Sold
Price Unknown
18826 54th St, Mc Louth, KS 66054
3beds
2,088sqft
Single Family Residence
Built in 1995
15.27 Acres Lot
$226,400 Zestimate®
$--/sqft
$2,049 Estimated rent
Home value
$226,400
Estimated sales range
Not available
$2,049/mo
Zestimate® history
Owner options
List your home for rent
$2,049/mo
Rent Zestimate®
Find your next renter with Zillow Rental Manager. Plus, with online applications, you can quickly screen prospective tenants – for free.
$2,049/mo
Rent Zestimate®
Refinance and save
Refinancing to a lower rate could help reduce your monthly payments and save thousands over the life of the loan.
Explore your selling options
Work with a Zillow partner agent
Leverage their expertise and Zillow's premium Showcase listings to get your home seen by more buyers.
Get startedList with your own agent
Get your home in front of millions of buyers by listing it on Zillow.
Learn how to do itSell it yourself
Take full control of how buyers see your home on Zillow by listing For Sale by Owner (FSBO).
List your homeWhat's special
Zillow last checked:
Listing updated:
Listed by:
Dan Lynch 913-481-6847,
Lynch Real Estate
Bought with:
Ashley Blowers, 00246754
United Real Estate Kansas City
Source: Heartland MLS as distributed by MLS GRID,MLS#: 2604540
Facts & features
Interior
Bedrooms & bathrooms
- Bedrooms: 3
- Bathrooms: 2
- Full bathrooms: 2
Primary bedroom
- Features: Carpet, Walk-In Closet(s)
- Area: 168 Square Feet
- Dimensions: 14 x 12
Bedroom 2
- Features: Carpet, Walk-In Closet(s)
- Area: 108 Square Feet
- Dimensions: 12 x 9
Bedroom 3
- Area: 90 Square Feet
- Dimensions: 10 x 9
Den
- Area: 81 Square Feet
- Dimensions: 9 x 9
Kitchen
- Area: 156 Square Feet
- Dimensions: 13 x 12
Laundry
- Area: 72 Square Feet
- Dimensions: 9 x 8
Living room
- Features: Carpet, Fireplace
- Area: 288 Square Feet
- Dimensions: 18 x 16
Heating
- Electric
Cooling
- Window Unit(s)
Appliances
- Included: Dishwasher, Disposal, Refrigerator
- Laundry: Main Level
Features
- Basement: Crawl Space
- Number of fireplaces: 1
- Fireplace features: Wood Burning
Interior area
- Total structure area: 2,088
- Total interior livable area: 2,088 sqft
- Finished area above ground: 2,088
- Finished area below ground: 0
Property
Parking
- Total spaces: 2
- Parking features: Attached, Detached
- Attached garage spaces: 2
Features
- Patio & porch: Deck
- Fencing: Other
- Waterfront features: Pond
Lot
- Size: 15.27 Acres
- Features: Acreage
Details
- Additional structures: Barn(s), Shed(s)
- Parcel number: 2092900000005000
- Horses can be raised: Yes
- Horse amenities: Boarding Facilities
Construction
Type & style
- Home type: SingleFamily
- Architectural style: Traditional
- Property subtype: Single Family Residence
Materials
- Frame
- Roof: Metal
Condition
- Fixer
- Year built: 1995
Utilities & green energy
- Sewer: Lagoon
- Water: Rural, Well
Community & HOA
Community
- Subdivision: Other
HOA
- Has HOA: No
Location
- Region: Mc Louth
Financial & listing details
- Tax assessed value: $141,600
- Annual tax amount: $1,932
- Date on market: 2/28/2026
- Listing terms: Cash,Conventional
- Exclusions: As-Is
- Ownership: Private
- Road surface type: Gravel
Price history
| Date | Event | Price |
|---|---|---|
| 4/3/2026 | Sold | -- |
Source:  Heartland MLS as distributed by MLS GRID #2604540 Report a problem Heartland MLS as distributed by MLS GRID #2604540 Report a problem | ||
| 3/5/2026 | Pending sale | $225,000$108/sqft |
Source: Heartland MLS as distributed by MLS GRID #2604540 Report a problem | ||
| 2/28/2026 | Listed for sale | $225,000$108/sqft |
Source: Heartland MLS as distributed by MLS GRID #2604540 Report a problem | ||
Public tax history
| Year | Property taxes | Tax assessment |
|---|---|---|
| 2025 | $1,932 | $17,522 +6.6% |
| 2024 | -- | $16,433 +8.2% |
| 2023 | -- | $15,194 +4.1% |
| 2022 | -- | $14,589 +9.7% |
| 2021 | -- | $13,298 +2% |
| 2020 | -- | $13,033 +0.1% |
| 2019 | -- | $13,017 +1.7% |
| 2018 | -- | $12,798 +0.7% |
| 2017 | -- | $12,707 +3% |
| 2016 | -- | $12,334 -0.4% |
| 2015 | -- | $12,388 -0.1% |
| 2014 | -- | $12,403 +2.5% |
| 2013 | -- | $12,105 |
| 2012 | -- | -- |
| 2011 | -- | -- |
| 2009 | -- | $10,632 -2.1% |
| 2008 | -- | $10,862 |
Find assessor info on the county website
Neighborhood: 66054
Nearby homes
- $701,2003 bd1 ba1.5k sqft18940 54th St, Mc Louth, KS 66054Off Market
- $540,6003 bd2 ba1.4k sqft5566 Washington Rd, Mc Louth, KS 66054Off Market
- $--4 bd3 ba2.8k sqft18943 54th St, Mc Louth, KS 66054Sold

- $--3 bd2 ba1.8k sqft5604 Washington Rd, Mc Louth, KS 66054Sold
- $348,0002 bd2 ba1.2k sqft19104 54th St, Mc Louth, KS 66054Off Market
- $--3 bd2 ba1.1k sqft5783 Union Rd, Mc Louth, KS 66054Sold
- $770,2005 bd4 ba3k sqft19193 54th St, Mc Louth, KS 66054Off Market
- $352,0003 bd2 ba956 sqft5677 Union Rd, Mc Louth, KS 66054Off Market
Nearby schools
GreatSchools rating
- 6/10Mclouth Elementary SchoolGrades: PK-5Distance: 3.5 mi
- 4/10Mclouth Middle SchoolGrades: 6-8Distance: 3.5 mi
- 5/10Mclouth High SchoolGrades: 9-12Distance: 3.5 mi
Schools provided by the listing agent
- Elementary: Mclouth
- Middle: Mclouth
- High: Mclouth
Source: Heartland MLS as distributed by MLS GRID. This data may not be complete. We recommend contacting the local school district to confirm school assignments for this home.
- Kansas
- Jefferson County
- McLouth
- 66054
- 18826 54th St
Nearby cities
Nearby zip codes
Other McLouth Topics
