Skip main navigation
Sold for $380,000
  • $380,000

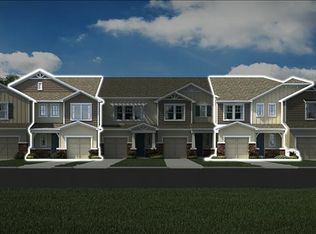
    18826 Cornuta St, Lutz, FL 33558

    3beds
    1,703sqft
    Townhouse
    Built in 2017
    2,000 Square Feet Lot
    $337,700 Zestimate®
    $223/sqft
    $2,467 Estimated rent

    Home value

    $337,700

    $321,000 - $355,000

    $2,467/mo

    Zestimate® history
    Loading
    Loading...

    Owner options

    List your home for rent

    $2,467/mo

    Rent Zestimate®

    Find your next renter with Zillow Rental Manager. Plus, with online applications, you can quickly screen prospective tenants – for free.

    Learn more

    $2,467/mo

    Rent Zestimate®

    Refinance and save

    $2,836/mo

    Est. payment

    Refinancing to a lower rate could help reduce your monthly payments and save thousands over the life of the loan.

    See today's rates

    $2,836/mo

    Est. payment

    Explore your selling options

    Work with a Zillow partner agent

    Leverage their expertise and Zillow's premium Showcase listings to get your home seen by more buyers.

    Get started

    List with your own agent

    Get your home in front of millions of buyers by listing it on Zillow.

    Learn how to do it

    Sell it yourself

    Take full control of how buyers see your home on Zillow by listing For Sale by Owner (FSBO).

    List your home

    What's special

    Downtown tampaCentral islandDouble vanityMaster bedroomPlantation shuttersOpen kitchenBeautiful granite countertops
    $6K WHOLE HOUSE WATER FILTRATION SYSTEM INCLUDED!!! STAINLESS STEEL APPLIANCES!!! PLANTATION SHUTTERS!!! This inviting two-story townhome features three bedrooms and two bathrooms, providing a comfortable and stylish living space. The open kitchen is a highlight, showcasing beautiful granite countertops, large kitchen cabinets finished with beautiful hardware, stainless steel appliances, a walk-in pantry, and a central island with a sink. This townhouse has some amazing finishing touches that includes, plantation shutters, crown molding wine storage rack in the kitchen and a hide away garbage storage drawer. The great room, adorned with wood tile finish floors, seamlessly connects to a screened lanai, offering a delightful space to relax. The master bedroom provides a luxurious retreat that includes a glass-enclosed shower. The double vanity with granite countertop, linen closet, and walk-in closet enhance the master suite's functionality. On the second floor, two secondary bedrooms share a well-appointed private bathroom. The main level includes a convenient powder room for residents and guests. Outdoor entertainment is made easy with an extended patio. Additionally, the townhome is strategically located, less than 20min away from Tampa Premium Outlets, making it convenient for residents to access various amenities. If the beautiful gulf of Mexico is calling your name, you are just 30 min from Tarpon Springs and its amazing lifestyle with the best Greek cuisine Florida has to offer. If golf is your game, drive 10min to TPC Tampa Bay golf course, it is gorgeous! Take the 275 south and you are 30 min from the heart of it all, downtown Tampa and all of its amenities. Furthermore, it's just a little over a mile from Publix, adding another layer of accessibility for everyday needs. Call today and don’t let this one get away!!!

    Zillow last checked:

    Listing updated:

    Listing Provided by:

    Scott Conklin 813-810-7510,

    SELLSTATE BAY REALTY 813-810-7510

    Bought with:

    Duane Hayden, 3240721

    RE/MAX ALLIANCE GROUP

    Source: Stellar MLS,MLS#: T3501231MLS LogoOriginating MLS: Tampa

    Facts & features

    Interior

    Bedrooms & bathrooms
    • Bedrooms: 3
    • Bathrooms: 3
    • Full bathrooms: 2
    • 1/2 bathrooms: 1
    Primary bedroom
    • Features: Granite Counters, Walk-In Closet(s)
    • Level: Second
    • Dimensions: 13x16
    Kitchen
    • Features: Pantry
    • Level: First
    • Dimensions: 12x17
    Living room
    • Level: First
    • Dimensions: 19x12
    Heating
    • Central
    Cooling
    • Central Air
    Appliances
    • Included: Dishwasher, Disposal, Dryer, Microwave, Range, Refrigerator, Washer, Whole House R.O. System
    • Laundry: Laundry Room
    Features
    • Crown Molding, Open Floorplan
    • Flooring: Carpet, Ceramic Tile
    • Has fireplace: No
    Interior area
    • Total structure area: 2,107
    • Total interior livable area: 1,703 sqft

    Property

    Parking
    • Total spaces: 1
    • Parking features: Garage - Attached
    • Attached garage spaces: 1
    Features
    • Levels: Two
    • Stories: 2
    • Exterior features: Sidewalk
    • Pool features: Gunite, In Ground
    Lot
    • Size: 2,000 sqft
    Details
    • Parcel number: 182628007.0018.00003.0
    • Zoning: MPUD
    • Special conditions: None

    Construction

    Type & style
    • Home type: Townhouse
    • Property subtype: Townhouse
    Materials
    • Block
    • Foundation: Slab
    • Roof: Shingle
    Condition
    • New construction: No
    • Year built: 2017

    Utilities & green energy

    • Sewer: Public Sewer
    • Water: Public
    • Utilities for property: Public

    Community & neighborhood

    Community
    • Community features: Deed Restrictions, Playground, Pool
    Location
    • Region: Lutz
    • Subdivision: LONG LAKE RANCH VILLAGE 6 PRCL A

    HOA & financial

    HOA
    • Has HOA: Yes
    • HOA fee: $259 monthly
    • Services included: Community Pool, Internet, Maintenance Structure, Maintenance Grounds
    • Association name: Long Lake Ranch Master Association
    • Association phone: 813-936-4113
    • Second association name: Long Lake Ranch Master Association
    Other fees
    • Pet fee: $0 monthly
    Other financial information
    • Total actual rent: 0

    Other

    Other facts
    • Listing terms: Cash,Conventional,FHA,VA Loan
    • Ownership: Fee Simple
    • Road surface type: Asphalt

    Price history

    DateEventPrice
    4/3/2024Sold$380,000+2%$223/sqft
    Source: Stellar MLS #T3501231 Report a problem
    2/26/2024Pending sale$372,500$219/sqft
    Source: Stellar MLS #T3501231 Report a problem
    2/21/2024Price change$372,500-0.7%$219/sqft
    Source: Stellar MLS #T3501231 Report a problem
    2/16/2024Price change$374,9950%$220/sqft
    Source: Stellar MLS #T3501231 Report a problem
    2/2/2024Listed for sale$375,000+60.9%$220/sqft
    Source: Stellar MLS #T3501231 Report a problem
    11/1/2017Sold$233,000-1.2%$137/sqft
    Source: Public Record Report a problem
    6/8/2017Listing removed$235,900$139/sqft
    Source: Beazer Homes Report a problem
    6/2/2017Price change$235,900-0.8%$139/sqft
    Source: Beazer Homes Report a problem
    5/31/2017Price change$237,890-0.1%$140/sqft
    Source: Beazer Homes Report a problem
    5/29/2017Listed for sale$238,210$140/sqft
    Source: Beazer Homes Report a problem

    Public tax history

    YearProperty taxesTax assessment
    2024$5,392 +2.2%$209,430
    2023$5,274 +9.2%$209,430 +3%
    2022$4,831 +3.7%$203,330 +6.1%
    2021$4,657 +1.6%$191,661 -3.4%
    2020$4,583 -13.5%$198,441 -1.1%
    2019$5,297 $200,740 +5%
    2018$5,297 +2.9%$191,218 +1390.4%
    2017$5,148 +152%$12,830
    2016$2,043 +2707.7%$12,830 +201.5%
    2015$73 $4,255

    Find assessor info on the county website

    Neighborhood: 33558

    Nearby schools

    GreatSchools rating
    Get a cash offer in 3 minutes
    Find out how much your home could sell for in as little as 3 minutes with a no-obligation cash offer.
    Estimated market value
    $337,700
    Get a cash offer in 3 minutes
    Find out how much your home could sell for in as little as 3 minutes with a no-obligation cash offer.
    Estimated market value
    $337,700