Skip main navigation
Sold for $699,000
  • Listing Provided by: RE/MAX FREEDOM
    Bought with: JOHNHART CORP
    $699,000

    18826 Valencia, Hesperia, CA 92345

    4beds
    2,100sqft
    Single Family Residence
    Built in 2026
    0.85 Acres Lot
    $699,000 Zestimate®
    $333/sqft
    $3,383 Estimated rent

    Home value

    $699,000

    $636,000 - $769,000

    $3,383/mo

    Zestimate® history
    Loading
    Loading...

    Owner options

    List your home for rent

    $3,383/mo

    Rent Zestimate®

    Find your next renter with Zillow Rental Manager. Plus, with online applications, you can quickly screen prospective tenants – for free.

    Learn more

    $3,383/mo

    Rent Zestimate®

    Refinance and save

    $4,445/mo

    Est. payment

    Refinancing to a lower rate could help reduce your monthly payments and save thousands over the life of the loan.

    See today's rates

    $4,445/mo

    Est. payment

    Explore your selling options

    Work with a Zillow partner agent

    Leverage their expertise and Zillow's premium Showcase listings to get your home seen by more buyers.

    Get started

    List with your own agent

    Get your home in front of millions of buyers by listing it on Zillow.

    Learn how to do it

    Sell it yourself

    Take full control of how buyers see your home on Zillow by listing For Sale by Owner (FSBO).

    List your home

    What's special

    Quartz countertopsAirtight wood-burning stoveWhite shaker cabinetsLaundry roomDual sink counterLinen cabinetsHigh-performance windows
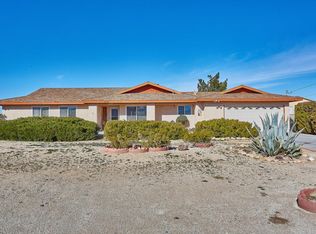
    New construction, beautiful ranch style home on 1 acre with views of Mojave river, mountains, and city lights! 2100 ft.² 4 bed 2.5 bath, laundry room, open concept split floor plan, kitchen island with veggie sink , quartz countertops, white shaker cabinets , over 850 ft.² wood plank, ceramic tile floors, master suite offer soaking tub, large quartz shower with rain head, dual sink counter, separate coffee counter with an additional sink, linen cabinets, large walk-in closet with ladies vanity, beautiful ceiling fans, inside and out Kohler maxon toilets, upgraded faucets and fixtures throughout, airtight wood-burning stove, porch 10 x 20, patio 14 x 44 two car garage with a 18 x 8 door, RV garage 24 x 48 with 16 x 14 high doors in the front and 12 x 8 doors in the rear. all sectional insulated roll ups. RV garage has full hook ups with 1/4 bath and side exit door. both garages are insulated and pre-wired for mini splits, the home comes with upgrades like solar, double attic insulation, and high-performance windows. The home will stay cool and warm with very little cost! GUYS COME CHECK THIS HOME OUT

    Zillow last checked:

    Listing updated:

    Listing Provided by:

    Caleb Blasius DRE #02215059 760-488-6471,

    RE/MAX FREEDOM

    Bought with:

    Jesus Pina, DRE #01722627

    JOHNHART CORP

    Source: CRMLS,MLS#: HD26058401MLS LogoOriginating MLS: California Regional MLS

    Facts & features

    Interior

    Bedrooms & bathrooms
    • Bedrooms: 4
    • Bathrooms: 4
    • Full bathrooms: 2
    • 1/2 bathrooms: 1
    • 1/4 bathrooms: 1
    • Main level bathrooms: 3
    • Main level bedrooms: 3
    Bedroom
    • Features: All Bedrooms Down
    Heating
    • Central
    Cooling
    • Central Air
    Appliances
    • Laundry: Laundry Room
    Features
    • All Bedrooms Down
    • Has fireplace: Yes
    • Fireplace features: Wood Burning
    • Common walls with other units/homes: No Common Walls
    Interior area
    • Total interior livable area: 2,100 sqft

    Property

    Parking
    • Total spaces: 8
    • Parking features: Garage - Attached
    • Attached garage spaces: 8
    Features
    • Levels: One
    • Stories: 1
    • Entry location: 1
    • Pool features: None
    • Has view: Yes
    • View description: Desert, Mountain(s), River, Valley
    • Has water view: Yes
    • Water view: River
    Lot
    • Size: 0.85 Acres
    • Features: 0-1 Unit/Acre
    Details
    • Parcel number: 0399223130000
    • Special conditions: Standard
    • Horse amenities: Riding Trail

    Construction

    Type & style
    • Home type: SingleFamily
    • Property subtype: Single Family Residence
    Condition
    • New construction: Yes
    • Year built: 2026

    Utilities & green energy

    • Sewer: Septic Tank
    • Water: Public

    Community & neighborhood

    Community
    • Community features: Horse Trails, Mountainous
    Location
    • Region: Hesperia

    Other

    Other facts
    • Listing terms: Cash,Conventional,1031 Exchange,FHA,Fannie Mae,Freddie Mac,Government Loan,Submit,VA Loan

    Price history

    DateEventPrice
    5/20/2026Sold$699,000$333/sqft
    Source: CRMLS #HD26058401 Report a problem
    5/5/2026Contingent$699,000$333/sqft
    Source: CRMLS #HD26058401 Report a problem
    4/10/2026Price change$699,000-1.5%$333/sqft
    Source: CRMLS #HD26058401 Report a problem
    3/20/2026Listed for sale$710,000$338/sqft
    Source: CRMLS #HD26058401 Report a problem

    Public tax history

    Tax history is unavailable.

    Neighborhood: 92345

    Nearby schools

    GreatSchools rating
    Get a cash offer in 3 minutes
    Find out how much your home could sell for in as little as 3 minutes with a no-obligation cash offer.
    Estimated market value
    $699,000
    Get a cash offer in 3 minutes
    Find out how much your home could sell for in as little as 3 minutes with a no-obligation cash offer.
    Estimated market value
    $699,000