Skip main navigation
Closed
  • $1,525,000

    18827 Vogel Farm Trl, Eden Prairie, MN 55347

    5beds
    6,132sqft
    Single Family Residence
    Built in 2001
    0.75 Acres Lot
    $1,564,100 Zestimate®
    $249/sqft
    $6,943 Estimated rent

    Home value

    $1,564,100

    $1.42M - $1.72M

    $6,943/mo

    Zestimate® history
    Loading
    Loading...

    Owner options

    List your home for rent

    $6,943/mo

    Rent Zestimate®

    Find your next renter with Zillow Rental Manager. Plus, with online applications, you can quickly screen prospective tenants – for free.

    Learn more

    $6,943/mo

    Rent Zestimate®

    Refinance and save

    $8,635/mo

    Est. payment

    Refinancing to a lower rate could help reduce your monthly payments and save thousands over the life of the loan.

    See today's rates

    $8,635/mo

    Est. payment

    Explore your selling options

    Work with a Zillow partner agent

    Leverage their expertise and Zillow's premium Showcase listings to get your home seen by more buyers.

    Get started

    List with your own agent

    Get your home in front of millions of buyers by listing it on Zillow.

    Learn how to do it

    Sell it yourself

    Take full control of how buyers see your home on Zillow by listing For Sale by Owner (FSBO).

    List your home

    What's special

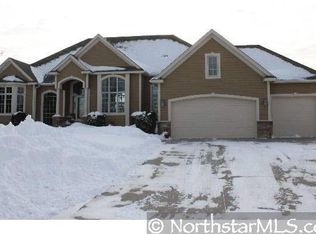
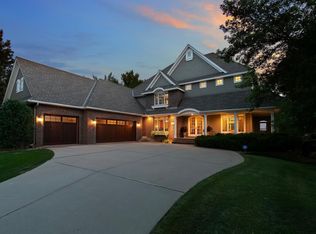
    Incredible, tranquil Minnesota River Bluff views for miles! Exceptional one-of-a-kind French inspired designed gem in the sought-after Settler’s Ridge neighborhood. Remarkable high-end finishes throughout & so many amazing updates including new carpeting, new hardwood floors in Great Room & formal Dining, new air exchange system, fresh paint, hardwood floors refinish, updated fixtures, and refinished the beautiful outdoor deck. Home is perfectly situated on a perfect, stunning 0.75-acre overlook lot with 6,132 sq ft of beautiful living space and has all the finest amenities including a gorgeous gourmet kitchen, abundant storage, heated driveway & garage, heated floors in lower level & primary bath, remarkable open floor plan, luxurious primary suite retreat with sitting room and private bathroom and a walkout lower-level space you have to see to believe. The spacious layout seamlessly transitions between the living areas while taking in the stunning Minnesota River views through the expansive floor-to-ceiling windows with tons of natural light pouring in. This extravagant home offers an elegant blend of comfort and entertainment and a beautifully designed wine cellar providing the perfect space for connoisseurs to store and showcase their finest collections, while the custom-built movie theater room offers a cozy, cinematic experience for family and friends. With thoughtfully curated details throughout, this home is ideal for both relaxation and stylish hosting – inside & out! You’ll love the cozy, screened porch, patio & deck to relax & unwind as well as the inviting neighborhood swimming pool & park to enjoy! The impressive home feels like it’s in a secluded remote area in a superb location with easy access to everything! Prepare to be captivated…this unbelievable home is truly an experience! You will be wowed the moment you walk in!

    Zillow last checked:

    Listing updated:

    Listed by:

    Ryan M Platzke 952-844-6000,

    Coldwell Banker Realty

    Bought with:

    Laura Olivier

    Coldwell Banker Realty

    Source: NorthstarMLS as distributed by MLS GRID,MLS#: 6619121MLS Logo

    Facts & features

    Interior

    Bedrooms & bathrooms
    • Bedrooms: 5
    • Bathrooms: 5
    • Full bathrooms: 3
    • 3/4 bathrooms: 1
    • 1/2 bathrooms: 1
    Bedroom
    • Level: Main
    • Area: 225 Square Feet
    • Dimensions: 15x15
    Bedroom 2
    • Level: Upper
    • Area: 195 Square Feet
    • Dimensions: 15x13
    Bedroom 3
    • Level: Upper
    • Area: 182 Square Feet
    • Dimensions: 14x13
    Bedroom 4
    • Level: Upper
    • Area: 182 Square Feet
    • Dimensions: 14x13
    Bedroom 5
    • Level: Lower
    • Area: 289 Square Feet
    • Dimensions: 17x17
    Dining room
    • Level: Main
    • Area: 168 Square Feet
    • Dimensions: 14x12
    Family room
    • Level: Lower
    • Area: 272 Square Feet
    • Dimensions: 17x16
    Game room
    • Level: Lower
    • Area: 180 Square Feet
    • Dimensions: 15x12
    Informal dining room
    • Level: Main
    • Area: 150 Square Feet
    • Dimensions: 15x10
    Kitchen
    • Level: Main
    • Area: 238 Square Feet
    • Dimensions: 17x14
    Living room
    • Level: Main
    • Area: 340 Square Feet
    • Dimensions: 20x17
    Media room
    • Level: Lower
    • Area: 238 Square Feet
    • Dimensions: 17x14
    Office
    • Level: Main
    • Area: 156 Square Feet
    • Dimensions: 13x12
    Other
    • Level: Main
    • Area: 182 Square Feet
    • Dimensions: 14x13
    Heating
    • Forced Air, Fireplace(s), In-Floor Heating
    Cooling
    • Central Air
    Appliances
    • Included: Air-To-Air Exchanger, Central Vacuum, Chandelier, Dishwasher, Disposal, Dryer, Exhaust Fan, Humidifier, Water Filtration System, Microwave, Range, Refrigerator, Stainless Steel Appliance(s), Washer
    • Laundry: Laundry Room, Main Level, Washer Hookup
    Features
    • Central Vacuum
    • Basement: Daylight,Drain Tiled,Finished,Full,Storage Space,Sump Pump,Walk-Out Access
    • Number of fireplaces: 3
    • Fireplace features: Double Sided, Amusement Room, Family Room, Gas, Living Room, Primary Bedroom, Stone
    Interior area
    • Total structure area: 6,132
    • Total interior livable area: 6,132 sqft
    • Finished area above ground: 4,000
    • Finished area below ground: 2,132

    Property

    Parking
    • Total spaces: 3
    • Parking features: Attached, Asphalt, Garage Door Opener, Heated Garage, Insulated Garage, Storage
    • Attached garage spaces: 3
    • Has uncovered spaces: Yes
    Accessibility
    • Accessibility features: None
    Features
    • Levels: Two
    • Stories: 2
    • Patio & porch: Deck, Patio, Porch, Rear Porch, Screened
    • Has private pool: Yes
    • Pool features: In Ground, Outdoor Pool, Shared
    • Has view: Yes
    • View description: River
    • Has water view: Yes
    • Water view: River
    Lot
    • Size: 0.75 Acres
    • Dimensions: 336 x 131 x 259 x 28 x 83
    • Features: Tree Coverage - Medium
    Details
    • Foundation area: 2618
    • Parcel number: 3011622320023
    • Zoning description: Residential-Single Family

    Construction

    Type & style
    • Home type: SingleFamily
    • Property subtype: Single Family Residence
    Materials
    • Roof: Age 8 Years or Less,Asphalt
    Condition
    • New construction: No
    • Year built: 2001

    Utilities & green energy

    • Gas: Natural Gas
    • Sewer: City Sewer/Connected
    • Water: City Water/Connected

    Community & HOA

    Community
    • Subdivision: Settlers Ridge 5th Add
    HOA
    • Has HOA: Yes
    • Services included: Hazard Insurance, Other, Professional Mgmt, Shared Amenities
    • HOA fee: $701 annually
    • HOA name: Settlers Ridge – Gassen Company
    • HOA phone: 952-922-5575
    Location
    • Region: Eden Prairie

    Financial & listing details

    • Price per square foot: $249/sqft
    • Tax assessed value: $1,495,600
    • Annual tax amount: $16,743
    • Date on market: 10/24/2024
    • Cumulative days on market: 7 days
    • Road surface type: Paved

    Price history

    DateEventPrice
    12/30/2024Sold$1,525,000-1.6%$249/sqft
    Source: NorthstarMLS as distributed by MLS GRID #6619121 Report a problem
    11/1/2024Pending sale$1,550,000$253/sqft
    Source: NorthstarMLS as distributed by MLS GRID #6619121 Report a problem
    10/25/2024Listed for sale$1,550,000+48.3%$253/sqft
    Source: NorthstarMLS as distributed by MLS GRID #6619121 Report a problem
    4/26/2013Sold$1,045,000-10.7%$170/sqft
    Source: Lake Superior Area Realtors as distributed by MLS GRID #1955290 Report a problem
    11/22/2012Price change$1,169,900-15.5%$191/sqft
    Source: Coldwell Banker Burnet - Wayzata #4185216 Report a problem
    8/25/2012Listed for sale$1,385,000+396.4%$226/sqft
    Source: Coldwell Banker Burnet - Wayzata #4185216 Report a problem
    1/23/2001Sold$279,000$45/sqft
    Source: Public Record Report a problem

    Public tax history

    YearProperty taxesTax assessment
    2025$20,095 +10.5%$1,495,600 +1%
    2024$18,188 +8.6%$1,480,800 +4.1%
    2023$16,743 +11.2%$1,423,000 +8.8%
    2022$15,059 +2.9%$1,308,200 +19%
    2021$14,639 -5.4%$1,099,400 +2%
    2020$15,470 +5.7%$1,078,000 -2%
    2019$14,639 -5.4%$1,099,900
    2018$15,470 +2.1%$1,099,900 +5%
    2017$15,146 -0.8%$1,047,300 -4%
    2016$15,265 -5.1%$1,090,400 +2%
    2015$16,081 -1.9%$1,069,100 -3.8%
    2014$16,388 -7.2%$1,111,300
    2013$17,655 -4.2%$1,111,300 -6.2%
    2012$18,427 -2.8%$1,185,000 -6%
    2011$18,954 0%$1,260,500 -6.8%
    2010$18,958 +5.7%$1,353,100 +0.8%
    2009$17,936 -2.5%$1,342,800
    2006$18,391 +2.5%$1,342,800 +2%
    2005$17,942 +0.5%$1,316,500 +1.9%
    2004$17,850 -4.2%$1,292,000 +3%
    2002$18,626 $1,254,500
    Find assessor info on the county website

    Neighborhood: 55347

    Nearby schools

    GreatSchools rating
    Get a cash offer in 3 minutes
    Find out how much your home could sell for in as little as 3 minutes with a no-obligation cash offer.
    Estimated market value
    $1,564,100
    Get a cash offer in 3 minutes
    Find out how much your home could sell for in as little as 3 minutes with a no-obligation cash offer.
    Estimated market value
    $1,564,100