Discover modern comfort and thoughtful design in this beautifully maintained 4-bed, 2.5-bath home in Westfield's highly sought-after Ashford Place community. Built in 2018, the home offers over 2,400 sq ft of open, functional living space, including a bright great room with a gas fireplace and a spacious kitchen featuring a walk-in pantry, breakfast bar, and maple cabinetry-perfect for cooking and gathering. A main-level office provides flexible space for work or play, while upstairs offers four generous bedrooms and a serene primary suite with dual vanities and a large walk-in closet. Outside, enjoy a private patio overlooking a well-kept yard with endless potential for entertaining or relaxation. Ashford Place is known for its quiet, tree-lined streets, sidewalks, playground, nature areas, and beautifully maintained common spaces, all just minutes from Westfield-Washington Schools, Grand Park, US-31, shopping, dining, and the growing amenities of downtown Westfield. Truly move-in ready and perfectly located-this home is one you won't want to miss.
Sold
$415,000
18827 Weihe Ln, Westfield, IN 46062
4beds
2,438sqft
Residential, Single Family Residence
Built in 2018
8,276 Square Feet Lot
$422,100 Zestimate®
$170/sqft
$2,687 Estimated rent
Home value
$422,100
$401,000 - $443,000
$2,687/mo
Zestimate® history
Owner options
List your home for rent
$2,687/mo
Rent Zestimate®
Find your next renter with Zillow Rental Manager. Plus, with online applications, you can quickly screen prospective tenants – for free.
$2,687/mo
Rent Zestimate®
Refinance and save
$2,486/mo
Est. payment
Refinancing to a lower rate could help reduce your monthly payments and save thousands over the life of the loan.
$2,486/mo
Est. payment
Explore your selling options
Work with a Zillow partner agent
Leverage their expertise and Zillow's premium Showcase listings to get your home seen by more buyers.
Get startedList with your own agent
Get your home in front of millions of buyers by listing it on Zillow.
Learn how to do itSell it yourself
Take full control of how buyers see your home on Zillow by listing For Sale by Owner (FSBO).
List your homeWhat's special
Gas fireplaceBeautifully maintained common spacesWell-kept yardModern comfortBright great roomSerene primary suiteFour generous bedrooms
Zillow last checked:
Listing updated:
Listed by:
Connor Jones 317-654-2593,
Mark Dietel Realty, LLC
Bought with:
Janice Ruiz
Keller Williams Indpls Metro N
Source: MIBOR as distributed by MLS GRID,MLS#: 22075736
Facts & features
Interior
Bedrooms & bathrooms
- Bedrooms: 4
- Bathrooms: 3
- Full bathrooms: 2
- 1/2 bathrooms: 1
- Main level bathrooms: 1
Primary bedroom
- Level: Upper
- Area: 270 Square Feet
- Dimensions: 15x18
Bedroom 2
- Level: Upper
- Area: 154 Square Feet
- Dimensions: 11x14
Bedroom 3
- Level: Upper
- Area: 169 Square Feet
- Dimensions: 13x13
Bedroom 4
- Level: Upper
- Area: 140 Square Feet
- Dimensions: 14x10
Dining room
- Level: Main
- Area: 153 Square Feet
- Dimensions: 9x17
Kitchen
- Level: Main
- Area: 154 Square Feet
- Dimensions: 11x14
Laundry
- Features: Other
- Level: Upper
- Area: 42 Square Feet
- Dimensions: 7x6
Living room
- Level: Main
- Area: 340 Square Feet
- Dimensions: 17x20
Office
- Level: Main
- Area: 81 Square Feet
- Dimensions: 9x9
Heating
- Forced Air, Heat Pump
Cooling
- Heat Pump
Appliances
- Included: Dishwasher, Disposal, Gas Water Heater, MicroHood, Microwave, Gas Oven, Range Hood
- Laundry: Laundry Room, Upper Level
Features
- Attic Access, Breakfast Bar, Tray Ceiling(s), Entrance Foyer, Hardwood Floors, Pantry, Smart Thermostat, Supplemental Storage, Walk-In Closet(s)
- Flooring: Hardwood
- Windows: Wood Work Painted
- Has basement: No
- Attic: Access Only
- Number of fireplaces: 1
- Fireplace features: Family Room, Gas Log
Interior area
- Total structure area: 2,438
- Total interior livable area: 2,438 sqft
Property
Parking
- Total spaces: 2
- Parking features: Attached, Concrete, Garage Door Opener, Storage
- Attached garage spaces: 2
- Details: Garage Parking Other(Finished Garage, Garage Door Opener, Guest Street Parking)
Features
- Levels: Two
- Stories: 2
- Patio & porch: Covered, Patio
- Exterior features: Lighting
Lot
- Size: 8,276 Square Feet
- Features: Curbs, Sidewalks, Storm Sewer, Street Lights, Suburb, Mature Trees, Trees-Small (Under 20 Ft)
Details
- Parcel number: 290629005016000015
- Horse amenities: None
Construction
Type & style
- Home type: SingleFamily
- Architectural style: Traditional
- Property subtype: Residential, Single Family Residence
Materials
- Cement Siding
- Foundation: Slab
Condition
- Updated/Remodeled
- New construction: No
- Year built: 2018
Utilities & green energy
- Electric: 200+ Amp Service
- Water: Public
- Utilities for property: Electricity Connected, Sewer Connected, Water Connected
Community & HOA
Community
- Subdivision: Ashford Place
HOA
- Has HOA: Yes
- Amenities included: Insurance, Management, Park, Parking, Playground, Pond Year Round, Snow Removal
- Services included: Association Home Owners, Entrance Common, Insurance, Maintenance, Nature Area, ParkPlayground, Management, Snow Removal
- HOA fee: $420 semi-annually
- HOA phone: 317-631-2213
Location
- Region: Westfield
Financial & listing details
- Price per square foot: $170/sqft
- Tax assessed value: $400,200
- Annual tax amount: $4,080
- Date on market: 12/5/2025
- Cumulative days on market: 17 days
- Electric utility on property: Yes
Price history
| Date | Event | Price |
|---|---|---|
| 1/28/2026 | Sold | $415,000-2.4%$170/sqft |
Source:  MIBOR as distributed by MLS GRID #22075736 Report a problem MIBOR as distributed by MLS GRID #22075736 Report a problem | ||
| 12/22/2025 | Pending sale | $425,000$174/sqft |
Source: MIBOR as distributed by MLS GRID #22075736 Report a problem | ||
| 12/5/2025 | Listed for sale | $425,000+50.2%$174/sqft |
Source: MIBOR as distributed by MLS GRID #22075736 Report a problem | ||
| 6/28/2018 | Sold | $283,000$116/sqft |
Source: MIBOR as distributed by MLS GRID #21547234 Report a problem | ||
Public tax history
| Year | Property taxes | Tax assessment |
|---|---|---|
| 2025 | $4,261 +5.2% | $400,200 +5.9% |
| 2024 | $4,049 +10.3% | $377,900 +5.8% |
| 2023 | $3,672 +10.1% | $357,100 +12.5% |
| 2022 | $3,334 +6.9% | $317,400 +13% |
| 2021 | $3,118 -0.7% | $280,800 +7.7% |
| 2020 | $3,140 +7836.7% | $260,700 -0.7% |
| 2019 | $40 | $262,500 +43650% |
| 2018 | -- | $600 |
Find assessor info on the county website
Neighborhood: 46062
Nearby homes
- $393,0004 bd3 ba2k sqft18809 Weihe Ln, Westfield, IN 46062Off Market
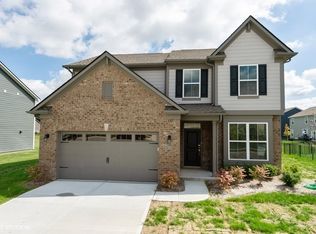
- $421,0004 bd3 ba2.4k sqft18845 Weihe Ln, Westfield, IN 46062Sold

- $428,6004 bd2 ba2.3k sqft18791 Weihe Ln, Westfield, IN 46062Off Market

- $460,2004 bd3 ba2.3k sqft18828 Weihe Ln, Westfield, IN 46062Off Market
- $429,2004 bd3 ba2.2k sqft18826 McFall Dr, Westfield, IN 46062Off Market
- $440,5004 bd3 ba2.4k sqft18808 McFall Dr, Westfield, IN 46062Off Market
- $410,2003 bd3 ba2k sqft18844 McFall Dr, Westfield, IN 46062Off Market
- $396,0003 bd2 ba1.7k sqft18836 Weihe Ln, Westfield, IN 46062Off Market
Nearby schools
GreatSchools rating
- 7/10Washington Woods Elementary SchoolGrades: PK-4Distance: 1.2 mi
- 9/10Westfield Middle SchoolGrades: 7-8Distance: 2.2 mi
- 10/10Westfield High SchoolGrades: 9-12Distance: 2 mi
Schools provided by the listing agent
- Middle: Westfield Middle School
- High: Westfield High School
Source: MIBOR as distributed by MLS GRID. This data may not be complete. We recommend contacting the local school district to confirm school assignments for this home.
Get a cash offer in 3 minutes
Find out how much your home could sell for in as little as 3 minutes with a no-obligation cash offer.
Estimated market value
$422,100
Get a cash offer in 3 minutes
Find out how much your home could sell for in as little as 3 minutes with a no-obligation cash offer.
Estimated market value
$422,100
- Indiana
- Hamilton County
- Westfield
- 46062
- 18827 Weihe Ln
Nearby cities
Nearby zip codes
Other Westfield Topics
