Skip main navigation
Closed
  • $495,000

    18828 Sloane Ave Unit 3, Lakewood, OH 44107

    2beds
    1,832sqft
    Townhouse, Single Family Residence
    Built in 2015
    993 Square Feet Lot
    $501,700 Zestimate®
    $270/sqft
    $2,239 Estimated rent

    Home value

    $501,700

    $462,000 - $547,000

    $2,239/mo

    Zestimate® history
    Loading
    Loading...

    Owner options

    List your home for rent

    $2,239/mo

    Rent Zestimate®

    Find your next renter with Zillow Rental Manager. Plus, with online applications, you can quickly screen prospective tenants – for free.

    Learn more

    $2,239/mo

    Rent Zestimate®

    Refinance and save

    $4,182/mo

    Est. payment

    Refinancing to a lower rate could help reduce your monthly payments and save thousands over the life of the loan.

    See today's rates

    $4,182/mo

    Est. payment

    Explore your selling options

    Work with a Zillow partner agent

    Leverage their expertise and Zillow's premium Showcase listings to get your home seen by more buyers.

    Get started

    List with your own agent

    Get your home in front of millions of buyers by listing it on Zillow.

    Learn how to do it

    Sell it yourself

    Take full control of how buyers see your home on Zillow by listing For Sale by Owner (FSBO).

    List your home

    What's special

    Two private bedroom suitesThoughtfully added window treatmentsBuilt-in surround soundElegant lightingStainless steel appliancesGranite countertopsSleek foyer
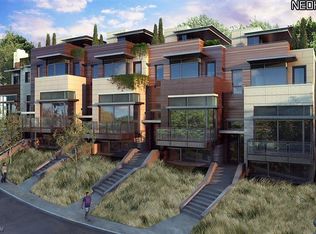
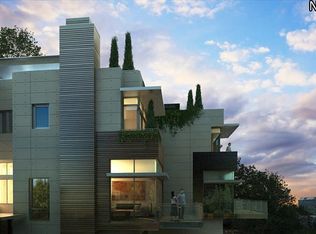
    Modern Lakewood Townhome Living—Steps From the Best of the West Side. Welcome to effortless Lakewood living in this beautifully upgraded multi-level townhome in a perfectly convenient location. Inside, every level is designed for comfort, style, and low-maintenance living. The main entry offers a sleek foyer, flexible work/fitness/lounge space, and direct access to the oversized 2 car attached garage, an absolute luxury in Lakewood. Upstairs, the bright and open second level is made for entertaining. Enjoy bamboo flooring, a gas fireplace wrapped in custom glass tile, built-in surround sound, elegant lighting, and thoughtfully added window treatments and ceiling fans with integrated controls. The kitchen features granite countertops, a generous island with bar seating, stainless steel appliances, a walk-in pantry, and an adjacent dining space. A convenient half bath rounds out this level. The third floor offers two private bedroom suites. The primary suite includes a walk-in closet and a spa-inspired bath with a soaking tub and walk-in shower. The second bedroom features its own full en-suite bath, with a laundry closet nearby for maximum convenience. Cap it all off with your private rooftop oasis—complete with a wet bar, mini-fridge, gas grill, and sweeping views. It's the perfect backdrop for sunset cocktails, summer gatherings, or quiet morning coffee. A rare opportunity in a premier western Lakewood location, just moments from top restaurants, local shops, the Metroparks, Lake Erie, Immigrant Son Brewery, Blackbird Bakery, Heinen’s, Sweetwater Landing, the Cleveland Yacht Club, and all the vibrant lifestyle amenities that make this area so sought-after.

    Zillow last checked:

    Listing updated:

    Listed by:

    Jeremy P Ols 440-263-8915 jeremyols@kw.com,

    Keller Williams Greater Metropolitan

    Bought with:

    Jeremy P Ols, 2008003468

    Keller Williams Greater Metropolitan

    Source: MLS Now,MLS#: 5174345MLS LogoOriginating MLS: Akron Cleveland Association of REALTORS

    Facts & features

    Interior

    Bedrooms & bathrooms
    • Bedrooms: 2
    • Bathrooms: 3
    • Full bathrooms: 2
    • 1/2 bathrooms: 1
    • Main level bathrooms: 1
    Primary bedroom
    • Description: Flooring: Bamboo
    • Level: Third
    • Dimensions: 13 x 12
    Bedroom
    • Description: Flooring: Bamboo
    • Level: Third
    • Dimensions: 11 x 10
    Dining room
    • Description: Flooring: Bamboo
    • Level: Second
    • Dimensions: 14 x 11
    Kitchen
    • Description: Flooring: Bamboo
    • Level: Second
    • Dimensions: 12 x 10
    Living room
    • Description: Flooring: Bamboo
    • Level: Second
    • Dimensions: 19 x 13
    Heating
    • Forced Air, Gas
    Cooling
    • Central Air
    Appliances
    • Included: Dryer, Dishwasher, Microwave, Range, Refrigerator, Washer
    • Laundry: Laundry Closet, In Unit, Upper Level
    Features
    • Basement: None
    • Number of fireplaces: 1
    • Fireplace features: Living Room
    Interior area
    • Total structure area: 1,832
    • Total interior livable area: 1,832 sqft
    • Finished area above ground: 1,832

    Property

    Parking
    • Total spaces: 2
    • Parking features: Attached, Direct Access, Garage, Paved
    • Attached garage spaces: 2
    Features
    • Levels: Three Or More
    • Stories: 3
    • Patio & porch: Deck, Patio
    Lot
    • Size: 993 Square Feet
    Details
    • Parcel number: 31114121

    Construction

    Type & style
    • Home type: Townhouse
    • Property subtype: Townhouse, Single Family Residence
    • Attached to another structure: Yes
    Materials
    • Other
    • Foundation: Slab
    • Roof: Asphalt,Fiberglass,Other
    Condition
    • Year built: 2015

    Utilities & green energy

    • Sewer: Public Sewer
    • Water: Public

    Community & HOA

    Community
    • Subdivision: Clifton Pointe
    HOA
    • Has HOA: Yes
    • Services included: Association Management, Common Area Maintenance, Insurance, Maintenance Grounds, Reserve Fund, Snow Removal
    • HOA fee: $675 quarterly
    • HOA name: Clifton Pointe LLC
    Location
    • Region: Lakewood

    Financial & listing details

    • Price per square foot: $270/sqft
    • Tax assessed value: $513,600
    • Annual tax amount: $4,103
    • Date on market: 11/27/2025
    • Cumulative days on market: 57 days

    Price history

    DateEventPrice
    1/23/2026Sold$495,000-1%$270/sqft
    Source: MLS Now #5174345 Report a problem
    1/23/2026Pending sale$499,900$273/sqft
    Source: MLS Now #5174345 Report a problem
    12/16/2025Contingent$499,900$273/sqft
    Source: MLS Now #5174345 Report a problem
    11/27/2025Listed for sale$499,900-7.4%$273/sqft
    Source: MLS Now #5174345 Report a problem
    12/29/2023Listing removed--
    Source: MLS Now #4479926 Report a problem
    9/27/2023Price change$540,000-1.8%$295/sqft
    Source: MLS Now #4479926 Report a problem
    8/4/2023Listed for sale$550,000-1.6%$300/sqft
    Source: MLS Now #4479926 Report a problem
    5/26/2023Listing removed$559,000$305/sqft
    Source: MLS Now #4426969 Report a problem
    3/23/2023Price change$559,000-2.8%$305/sqft
    Source: MLS Now #4426969 Report a problem
    12/7/2022Listed for sale$575,000+47.8%$314/sqft
    Source: MLS Now #4426969 Report a problem
    2/2/2015Sold$389,000$212/sqft
    Source: Public Record Report a problem

    Public tax history

    YearProperty taxesTax assessment
    2025$11,523 +180.9%$179,760 +181.4%
    2024$4,103 +734.5%$63,880 +875.3%
    2023$492 -0.6%$6,550
    2022$495 +1%$6,550
    2021$490 -4.9%$6,550 +8.8%
    2020$515 -0.4%$6,020
    2019$517 +2.6%$6,020
    2018$504 -47.2%$6,020
    2017$954 +52.8%$6,020
    2016$624 -36.6%$6,020 -42.7%
    2015$986 $10,500
    Find assessor info on the county website

    Neighborhood: 44107

    Nearby schools

    GreatSchools rating
    Schools provided by the listing agent
    • District: Lakewood CSD (Cuyahoga)- 1817

    Source: MLS Now. This data may not be complete. We recommend contacting the local school district to confirm school assignments for this home.

    Get a cash offer in 3 minutes
    Find out how much your home could sell for in as little as 3 minutes with a no-obligation cash offer.
    Estimated market value
    $501,700
    Get a cash offer in 3 minutes
    Find out how much your home could sell for in as little as 3 minutes with a no-obligation cash offer.
    Estimated market value
    $501,700