Skip main navigation
Sold for $295,000
  • $295,000

    18829 Vanderbilt Dr, Mokena, IL 60448

    3beds
    1,815sqft
    Townhouse
    Built in 1998
    -- sqft lot
    $339,500 Zestimate®
    $163/sqft
    $2,766 Estimated rent

    Home value

    $339,500

    $323,000 - $356,000

    $2,766/mo

    Zestimate® history
    Loading
    Loading...

    Owner options

    List your home for rent

    $2,766/mo

    Rent Zestimate®

    Find your next renter with Zillow Rental Manager. Plus, with online applications, you can quickly screen prospective tenants – for free.

    Learn more

    $2,766/mo

    Rent Zestimate®

    Refinance and save

    $2,314/mo

    Est. payment

    Refinancing to a lower rate could help reduce your monthly payments and save thousands over the life of the loan.

    See today's rates

    $2,314/mo

    Est. payment

    Explore your selling options

    Work with a Zillow partner agent

    Leverage their expertise and Zillow's premium Showcase listings to get your home seen by more buyers.

    Get started

    List with your own agent

    Get your home in front of millions of buyers by listing it on Zillow.

    Learn how to do it

    Sell it yourself

    Take full control of how buyers see your home on Zillow by listing For Sale by Owner (FSBO).

    List your home

    What's special

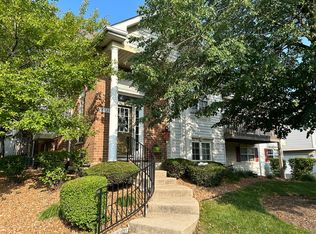
    In Mokena's Burnside Station Subdivision awaits this beautiful 3 bedroom, 3 bathroom end unit town home with gas fireplace and 2 car garage. Completely gutted and redone with hardwood floors, 6 panel doors, over sized base board, 42 inch cabinets with under cabinet lighting, bathroom vanities, stainless steel appliances, can lighting. Master bedroom with ensuite and walk in closet. Full size washer and dryer. New roof in 2017. Located in the Lincolnway School District and conveniently in walking distance to the Metra Station, restaurants and shopping. Minutes from I80. Nothing to do but move in and enjoy. Monthly assessment includes water and scavenger. Don't miss out!!!!!!

    Facts & features

    Interior

    Bedrooms & bathrooms
    • Bedrooms: 3
    • Bathrooms: 3
    • Full bathrooms: 3
    Heating
    • Forced air, Gas
    Cooling
    • Central
    Appliances
    • Included: Dishwasher, Dryer, Garbage disposal, Microwave
    Features
    • Flooring: Hardwood
    • Basement: Finished
    • Has fireplace: Yes
    Interior area
    • Total interior livable area: 1,815 sqft

    Property

    Parking
    • Total spaces: 2
    • Parking features: Garage - Attached
    Features
    • Exterior features: Vinyl, Brick
    Details
    • Parcel number: 1909033270560000

    Construction

    Type & style
    • Home type: Townhouse
    Materials
    • Roof: Asphalt
    Condition
    • Year built: 1998

    Utilities & green energy

    • Sewer: Sewer-Public

    Community & neighborhood

    Location
    • Region: Mokena

    HOA & financial

    HOA
    • Has HOA: Yes
    • HOA fee: $195 monthly

    Other

    Other facts
    • Addtl Room 1 Level: Not Applicable
    • Addtl Room 2 Level: Not Applicable
    • Addtl Room 3 Level: Not Applicable
    • Addtl Room 4 Level: Not Applicable
    • Addtl Room 5 Level: Not Applicable
    • Air Conditioning: Central Air
    • Appliances: Oven/Range, Microwave, Dishwasher, Refrigerator, Disposal, Washer, Dryer, All Stainless Steel Kitchen Appliances
    • 4th Bedroom Level: Not Applicable
    • Driveway: Asphalt
    • Electricity: Circuit Breakers, 100 Amp Service
    • Exterior Building Type: Brick, Vinyl Siding, Aluminum Siding
    • Foundation: Concrete
    • Heat/Fuel: Gas, Forced Air
    • Sewer: Sewer-Public
    • Listing Type: Exclusive Right To Sell
    • Assessment Includes: Common Insurance, Exterior Maintenance, Lawn Care, Snow Removal, Water, Scavenger
    • Management: Manager Off-site
    • Parking Type: Garage
    • Sale Terms: FHA, VA, Conventional
    • Tax Exemptions: Homeowner
    • 2nd Bedroom Level: Main Level
    • Dining Room: Combined w/ LivRm
    • Dining Room Level: Main Level
    • Equipment: Ceiling Fan, TV-Cable
    • Water: Lake Michigan
    • Kitchen Level: Main Level
    • Living Room Level: Main Level
    • Master Bedroom Level: Main Level
    • Exposure: W (West)
    • Roof Type: Asphalt/Glass (Shingles)
    • Kitchen Flooring: Hardwood
    • Living Room Flooring: Hardwood
    • Dining Room Flooring: Hardwood
    • Other Information: School Bus Service, Commuter Train, Interstate Access
    • Kitchen Type: Pantry-Closet, Island
    • Master Bedroom Flooring: Hardwood
    • Basement Bathrooms (Y/N): Yes
    • 3rd Bedroom Flooring: Carpet
    • Family Room Level: Lower
    • Fireplace Type/Details: Gas Starter
    • Family Room Flooring: Carpet
    • Bath Amenities: Separate Shower
    • Basement: Finished
    • Lot Description: Corner
    • 3rd Bedroom Level: Lower
    • Addtl Room 10 Level: Not Applicable
    • Addtl Room 6 Level: Not Applicable
    • Addtl Room 7 Level: Not Applicable
    • Addtl Room 8 Level: Not Applicable
    • Addtl Room 9 Level: Not Applicable
    • Frequency: Monthly
    • Status: Contingent
    • Square Feet Source: Assessor
    • Master Bedroom Bath (Y/N): Full
    • 2nd Bedroom Window Treatments (Y/N): Curtains/Drapes, Blinds
    • Kitchen Window Treatments (Y/N): Blinds, Curtains/Drapes
    • Living Room Window Treatments (Y/N): Curtains/Drapes
    • Master Bedroom Window Treatments (Y/N): Curtains/Drapes, Blinds
    • Family Room Window Treatments (Y/N): Blinds, Curtains/Drapes
    • Age: 21-25 Years
    • 3rd Bedroom Window Treatments (Y/N): Curtains/Drapes
    • Garage On-Site: Yes
    • Interior Property Features: 1st Floor Bedroom, Hardwood Floors, Laundry Hook-Up in Unit, Storage, 1st Floor Full Bath
    • Additional Rooms: No additional rooms
    • Exterior Property Features: End Unit, Deck
    • Fireplace Location: Living Room
    • Is Parking Included in Price: Yes
    • Garage Type: Attached2, Attached
    • 2nd Bedroom Flooring: Carpet
    • Laundry Flooring: Vinyl
    • Garage Ownership: Owned
    • Laundry Level: Lower
    • Basement (Y/N): Walkout
    • Are any property photos virtually staged?: Yes
    • Lot Dimensions: 29 X 71 X 28 X 71
    • Aprox. Total Finished Sq Ft: 0
    • Total Sq Ft: 0
    • Parcel Identification Number: 1909033270560000
    • Tax Year: 2019

    Price history

    DateEventPrice
    9/22/2023Sold$295,000+25.5%$163/sqft
    Source: Public Record Report a problem
    2/5/2021Sold$235,000+2.2%$129/sqft
    Source: @Properties sold #10959983_60448 Report a problem
    1/19/2021Pending sale$229,900$127/sqft
    Source: Keller Williams #10959983 Report a problem
    1/14/2021Contingent$229,900$127/sqft
    Source: MRED as distributed by MLS GRID #10959983 Report a problem
    1/7/2021Pending sale$229,900$127/sqft
    Source: Keller Williams Preferred Realty #10959983 Report a problem
    1/5/2021Listed for sale$229,900+4.5%$127/sqft
    Source: Keller Williams Preferred Realty #10959983 Report a problem
    6/1/2018Sold$220,000-1.3%$121/sqft
    Source: Public Record Report a problem
    4/29/2018Pending sale$223,000$123/sqft
    Source: Real People Realty Inc. #09921668 Report a problem
    4/27/2018Listed for sale$223,000$123/sqft
    Source: Real People Realty Inc. #09921668 Report a problem
    4/21/2018Pending sale$223,000$123/sqft
    Source: Real People Realty Inc. #09921668 Report a problem
    4/19/2018Listed for sale$223,000+60.4%$123/sqft
    Source: Real People Realty Inc. #09921668 Report a problem
    3/1/2013Sold$139,000-4%$77/sqft
    Source: Public Record Report a problem
    1/8/2013Pending sale$144,808$80/sqft
    Source: CENTURY 21 Pride Realty #08213528 Report a problem
    11/9/2012Listed for sale$144,808-37.2%$80/sqft
    Source: CENTURY 21 Pride Realty #08213528 Report a problem
    8/18/2005Sold$230,500$127/sqft
    Source: Public Record Report a problem

    Public tax history

    YearProperty taxesTax assessment
    2024$7,219 +4.7%$90,350 +12%
    2023$6,896 +8%$80,692 +9.8%
    2022$6,384 +6.9%$73,497 +6.9%
    2021$5,971 +2.5%$68,759 +2.9%
    2020$5,824 +3.5%$66,821 +2.7%
    2019$5,629 -6.4%$65,033 -6.3%
    2018$6,014 +2.3%$69,399 +2.4%
    2017$5,879 +3.3%$67,779 +3.5%
    2016$5,692 +4.2%$65,456 +3.6%
    2015$5,463 $63,151 +0.7%
    2014$5,463 +9.2%$62,712 -3.6%
    2013$5,001 -1.8%$65,051 -4.6%
    2012$5,093 +3%$68,170 -6%
    2011$4,946 -0.1%$72,488 -2.9%
    2010$4,949 +3.2%$74,686 -2.3%
    2009$4,794 +2.2%$76,483 -1.8%
    2008$4,689 $77,888 +2.5%
    2007-- $75,988 +7.5%
    2006$4,223 -2%$70,687 +8.4%
    2005$4,310 +8.6%$65,197 +8%
    2004$3,968 +3%$60,367 +5.1%
    2003$3,852 +0.1%$57,427 +2.5%
    2002$3,847 +5.7%$56,025 +1.9%
    2001$3,641 -0.6%$54,996
    2000$3,663 $54,996

    Find assessor info on the county website

    Neighborhood: 60448

    Nearby schools

    GreatSchools rating
    Get a cash offer in 3 minutes
    Find out how much your home could sell for in as little as 3 minutes with a no-obligation cash offer.
    Estimated market value
    $339,500
    Get a cash offer in 3 minutes
    Find out how much your home could sell for in as little as 3 minutes with a no-obligation cash offer.
    Estimated market value
    $339,500