Welcome to Unit 424 at Mission Terrace a stylish condo in Santa Clara's coveted Rivermark community! This bright and airy 2-bedroom, 2-bathroom home features soaring high ceilings, abundant natural light, and a thoughtfully designed open floor plan perfect for modern living.
The gourmet kitchen boasts granite countertops and stainless steel appliances, flowing seamlessly into the spacious living and dining area. The generous primary suite includes a spa-like bath and walk-in closet, complemented by a well-appointed second bedroom and full bath. In-unit laundry and two deeded parking spaces add everyday convenience.
Community amenities include a gym, pool, spa, and secured access, all just steps from Rivermark Plaza for shopping and dining. Minutes from Oracle, Intel, Cisco, and major tech campuses, with easy access to Freeways 101, 237, and 880 and just 6 minutes from San Jose International Airport.
Under contract
$766,000
1883 Agnew Rd Unit 424, Santa Clara, CA 95054
2beds
1,070sqft
:
Get pre-qualified$5,807/mo
Condominium, Residential
Built in 2006
-- sqft lot
$-- Zestimate®
$716/sqft
$611/mo HOA
What's special
- 41 days |
- 817 |
- 46 |
Zillow last checked:
Listing updated:
Listed by:
Fan Wang 02131128 408-455-9078,
Keller Williams Thrive 408-850-6900
Source: MLSListings Inc,MLS#: ML82052770
Facts & features
Interior
Bedrooms & bathrooms
- Bedrooms: 2
- Bathrooms: 2
- Full bathrooms: 2
Bathroom
- Features: DoubleSinks, ShowerandTub
Dining room
- Features: DiningAreainLivingRoom
Family room
- Features: NoFamilyRoom
Kitchen
- Features: Countertop_Granite
Heating
- Central Forced Air
Cooling
- Central Air
Appliances
- Included: Dishwasher, Microwave, Built In Oven/Range, Refrigerator, Dryer, Washer
Features
- High Ceilings, Walk-In Closet(s)
- Flooring: Carpet, Laminate, Tile
Interior area
- Total structure area: 1,070
- Total interior livable area: 1,070 sqft
Property
Parking
- Total spaces: 2
- Parking features: Assigned, Attached, Covered, Electric Gate
- Attached garage spaces: 2
Accessibility
- Accessibility features: Elevator/Lift
Features
- Stories: 1
- Patio & porch: Balcony/Patio
- Exterior features: Barbecue
- Pool features: Community, Fenced
- Spa features: Other, Spa/HotTub
Lot
- Size: 1,079 Square Feet
Details
- Parcel number: 09711369
- Zoning: R1
- Special conditions: Standard
Construction
Type & style
- Home type: Condo
- Property subtype: Condominium, Residential
Materials
- Foundation: Slab
- Roof: Tile
Condition
- New construction: No
- Year built: 2006
Utilities & green energy
- Gas: PublicUtilities
- Sewer: Shared Septic
- Water: Public
- Utilities for property: Public Utilities, Water Public
Community & HOA
HOA
- Has HOA: Yes
- HOA fee: $611 monthly
Location
- Region: Santa Clara
Financial & listing details
- Price per square foot: $716/sqft
- Tax assessed value: $885,000
- Annual tax amount: $10,485
- Date on market: 7/1/2026
- Listing agreement: ExclusiveRightToSell
Estimated market value
Not available
Estimated sales range
Not available
Not available
Price history
| Date | Event | Price |
|---|---|---|
| 8/11/2026 | Contingent | $766,000$716/sqft |
Source:  MLSListings Inc #ML82052770 Report a problem MLSListings Inc #ML82052770 Report a problem | ||
| 7/1/2026 | Listed for sale | $766,000-3%$716/sqft |
Source: MLSListings Inc #ML82052770 Report a problem | ||
| 5/26/2017 | Sold | $790,000+9%$738/sqft |
Source: Public Record Report a problem | ||
| 4/28/2017 | Pending sale | $725,000$678/sqft |
Source: Alain Pinel Realtors #ML81647976 Report a problem | ||
| 4/22/2017 | Listed for sale | $725,000+24.6%$678/sqft |
Source: Alain Pinel Realtors #ML81647976 Report a problem | ||
| 10/2/2014 | Sold | $582,000+18.8%$544/sqft |
Source: Public Record Report a problem | ||
| 3/7/2007 | Sold | $490,000$458/sqft |
Source: Public Record Report a problem | ||
Public tax history
| Year | Property taxes | Tax assessment |
|---|---|---|
| 2025 | $10,485 +7.9% | $885,000 +6% |
| 2024 | $9,716 +0.9% | $835,000 +1.8% |
| 2023 | $9,634 -2.7% | $820,000 -2.4% |
| 2022 | $9,905 +0.7% | $840,000 +2.3% |
| 2021 | $9,836 -1.3% | $821,000 -2.1% |
| 2020 | $9,961 | $838,354 +2% |
| 2019 | $9,961 +7% | $821,916 +2% |
| 2018 | $9,307 | $805,800 +33.7% |
| 2017 | $9,307 +30.1% | $602,690 +2% |
| 2016 | $7,153 +2.3% | $590,874 +1.5% |
| 2015 | $6,994 +12% | $582,000 +8.7% |
| 2014 | $6,246 | $535,479 +20.9% |
| 2013 | -- | $443,000 +33.8% |
| 2012 | -- | $331,000 -3.5% |
| 2011 | -- | $343,000 -14.9% |
| 2010 | -- | $403,000 +15.1% |
| 2009 | -- | $350,000 -23.8% |
| 2008 | -- | $459,600 +710% |
| 2007 | -- | $56,738 |
Find assessor info on the county website
Monthly payment
Est. payment
Payment breakdown
Explore the cost of this home by adjusting the details. Changes won't be saved.Climate risks
Neighborhood: 95054
Nearby schools
GreatSchools rating
- 8/10Don Callejon SchoolGrades: K-8Distance: 0.7 mi
- 8/10Kathleen MacDonald High SchoolGrades: 9-12Distance: 1.6 mi
Schools provided by the listing agent
- District: SantaClaraUnified
Source: MLSListings Inc. This data may not be complete. We recommend contacting the local school district to confirm school assignments for this home.
- $714,7002 bd2 ba1k sqft1883 Agnew Rd UNIT 216, Santa Clara, CA 95054Off Market
- $743,6002 bd2 ba1k sqft1883 Agnew Rd UNIT 103, Santa Clara, CA 95054Off Market
- $726,1002 bd2 ba1.1k sqft1883 Agnew Rd UNIT 444, Santa Clara, CA 95054Off Market
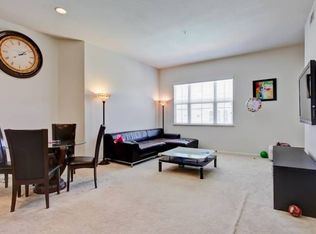
- $755,2002 bd2 ba1k sqft1883 Agnew Rd UNIT 457, Santa Clara, CA 95054Off Market
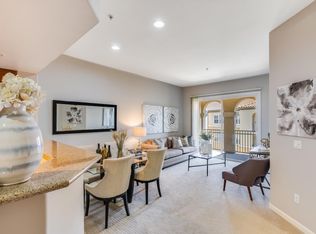
- $775,7002 bd2 ba1.1k sqft1883 Agnew Rd UNIT 242, Santa Clara, CA 95054Off Market
- $713,8002 bd2 ba1k sqft1883 Agnew Rd UNIT 211, Santa Clara, CA 95054Off Market
- $927,9003 bd2 ba1.3k sqft1883 Agnew Rd UNIT 363, Santa Clara, CA 95054Off Market
- $806,7002 bd2 ba1k sqft1883 Agnew Rd UNIT 315, Santa Clara, CA 95054Off Market
- $900,0002 bd2 ba1k sqft1883 Agnew Rd UNIT 241, Santa Clara, CA 95054Sold
A local agent can set up tours, give advice and negotiate with sellers.
Similar homes
- $790,0002 bd2 ba1k sqft1883 Agnew Rd Unit 420, Santa Clara, CA 95054For Sale
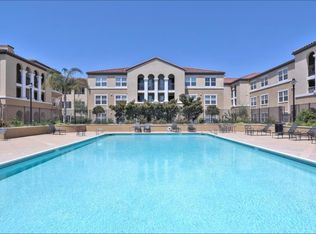 MLS ID #ML82039452, Autumn Chin. MLSListings Inc
 - $899,8883 bd2 ba1.3k sqft1883 Agnew Rd Unit 254, Santa Clara, CA 95054For Sale
 MLS ID #ML82046966, John Jenkins. MLSListings Inc
 - $645,0002 bd1 ba908 sqft3901 Lick Mill Blvd APT 337, Santa Clara, CA 95054For Sale
 MLS ID #ML82055917, Tammy Li. MLSListings Inc
 - $899,8882 bd2 ba1.1k sqft3901 Lick Mill Blvd APT 360, Santa Clara, CA 95054For Sale
 MLS ID #ML82048955, Jason Belcher. MLSListings Inc
 - $699,0002 bd2 ba913 sqft2250 Monroe St APT 109, Santa Clara, CA 95050For SaleMLS ID #ML82055839, Xiaozhu Kang. MLSListings Inc
- $749,9992 bd2 ba1.3k sqft700 S Abel St Unit 101, Milpitas, CA 95035For SaleMLS ID #ML82050858, Erica Wong. MLSListings Inc
- $799,0002 bd2 ba1.2k sqft600 S Abel St Unit 505, Milpitas, CA 95035For SaleMLS ID #ML82055533, Yu-En Tsai. MLSListings Inc
- $799,0002 bd2 ba1.2k sqftNot Listed, Milpitas, CA 95035For SaleMLS ID #41141647, Gagan Singh. Bay East AOR
- $729,9992 bd2 ba1k sqft801 S Winchester Blvd APT 1304, San Jose, CA 95128For SaleMLS ID #ML82054454, Nick Kenbrandt. MLSListings Inc
- $799,8882 bd2 ba1k sqft886 Fascination Pl, Milpitas, CA 95035For SaleMLS ID #ML82056897, Stephanie Yue. MLSListings Inc
- $748,0002 bd2 ba930 sqft880 E Fremont Ave APT 729, Sunnyvale, CA 94087For SaleMLS ID #ML82055071, Haiyan Fu. MLSListings Inc
- $779,8002 bd2 ba1.2k sqftParklane, Fremont, CA 94538For SaleMLS ID #41139641, Tim S. Wang. Bay East AOR
- $765,0002 bd2 ba995 sqft1652 Braddock Ct, San Jose, CA 95125For SaleMLS ID #ML82055045, Stephen Barsanti. MLSListings Inc
- $479,0001 bd1 ba816 sqft2200 Agnew Rd APT 210, Santa Clara, CA 95054For SaleMLS ID #ML82049056, Bali Liu. MLSListings Inc
- $849,0002 bd2 ba1.1k sqft609 Arcadia Ter Unit 303, Sunnyvale, CA 94085For SaleMLS ID #ML82049876, Daisy Li. MLSListings Inc
- $875,0002 bd2 ba1.2k sqft410 Milan Dr Unit 220, San Jose, CA 95134For SaleMLS ID #ML82053384, Tuan D. Tran. MLSListings Inc
- $750,0002 bd2 ba785 sqft801 W California Ave Unit F, Sunnyvale, CA 94086For SaleMLS ID #ML82047149, Tracy Pina. MLSListings Inc
- $786,0002 bd2 ba1.1k sqft1033 Crestview Dr APT 110, Mountain View, CA 94040For SaleMLS ID #ML82050563, Mahin Motlagh. MLSListings Inc
- $718,0002 bd2 ba1.1k sqft1550 Technology Dr Unit 3080, San Jose, CA 95110For SaleMLS ID #ML82045227, Mueller Zanger Group. MLSListings Inc
- $840,0002 bd2 ba1.1k sqft1487 Nightshade Rd Unit 30, Milpitas, CA 95035For SaleMLS ID #ML82053744, Nagaraj Annaiah. MLSListings Inc
Local buyer's agents are ready to help
