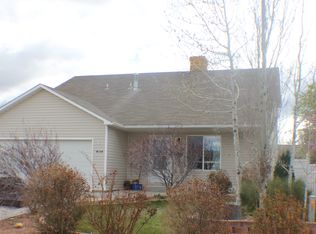
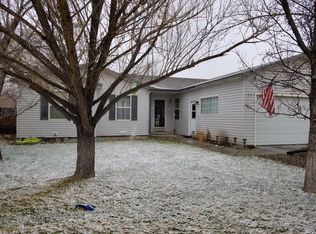
Welcome to 1883 Biron Road, a well-located Montrose home offering approximately 2,040 square feet of living space with 3 bedrooms and 3 bathrooms and a new roof in 2025. The thoughtfully designed floor plan includes an office/den that has been converted into a successful short-term rental space, providing an attractive opportunity for additional income. The rental has averaged over $1,000 per month with limited bookings, offering flexibility for continued rental use, a home office, guest space, or additional living area. Built in 2000 and situated on approximately 0.17 acres, this property offers comfortable living, close proximity to the well maintained neighborhood park, a manageable lot and convenient access to Montrose's shopping, dining, recreation, and community amenities. Whether you're looking for a primary residence with an income-producing opportunity or a property with flexible living space, this property offers versatility and potential in the heart of Montrose.
Active
$489,900
1883 Biron Road, Montrose, CO 81401
3beds
2,040sqft
Stick Built
Built in 2000
7,405 Square Feet Lot
$477,200 Zestimate®
$240/sqft
$-- HOA
What's special
Manageable lotThoughtfully designed floor planFlexible living space
- 4 days
- 471
- 26
Likely to sell faster than
Zillow last checked:
Listing updated:
Listed by:
Natalie Patterson 970-417-3624,
Keller Williams Realty Southwest Associates, LLC - Montrose
Source: CREN,MLS#: 839265
Facts & features
Interior
Bedrooms & bathrooms
- Bedrooms: 3
- Bathrooms: 3
- Full bathrooms: 1
- 3/4 bathrooms: 2
Dining room
- Features: Separate Dining
Heating
- Hot Water Baseboard, Boiler
Cooling
- Evaporative Cooling, Ceiling Fan(s)
Appliances
- Included: Dishwasher, Microwave, Range, Refrigerator
- Laundry: W/D Hookup
Features
- Ceiling Fan(s), Vaulted Ceiling(s), Walk-In Closet(s)
- Flooring: Carpet-Partial, Laminate
- Windows: Window Coverings, Double Pane Windows, Vinyl
- Basement: Crawl Space
- Has fireplace: Yes
- Fireplace features: Den/Family Room, Gas Log
Interior area
- Total structure area: 2,040
- Total interior livable area: 2,040 sqft
Property
Parking
- Total spaces: 2
- Parking features: Attached Garage, Garage Door Opener
- Attached garage spaces: 2
Features
- Levels: One
- Stories: 1
- Patio & porch: Covered Porch, Patio
- Exterior features: Landscaping, Lawn Sprinklers
Lot
- Size: 7,405 Square Feet
Details
- Additional structures: Shed(s), Shed/Storage
- Parcel number: 376736307007
- Zoning description: Residential Single Family
Construction
Type & style
- Home type: SingleFamily
- Architectural style: Ranch
- Property subtype: Stick Built
Materials
- Wood Frame, Brick, Vinyl Siding
- Roof: Architectural Shingles
Condition
- New construction: No
- Year built: 2000
Utilities & green energy
- Sewer: Public Sewer
- Water: City Water
- Utilities for property: Electricity Connected, Internet, Natural Gas Connected
Community & HOA
Community
- Subdivision: Fox Meadows
HOA
- Has HOA: Yes
- HOA name: Fox Meadows HOA
Location
- Region: Montrose
Financial & listing details
- Price per square foot: $240/sqft
- Tax assessed value: $500,800
- Annual tax amount: $2,259
- Date on market: 9/22/2026
- Electric utility on property: Yes
- Road surface type: Paved
Estimated market value
$477,200
$453,000 - $501,000
$2,202/mo
Price history
| Date | Event | Price |
|---|---|---|
| 9/22/2026 | Listed for sale | $489,900+13.9%$240/sqft |
Source:  CREN #839265 Report a problem CREN #839265 Report a problem | ||
| 7/11/2023 | Sold | $430,000-4.1%$211/sqft |
Source: Public Record Report a problem | ||
| 5/25/2023 | Listed for sale | $448,500$220/sqft |
Source: CREN #803835 Report a problem | ||
Public tax history
| Year | Property taxes | Tax assessment |
|---|---|---|
| 2024 | $2,153 -11.4% | $33,560 -3.6% |
| 2023 | $2,429 +39.8% | $34,800 +44% |
| 2022 | $1,738 +17% | $24,170 -2.8% |
| 2021 | $1,485 +47.7% | $24,870 +13.9% |
| 2020 | $1,005 | $21,840 |
| 2019 | $1,005 +50.2% | $21,840 +28.6% |
| 2016 | $669 -41.4% | $16,980 |
| 2015 | $1,143 +21.7% | $16,980 +13.9% |
| 2014 | $939 +0.8% | $14,910 |
| 2013 | $932 -7.4% | $14,910 -12.3% |
| 2012 | $1,005 | $17,000 |
| 2011 | -- | $17,000 |
| 2010 | -- | -- |
Find assessor info on the county website
Monthly payment
Est. payment
Payment breakdown
Explore the cost of this home by adjusting the details. Changes won't be saved.Climate risks
Neighborhood: 81401
Nearby schools
Schools provided by the listing agent
- Elementary: Johnson K-5
- Middle: Centennial 6-8
- High: Montrose 9-12
Source: CREN. This data may not be complete. We recommend contacting the local school district to confirm school assignments for this home.
Similar homes
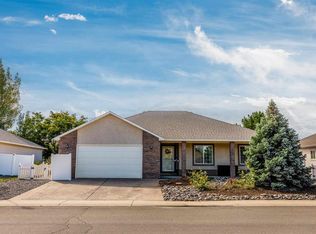
- $450,0003 bd2 ba1.6k sqft2401 Glen View Drive, Montrose, CO 81401For Sale
 MLS ID #839382, Jessamy Pressler. CREN
 - $525,0003 bd2 ba1.7k sqft1689 Wetterhorn Street, Montrose, CO 81401For Sale
 MLS ID #839336, Donna Harville Justin. CREN
 - $459,0003 bd3 ba1.8k sqft2060 Biron Road, Montrose, CO 81401For Sale
 MLS ID #837619, Diana Atha Team. CREN
 - $499,0003 bd3 ba2.9k sqft1967 Court, Montrose, CO 81401For Sale
 MLS ID #838569, Marc Hitchcox. CREN
 - $565,0004 bd2 ba2.9k sqft1723 Stellar Place, Montrose, CO 81401For SaleMLS ID #839360, Kendra Barten. CREN
- $514,9004 bd3 ba2.2k sqft1309 Kent Avenue, Montrose, CO 81401For SaleMLS ID #839143, Barbara Vick. CREN
- $499,9003 bd2 ba1.9k sqft1669 Wetterhorn Drive, Montrose, CO 81401For SaleMLS ID #839029, Glenn McCuen. CREN
- $475,0004 bd3 ba2.4k sqft2046 Princeton Way, Montrose, CO 81401For SaleMLS ID #838591, Mario Ramirez. CREN
- $440,0003 bd3 ba2k sqft1717 Leeds Avenue, Montrose, CO 81401For SaleMLS ID #838914, Isaiah Perez. CREN
- $469,0004 bd3 ba1.7k sqft3116 Crows Nest Court, Montrose, CO 81401For SaleMLS ID #836112, Isaiah Perez. CREN
- $484,0003 bd2 ba1.6k sqft1700 Alder Drive, Montrose, CO 81401For Sale
 MLS ID #4101745, Gary Bertorello, Montrose Home and Land Company. REcolorado as distributed by MLS GRID
 - $534,9003 bd2 ba1.7k sqft2200 American Way, Montrose, CO 81401For SaleMLS ID #836935, Glenn Steil. CREN
- $440,0003 bd2 ba1.6k sqft2308 Freedom Way, Montrose, CO 81401For SaleMLS ID #838288, Diana Atha Team. CREN
- $429,9003 bd2 ba1.5k sqft2240 Freedom Way, Montrose, CO 81401For SaleMLS ID #838667, Linda Steil. CREN
- $480,0003 bd2 ba1.4k sqft1665 Sneffels Street, Montrose, CO 81401For SaleMLS ID #837646, Vicki Jones. CREN
- $519,0003 bd2 ba1.8k sqft1673 Wetterhorn Street, Montrose, CO 81401For SaleMLS ID #837919, Glenn McCuen. CREN
- $370,0003 bd2 ba1.4k sqft2730 Cirque Way, Montrose, CO 81401For SaleMLS ID #2979503, Jamie Goodvin, JPAR Modern Real Estate. REcolorado as distributed by MLS GRID
- $449,0004 bd3 ba2.2k sqft1538 Manchester Drive, Montrose, CO 81401For SaleMLS ID #837533, Isaiah Perez. CREN
