Skip main navigation
Closed
  • $890,000

    1883 Carolina Towne Ct, Mount Pleasant, SC 29464

    4beds
    2,444sqft
    Townhouse
    Built in 2016
    2,178 Square Feet Lot
    $853,700 Zestimate®
    $364/sqft
    $4,884 Estimated rent

    Home value

    $853,700

    $811,000 - $896,000

    $4,884/mo

    Zestimate® history
    Loading
    Loading...

    Owner options

    List your home for rent

    $4,884/mo

    Rent Zestimate®

    Find your next renter with Zillow Rental Manager. Plus, with online applications, you can quickly screen prospective tenants – for free.

    Learn more

    $4,884/mo

    Rent Zestimate®

    Refinance and save

    $5,387/mo

    Est. payment

    Refinancing to a lower rate could help reduce your monthly payments and save thousands over the life of the loan.

    See today's rates

    $5,387/mo

    Est. payment

    Explore your selling options

    Work with a Zillow partner agent

    Leverage their expertise and Zillow's premium Showcase listings to get your home seen by more buyers.

    Get started

    List with your own agent

    Get your home in front of millions of buyers by listing it on Zillow.

    Learn how to do it

    Sell it yourself

    Take full control of how buyers see your home on Zillow by listing For Sale by Owner (FSBO).

    List your home

    What's special

    Bright sunroomBeautifully maintained three-story townhomeScreened porchDesigner lightingTwo additional well-appointed bedroomsGourmet kitchenGenerous storage space
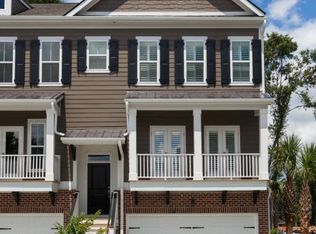
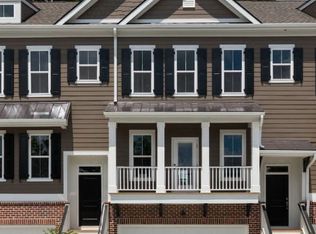
    Enjoy townhome living in one of Mount Pleasant's most desirable and convenient locations. Just 3.5 miles from the beaches of Isle of Palms, minutes from I-526, and only 8 miles from historic downtown Charleston, this exceptional home offers the perfect blend of comfort, style, and convenience. Directly across the street, Mount Pleasant Towne Centre features premier shopping and dining, including the new Trader Joe's, Golf Galaxy, HomeSense, and much more.This beautifully maintained three-story townhome offers 4 bedrooms, 3.5 bathrooms, and has been thoughtfully upgraded throughout. Highlights include wood flooring throughout the home, freshly painted interior spaces, designer lighting, and custom closet systems in every bedroom. The open-concept main level features soaring ceilings, a gourmet kitchen, a bright sunroom, and a screened porch, creating the perfect setting for everyday living and effortless entertaining. The lower level includes a private guest bedroom and full bath, an oversized two-car garage, and generous storage space. Upstairs, the expansive primary suite features a spacious sitting area, an oversized walk-in closet, and a luxurious spa-inspired bath, along with two additional well-appointed bedrooms. Plantation shutters complement most windows, adding timeless style and elegance throughout. Exceptional attention to detail and pride of ownership are evident, making this home truly move-in ready. A must-see property!

    Zillow last checked:

    Listing updated:

    Listed by:

    Fathom Realty LLC

    Bought with:

    Carolina One Real Estate

    Source: CTMLS,MLS#: 26017605MLS Logo

    Facts & features

    Interior

    Bedrooms & bathrooms
    • Bedrooms: 4
    • Bathrooms: 4
    • Full bathrooms: 3
    • 1/2 bathrooms: 1
    Rooms
    • Room types: Great Room, Living/Dining Combo, Office, Sun Room, Eat-In-Kitchen, Foyer, Great, Pantry, Sun
    Heating
    • Central
    Cooling
    • Central Air
    Appliances
    • Laundry: Electric Dryer Hookup, Washer Hookup
    Features
    • Ceiling - Smooth, Tray Ceiling(s), High Ceilings, Garden Tub/Shower, Kitchen Island, Walk-In Closet(s), Ceiling Fan(s), Eat-in Kitchen, Entrance Foyer, Pantry
    • Flooring: Ceramic Tile, Wood
    • Windows: Window Treatments
    • Has fireplace: No
    Interior area
    • Total structure area: 2,444
    • Total interior livable area: 2,444 sqft

    Property

    Parking
    • Total spaces: 2
    • Parking features: Garage, Attached, Garage Door Opener
    • Attached garage spaces: 2
    Features
    • Levels: Three Or More
    • Stories: 3
    • Patio & porch: Covered
    • Exterior features: Balcony, Rain Gutters
    Lot
    • Size: 2,178 Square Feet
    • Features: 0 - .5 Acre
    Details
    • Parcel number: 5581500268

    Construction

    Type & style
    • Home type: Townhouse
    • Property subtype: Townhouse
    • Attached to another structure: Yes
    Materials
    • Brick, Cement Siding
    • Foundation: Slab
    • Roof: Architectural
    Condition
    • New construction: No
    • Year built: 2016

    Utilities & green energy

    • Sewer: Private Sewer
    • Water: Public
    • Utilities for property: Dominion Energy, Mt. P. W/S Comm

    Community & HOA

    Community
    • Features: Lawn Maint Incl, Walk/Jog Trails
    • Security: Security System
    • Subdivision: Carolina Walk
    Location
    • Region: Mount Pleasant

    Financial & listing details

    • Price per square foot: $364/sqft
    • Tax assessed value: $823,300
    • Annual tax amount: $2,747
    • Date on market: 6/18/2026
    • Listing terms: Any,Cash

    Price history

    DateEventPrice
    7/16/2026Sold$890,000+1.7%$364/sqft
    Source: CTMLS #26017605 Report a problem
    6/18/2026Listed for sale$875,000+40.9%$358/sqft
    Source: CTMLS #26017605 Report a problem
    10/30/2020Sold$621,000-2.2%$254/sqft
    Source: CTMLS #20024543 Report a problem
    9/21/2020Pending sale$635,000$260/sqft
    Source: AgentOwned Preferred Group #20024543 Report a problem
    9/4/2020Listed for sale$635,000+10.6%$260/sqft
    Source: AgentOwned Preferred Group #20024543 Report a problem
    9/23/2017Sold$574,000+10%$235/sqft
    Source: CTMLS #17021776 Report a problem
    9/14/2016Sold$521,815$214/sqft
    Source: Public Record Report a problem

    Public tax history

    YearProperty taxesTax assessment
    2025$2,747 +12.5%$28,520 +15%
    2024$2,442 +4.3%$24,800
    2023$2,341 +3.9%$24,800
    2022$2,254 -9.2%$24,800
    2021$2,482 +19.5%$24,800 +25.6%
    2020$2,077 $19,740 -14%
    2019$2,077 $22,960 -26.7%
    2017$2,077 -71.1%$31,310 +513.9%
    2016$7,193 +1891.9%$5,100
    2015$361 $5,100
    Find assessor info on the county website

    Neighborhood: 29464

    Nearby schools

    GreatSchools rating
    Schools provided by the listing agent
    • Elementary: Mamie Whitesides
    • Middle: Moultrie
    • High: Lucy Beckham

    Source: CTMLS. This data may not be complete. We recommend contacting the local school district to confirm school assignments for this home.

    Get a cash offer in 3 minutes
    Find out how much your home could sell for in as little as 3 minutes with a no-obligation cash offer.
    Estimated market value
    $853,700
    Get a cash offer in 3 minutes
    Find out how much your home could sell for in as little as 3 minutes with a no-obligation cash offer.
    Estimated market value
    $853,700