Skip main navigation
Under contract - not showing
  • $385,000

    1883 Coles Ferry Pike, Lebanon, TN 37087

    3beds
    1,607sqft
    : 
    Loading
    Get pre-qualified
    Single Family Residence, Residential
    Built in 1994
    0.35 Acres Lot
    $-- Zestimate®
    $240/sqft
    $-- HOA

    What's special

    Cozy fireplaceStylish lightingFully fenced backyardVersatile bonus spaceAbove-ground poolNew roofBeautiful interior finishes
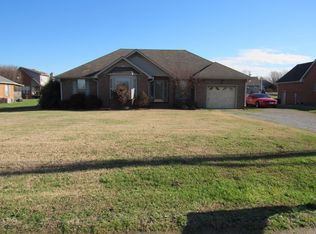
    Step inside a home where the major updates are already complete, allowing you to focus on enjoying life from day one. This beautifully renovated one-level home blends modern finishes with a comfortable, functional layout that's perfect for everyday living and entertaining alike. The bright, open living area welcomes family and friends with durable LVP flooring, a cozy fireplace, and seamless flow into the dining space and updated kitchen. Granite countertops, white cabinetry, stainless steel appliances, and stylish lighting create a clean, timeless look that's both beautiful and practical. The spacious primary suite offers a relaxing retreat with a double vanity, granite countertops, and a large walk-in closet. Two additional bedrooms provide flexibility for family, guests, or hobbies. Just off the kitchen, you'll find a versatile bonus space ready to become a home office, nursery, oversized pantry, or mudroom—tailored to fit your lifestyle. A separate utility room adds everyday convenience. Step outside to a fully fenced backyard designed for making memories. Whether you're hosting summer cookouts or cooling off in the above-ground pool, this outdoor space offers the perfect setting to relax and enjoy Tennessee's warmer months. Additional peace of mind comes from recent improvements including a new roof, updated lighting, new plumbing fixtures, and beautiful interior finishes. Located in Coles Ferry Village and zoned for Jones Brummett Elementary School, you'll enjoy quick access to Lebanon's shopping, dining, parks, and everyday conveniences while still feeling at home in an established neighborhood. Move-in ready with thoughtful updates, flexible living spaces, and inviting indoor and outdoor areas, this is a home you'll want to experience in person. Schedule your private showing today.
    6 days
    |
    632
    |
    56
    |

    Zillow last checked:

    Listing updated:

    Listed by:

    Eddie Poole 615-973-4663,

    Benchmark Realty, LLC 615-288-8292

    Source: RealTracs MLS as distributed by MLS GRID,MLS#: 3269923MLS Logo

      Facts & features

      Interior

      Bedrooms & bathrooms
      • Bedrooms: 3
      • Bathrooms: 2
      • Full bathrooms: 2
      • Main level bedrooms: 3
      Bedroom 1
      • Area: 195 Square Feet
      • Dimensions: 15x13
      Bedroom 2
      • Area: 110 Square Feet
      • Dimensions: 11x10
      Bedroom 3
      • Area: 132 Square Feet
      • Dimensions: 12x11
      Dining room
      • Area: 110 Square Feet
      • Dimensions: 11x10
      Kitchen
      • Area: 110 Square Feet
      • Dimensions: 11x10
      Living room
      • Area: 221 Square Feet
      • Dimensions: 17x13
      Other
      • Features: Office
      • Level: Office
      • Area: 77 Square Feet
      • Dimensions: 11x7
      Other
      • Features: Utility Room
      • Level: Utility Room
      • Area: 55 Square Feet
      • Dimensions: 11x5
      Heating
      • Central
      Cooling
      • Central Air, Electric
      Appliances
      • Included: Range, Dishwasher, Microwave, Refrigerator
      Features
      • Ceiling Fan(s)
      • Flooring: Carpet, Vinyl
      • Basement: None
      Interior area
      • Total structure area: 1,607
      • Total interior livable area: 1,607 sqft
      • Finished area above ground: 1,607
      Video & virtual tour

      Property

      Parking
      • Total spaces: 1
      • Parking features: Attached
      • Attached garage spaces: 1
      Features
      • Levels: One
      • Stories: 1
      • Patio & porch: Patio
      Lot
      • Size: 0.35 Acres
      • Dimensions: 91 x 170
      Details
      • Parcel number: 058G B 00400 000
      • Special conditions: Standard

      Construction

      Type & style
      • Home type: SingleFamily
      • Property subtype: Single Family Residence, Residential
      Materials
      • Brick, Vinyl Siding
      • Roof: Shingle
      Condition
      • New construction: No
      • Year built: 1994

      Utilities & green energy

      • Sewer: Public Sewer
      • Water: Public
      • Utilities for property: Electricity Available, Water Available

      Community & HOA

      Community
      • Subdivision: Coles Ferry Village 1
      HOA
      • Has HOA: No
      Location
      • Region: Lebanon

      Financial & listing details

      • Price per square foot: $240/sqft
      • Annual tax amount: $1,743
      • Date on market: 7/10/2026
      • Electric utility on property: Yes

        Estimated market value

        Not available

        Estimated sales range

        Not available

        Not available

        Price history

        DateEventPrice
        7/13/2026Pending sale$385,000$240/sqft
        Source: RealTracs MLS as distributed by MLS GRID #3269923 Report a problem
        7/10/2026Listed for sale$385,000+25.8%$240/sqft
        Source: RealTracs MLS as distributed by MLS GRID #3269923 Report a problem
        7/26/2021Sold$306,000+2%$190/sqft
        Source: RealTracs MLS as distributed by MLS GRID #2261097 Report a problem
        6/13/2021Contingent$299,999$187/sqft
        Source: RealTracs MLS as distributed by MLS GRID #2261097 Report a problem
        6/11/2021Listed for sale$299,999$187/sqft
        Source: RealTracs MLS as distributed by MLS GRID #2261097 Report a problem

        Public tax history

        Tax history is unavailable.

        Monthly payment

        Est. payment

        Payment breakdown

        Explore the cost of this home by adjusting the details. Changes won't be saved.
        All calculations are estimates and provided by Zillow, Inc. for informational purposes only. Actual amounts may vary.
        HOA fees may include property taxes on listings classified as Co-Ops. Contact the listing agent and/or owner for fee details.
        Mortgage interest rates are dependent on a number of factors, including credit score, down payment, and repayment length. Interest rate data provided by Zillow Group Marketplace, Inc. as of 1/1/1970 from various mortgage lenders with which we have lead or other similar arrangements; the Estimated Payment is an average of those rates.
        See how much you could borrow to make a competitive offer.

        Climate risks

        Neighborhood: 37087

        Getting around

        3 / 100
        Car-Dependent
        24 / 100
        Somewhat Bikeable

        Nearby schools

        GreatSchools rating
        Schools provided by the listing agent
        • Elementary: Coles Ferry Elementary
        • Middle: Walter J. Baird Middle School
        • High: Lebanon High School

        Source: RealTracs MLS as distributed by MLS GRID. This data may not be complete. We recommend contacting the local school district to confirm school assignments for this home.

        A local agent can set up tours, give advice and negotiate with sellers.

        A local lender can help you make sure your offer is ready when you are.

        Browse local experts

        Similar homes