Skip main navigation
For sale by owner
  • $699,000

    1883 Crosstown Rd, Montpelier, VT 05602

    4beds
    3,200sqft
    : 
    $5,115/mo
    Get pre-qualified
    SingleFamily
    Built in 1973
    6 Acres Lot
    $-- Zestimate®
    $218/sqft
    $-- HOA

    Overview

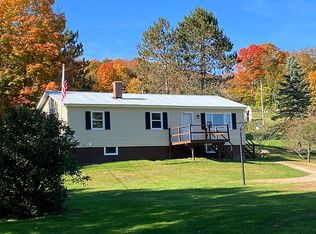
    UNDER CONTRACT—Accepting backup offers. This charming cape, located in Berlin, is set amidst spectacular landscaping and perennial gardens nurtured over 30 years by a master gardener, filled with colors and textures and revealing a new botanical discovery around every corner. The house is set back from the road, with a driveway flanked by a beautiful stone wall. Situated on 6.5 acres and located very close to state and town forest land, the property offers trails through mixed hardwoods connecting to an extensive network of biking, hiking, and skiing trails, and leading to Berlin Pond. Located on Crosstown Road, the property truly offers the best of both worlds—a private, quiet, and peaceful rural setting located only 5-10 minutes from the grocery store, Central Vermont Medical Center, emergency services, Berlin Elementary School, and interstate access. This 4-bedroom, 2.5 bath home, custom built by its original owner, features a kitchen that opens to a cozy family room with a stunning fieldstone fireplace and hearth, hand-hewn fireplace mantle and ceiling beams all looking out to a gorgeous mix of unique trees and shrubs in a private backyard (red Japanese maple, weeping birch, silver bells, winter berry, and many more). The master bedroom suite is located on the first floor and includes a full bathroom with tiled walk-in shower and separate dressing area with four closets and an exterior door to the back yard. The west-facing formal living and dining rooms have hardwood floors and floor to ceiling windows, looking out at the expansive front yard. A large 572 square-foot bonus room above the built-in two-car garage is perfect for a rec room, home office, or additional living room. There is a small exterior door, floor to ceiling bookshelves, and a walk-in closet with additional shelving. There is attic space above this room, accessed through a bedroom on the second floor. Upstairs, there are 3 more bedrooms, each containing built-in drawers and walk-in closets. There is a linen closet and a cedar storage closet in the hallway. The full bath has a tile floor, tile tub and shower, large towel cabinet, and walk-in closet. The large full basement is perfect for a workshop and is accessed through the garage or stairs within the main house. A detached storage shed is located next to the large parking area at the top of the driveway, offering storage for your lawn mower, snow blower, and gardening tools.
    What the owner loves about this home
    This has been a wonderful home to a family of five for more than fifty years. When the family was young, it was the perfect location for shuttling the three kids to all of their sporting events. The expansive front and back yards served as baseball and capture the flag fields, a gymnast's runway, and open space to run wild. Today, while there is still plenty of open lawn, the property has been transformed into a gardener's paradise, with unusual plants and flowering shrubs. The simple single track trail over the mountain on state and town forest land was fun for mountain biking (before it was a thing!) and cross country skiing. Today there are extensive biking trails, winding their way all the way over the mountain to Berlin Pond.
    25 days
    |
    1,569
    |
    71
    |
    Listed by:

    Property Owner (802) 343-0080

    This property is for sale by owner and Zillow, Inc. is displaying it at the owner's request. It is not subject to a listing agreement with Zillow, Inc. or its affiliates.

      Facts & features

      Interior

      Bedrooms & bathrooms
      • Bedrooms: 4
      • Bathrooms: 3
      • Full bathrooms: 2
      • 1/2 bathrooms: 1
      Heating
      • Baseboard, Oil
      Appliances
      • Included: Dishwasher, Dryer, Garbage disposal, Range / Oven, Refrigerator, Washer
      Features
      • Flooring: Tile, Carpet, Hardwood, Linoleum / Vinyl, Slate
      • Basement: Unfinished
      • Has fireplace: Yes
      Interior area
      • Total interior livable area: 3,200 sqft

      Property

      Parking
      • Parking features: Garage - Attached
      Features
      • Exterior features: Wood
      Lot
      • Size: 6 Acres
      Details
      • Parcel number: 6001810698

      Construction

      Type & style
      • Home type: SingleFamily
      Materials
      • Roof: Asphalt
      Condition
      • New construction: No
      • Year built: 1973

      Community & HOA

      Location
      • Region: Montpelier

      Financial & listing details

      • Price per square foot: $218/sqft
      • Tax assessed value: $374,200
      • Date on market: 7/14/2026

        Estimated market value

        Not available

        Estimated sales range

        Not available

        $3,344/mo

        Price history

        DateEventPrice
        7/14/2026Listed for sale$699,000$218/sqft
        Source: Owner Report a problem

        Public tax history

        YearProperty taxesTax assessment
        2024-- $374,200
        2023-- $374,200
        2022-- $374,200
        2021-- $374,200
        2020-- $374,200
        2019-- $374,200
        2018-- $374,200
        2017$7,173 $374,200
        2016-- $374,200 +9900%
        2015-- $3,742
        2014-- $3,742
        2013-- $3,742
        2012-- $3,742
        2011-- $3,742
        2010-- $3,742
        2009-- $3,742
        2008-- $3,742 +106.6%
        2007-- $1,811
        2006-- $1,811
        2003$4,437 $1,811
        Find assessor info on the county website

        Monthly payment

        Est. payment

        Payment breakdown

        Explore the cost of this home by adjusting the details. Changes won't be saved.
        All calculations are estimates and provided by Zillow, Inc. for informational purposes only. Actual amounts may vary.
        HOA fees may include property taxes on listings classified as Co-Ops. Contact the listing agent and/or owner for fee details.
        Mortgage interest rates are dependent on a number of factors, including credit score, down payment, and repayment length. Interest rate data provided by Zillow Group Marketplace, Inc. as of 1/1/1970 from various mortgage lenders with which we have lead or other similar arrangements; the Estimated Payment is an average of those rates.
        See how much you could borrow to make a competitive offer.

        Climate risks

        Neighborhood: 05602

        Getting around

        0 / 100
        Car-Dependent
        10 / 100
        Somewhat Bikeable

        Nearby schools

        GreatSchools rating

        A local agent can set up tours, give advice and negotiate with sellers.

        Browse local experts

        Similar homes