Skip main navigation
Closed
  • $330,000

    1883 Darlington Dr, Clarksville, TN 37042

    3beds
    2,213sqft
    Single Family Residence, Residential
    Built in 2002
    0.28 Acres Lot
    $331,000 Zestimate®
    $149/sqft
    $1,911 Estimated rent

    Home value

    $331,000

    $314,000 - $348,000

    $1,911/mo

    Zestimate® history
    Loading
    Loading...

    Owner options

    List your home for rent

    $1,911/mo

    Rent Zestimate®

    Find your next renter with Zillow Rental Manager. Plus, with online applications, you can quickly screen prospective tenants – for free.

    Learn more

    $1,911/mo

    Rent Zestimate®

    Refinance and save

    $1,946/mo

    Est. payment

    Refinancing to a lower rate could help reduce your monthly payments and save thousands over the life of the loan.

    See today's rates

    $1,946/mo

    Est. payment

    Explore your selling options

    Work with a Zillow partner agent

    Leverage their expertise and Zillow's premium Showcase listings to get your home seen by more buyers.

    Get started

    List with your own agent

    Get your home in front of millions of buyers by listing it on Zillow.

    Learn how to do it

    Sell it yourself

    Take full control of how buyers see your home on Zillow by listing For Sale by Owner (FSBO).

    List your home

    What's special

    Cozy gas fireplaceRv parkingLarge master suiteLevel fully fenced backyardDouble back deckAttic storage spaceTwo large pantries
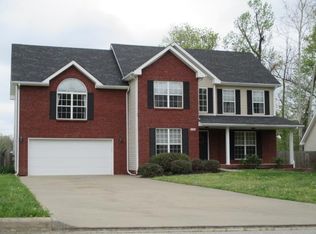
    Welcome to this beautifully maintained 3-bedroom, 2-bath home featuring a spacious bonus room over the garage - perfect for a home office, playroom, or guest space. Inside, you’ll find vaulted ceilings, plantation shutters, and energy-efficient 3-pane windows, along with a cozy gas fireplace. The kitchen offers reverse osmosis water filtration, two large pantries, and an inviting eat-in space, while a dedicated dining area makes entertaining easy. A programmable thermostat keeps the home comfortable year-round. The large master suite provides a peaceful retreat with a generous walk-in closet, double vanities, a walk-in shower, and a luxurious soaking tub. Additional highlights include attic storage space, a WHOLE-HOUSE GENERATOR TO CONVEY, a water softener system, new hot water heater, and an extended driveway with extra concrete space for RV parking or additional vehicles. Step outside to enjoy the double back deck overlooking the level, fully fenced backyard - perfect for pets, play, or relaxing evenings. Schedule your showing today!

    Zillow last checked:

    Listing updated:

    Listed by:

    Bethani Andrew 931-241-1392,

    Benchmark Realty

    Bought with:

    Cristen Bell, 326126

    Compass RE dba Compass Clarksville

    Source: RealTracs MLS as distributed by MLS GRID,MLS#: 3039263MLS Logo

    Facts & features

    Interior

    Bedrooms & bathrooms
    • Bedrooms: 3
    • Bathrooms: 2
    • Full bathrooms: 2
    • Main level bedrooms: 3
    Recreation room
    • Features: Other
    • Level: Other
    • Area: 260 Square Feet
    • Dimensions: 13x20
    Heating
    • Central
    Cooling
    • Central Air
    Appliances
    • Included: Gas Oven, Electric Range, Dishwasher, Microwave, Refrigerator
    Features
    • Built-in Features, Ceiling Fan(s), Extra Closets, Pantry, Walk-In Closet(s)
    • Flooring: Carpet, Wood, Laminate
    • Basement: Crawl Space
    • Number of fireplaces: 1
    • Fireplace features: Gas, Living Room
    Interior area
    • Total structure area: 2,213
    • Total interior livable area: 2,213 sqft
    • Finished area above ground: 2,213

    Property

    Parking
    • Total spaces: 2
    • Parking features: Garage Door Opener, Garage Faces Front
    • Attached garage spaces: 2
    Features
    • Levels: Two
    • Stories: 1
    • Patio & porch: Porch, Covered, Deck
    • Fencing: Back Yard
    Lot
    • Size: 0.28 Acres
    Details
    • Additional structures: Storage
    • Parcel number: 063018M B 04300 00002018M
    • Special conditions: Standard

    Construction

    Type & style
    • Home type: SingleFamily
    • Architectural style: Ranch
    • Property subtype: Single Family Residence, Residential
    Materials
    • Brick, Vinyl Siding
    • Roof: Shingle
    Condition
    • New construction: No
    • Year built: 2002

    Utilities & green energy

    • Sewer: Public Sewer
    • Water: Public
    • Utilities for property: Water Available

    Community & HOA

    Community
    • Subdivision: Windwood
    HOA
    • Has HOA: No
    Location
    • Region: Clarksville

    Financial & listing details

    • Price per square foot: $149/sqft
    • Tax assessed value: $306,600
    • Annual tax amount: $2,284
    • Date on market: 11/4/2025

    Price history

    DateEventPrice
    12/12/2025Sold$330,000-2.9%$149/sqft
    Source: RealTracs MLS as distributed by MLS GRID #3039263 Report a problem
    11/11/2025Contingent$339,900$154/sqft
    Source: RealTracs MLS as distributed by MLS GRID #3039263 Report a problem
    11/4/2025Listed for sale$339,900$154/sqft
    Source: RealTracs MLS as distributed by MLS GRID #3039263 Report a problem
    11/3/2025Listing removed$339,900$154/sqft
    Source: RealTracs MLS as distributed by MLS GRID #3013463 Report a problem
    10/8/2025Listed for sale$339,900-2.9%$154/sqft
    Source: RealTracs MLS as distributed by MLS GRID #3013463 Report a problem
    10/7/2025Listing removed$349,900$158/sqft
    Source: RealTracs MLS as distributed by MLS GRID #2970803 Report a problem
    9/4/2025Price change$349,900-2.8%$158/sqft
    Source: RealTracs MLS as distributed by MLS GRID #2970803 Report a problem
    8/7/2025Listed for sale$359,900+72.2%$163/sqft
    Source: RealTracs MLS as distributed by MLS GRID #2970803 Report a problem
    10/12/2019Sold$209,000-4.1%$94/sqft
    Source: RealTracs MLS as distributed by MLS GRID #2057446 Report a problem
    8/2/2019Price change$217,900-0.9%$98/sqft
    Source: Horizon Realty & Management #2057446 Report a problem
    7/2/2019Listed for sale$219,900+42.6%$99/sqft
    Source: Horizon Realty & Management #2057446 Report a problem
    7/18/2012Listing removed$1,300$1/sqft
    Source: Horizon Realty & Management #1378790 Report a problem
    7/15/2012Listed for rent$1,300$1/sqft
    Source: Horizon Realty & Management #1378790 Report a problem
    6/10/2002Sold$154,185+670.9%$70/sqft
    Source: Public Record Report a problem
    1/5/2002Sold$20,000$9/sqft
    Source: Public Record Report a problem

    Public tax history

    YearProperty taxesTax assessment
    2024$2,284 +15.5%$76,650 +63.6%
    2023$1,977 $46,850
    2022$1,977 +41.1%$46,850
    2021$1,401 -25.6%$46,850
    2020$1,883 +283.5%$46,850 -1.8%
    2019$491 $47,700 +18.6%
    2018$491 -63.6%$40,225 -8.4%
    2017$1,349 -28.8%$43,925
    2016$1,894 $43,925
    2015$1,894 +3.7%$43,925
    2014$1,826 -3.1%$43,925 +2.1%
    2013$1,885 0%$43,025 0%
    2011$1,885 +6.3%$43,037
    2010$1,773 $43,037
    2009$1,773 $43,037
    2008-- $43,037 +7.5%
    2007$1,782 +0%$40,052
    2006$1,782 +7.8%$40,052 +14.9%
    2005$1,653 +5.6%$34,873
    2004$1,566 $34,873
    2002$1,566 $34,873 +896.4%
    2001-- $3,500 -75%
    2000-- $14,000
    Find assessor info on the county website

    Neighborhood: 37042

    Nearby schools

    GreatSchools rating
    Schools provided by the listing agent
    • Elementary: Pisgah Elementary
    • Middle: Northeast Middle
    • High: Northeast High School

    Source: RealTracs MLS as distributed by MLS GRID. This data may not be complete. We recommend contacting the local school district to confirm school assignments for this home.

    Get a cash offer in 3 minutes
    Find out how much your home could sell for in as little as 3 minutes with a no-obligation cash offer.
    Estimated market value
    $331,000
    Get a cash offer in 3 minutes
    Find out how much your home could sell for in as little as 3 minutes with a no-obligation cash offer.
    Estimated market value
    $331,000