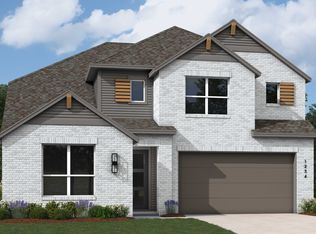
NO rear or right side neighbors in this beautiful Highland Home 1 story! Check out this amazing 1 story with soaring 15ft ceilings, beams, fireplace, enhanced extended patio, enhanced pantry, gas lantern hookups, pre-plumb for water softener and more! Ready to move in! 150 ft deep lot with plenty of space for your dream pool!
Beautiful two tone cabinetry, that extends into your enhanced pantry with a full walk in pantry attached! Massive patio perfect for hosting gatherings outside where your only neighbors behind and to the right of you are trees! 3 bedrooms, large study and media room with 40 ft of wall to wall kitchen, dining, and living spaces. Come check out this home today!
Pending
Price cut: $1K (6/25)
$478,990
1883 El Pino St, Montgomery, TX 77316
3beds
2,640sqft
:
Get pre-qualified$3,462/mo
Single Family Residence
Built in 2026
9,147 Square Feet Lot
$396,000 Zestimate®
$181/sqft
$120/mo HOA
What's special
Enhanced extended patioLarge studyMedia roomGas lantern hookups
- 23 days |
- 68 |
- 1 |
Zillow last checked:
Listing updated:
Listed by:
Dina Verteramo TREC #0523468 346-438-6529,
Highland Homes Realty
Source: HAR,MLS#: 3987097
Facts & features
Interior
Bedrooms & bathrooms
- Bedrooms: 3
- Bathrooms: 3
- Full bathrooms: 2
- 1/2 bathrooms: 1
Rooms
- Room types: Media Room, Utility Room
Primary bathroom
- Features: Primary Bath: Separate Shower, Primary Bath: Soaking Tub
Kitchen
- Features: Island w/ Cooktop, Walk-in Pantry
Heating
- Natural Gas
Cooling
- Electric
Appliances
- Included: Water Heater, Convection Oven, Microwave, Gas Cooktop
- Laundry: Electric Dryer Hookup, Washer Hookup
Features
- High Ceilings
- Flooring: Vinyl
- Windows: Insulated/Low-E windows
- Number of fireplaces: 1
- Fireplace features: Gas Log
Interior area
- Total structure area: 2,640
- Total interior livable area: 2,640 sqft
Property
Parking
- Total spaces: 2
- Parking features: Attached
- Attached garage spaces: 2
Features
- Stories: 1
- Patio & porch: Covered
- Exterior features: Back Green Space, Sprinkler System
- Fencing: Back Yard
Lot
- Size: 9,147 Square Feet
- Features: Wooded, 0 Up To 1/4 Acre
Details
- Parcel number: 822604
Construction
Type & style
- Home type: SingleFamily
- Architectural style: Contemporary
- Property subtype: Single Family Residence
Materials
- Batts Insulation, Brick, Cement Siding
- Foundation: Slab
- Roof: Composition
Condition
- New construction: Yes
- Year built: 2026
Details
- Builder name: Highland Homes
Utilities & green energy
- Water: Water District
Green energy
- Green verification: ENERGY STAR Certified Homes, HERS Index Score
- Energy efficient items: HVAC
Community & HOA
Community
- Subdivision: Colton
HOA
- Has HOA: Yes
- HOA fee: $1,440 annually
Location
- Region: Montgomery
Financial & listing details
- Price per square foot: $181/sqft
- Tax assessed value: $52,500
- Annual tax amount: $830
- Date on market: 7/2/2026
- Listing terms: Cash,Conventional,FHA,VA Loan
Estimated market value
$396,000
$356,000 - $444,000
$3,253/mo
Price history
| Date | Event | Price |
|---|---|---|
| 7/3/2026 | Pending sale | $478,990$181/sqft |
Source:  HAR #3987097 Report a problem HAR #3987097 Report a problem | ||
| 6/25/2026 | Price change | $478,990-0.2%$181/sqft |
Source: HAR #56920096 Report a problem | ||
| 5/27/2026 | Price change | $479,990+6.7%$182/sqft |
Source: HAR #56920096 Report a problem | ||
| 4/23/2026 | Price change | $449,990-4.3%$170/sqft |
Source: HAR #91119609 Report a problem | ||
| 4/21/2026 | Price change | $469,990-6%$178/sqft |
Source: HAR #91119609 Report a problem | ||
| 3/9/2026 | Price change | $499,990+5.3%$189/sqft |
Source: HAR #91119609 Report a problem | ||
| 2/23/2026 | Listed for sale | $474,990$180/sqft |
Source: HAR #91119609 Report a problem | ||
| 2/19/2026 | Pending sale | $474,990$180/sqft |
Source: HAR #91119609 Report a problem | ||
| 1/23/2026 | Price change | $474,990-5%$180/sqft |
Source: HAR #91119609 Report a problem | ||
| 12/3/2025 | Price change | $499,990-1.7%$189/sqft |
Source: HAR #91119609 Report a problem | ||
| 11/6/2025 | Price change | $508,554+14.8%$193/sqft |
Source:  Highland Homes Report a problem Highland Homes Report a problem | ||
| 11/5/2025 | Listed for sale | $442,990$168/sqft |
Source: Highland Homes Report a problem | ||
Public tax history
| Year | Property taxes | Tax assessment |
|---|---|---|
| 2025 | $830 | $52,500 |
Find assessor info on the county website
Monthly payment
Est. payment
Payment breakdown
Explore the cost of this home by adjusting the details. Changes won't be saved.Climate risks
Neighborhood: 77316
Nearby schools
GreatSchools rating
- 7/10Willie E Williams Elementary SchoolGrades: PK-4Distance: 2.9 mi
- NAAEPGrades: 4-12Distance: 3.4 mi
- 5/10Magnolia West High SchoolGrades: 9-12Distance: 1.9 mi
Schools provided by the listing agent
- Elementary: Willie E. Williams Elementary School
- Middle: Magnolia Parkway Junior High
- High: Magnolia West High School
Source: HAR. This data may not be complete. We recommend contacting the local school district to confirm school assignments for this home.
- $394,500-- bd-- ba-- sqft2026 Lobo Ct, Montgomery, TX 77316Off Market
- $414,9394 bd3 ba2.5k sqft2030 Lobo Ct, Montgomery, TX 77316New Construction
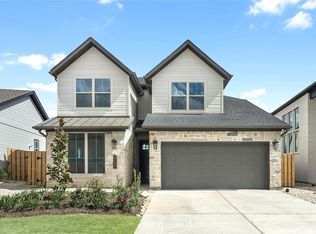
- $449,300-- bd-- ba-- sqft2002 Escobar St, Montgomery, TX 77316Off Market
- $394,4474 bd3 ba2.6k sqft2018 Lobo Ct, Montgomery, TX 77316Pending
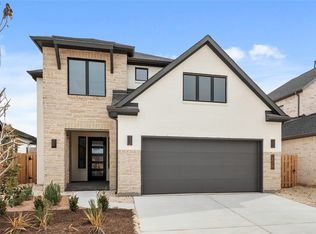
- $459,2004 bd4 ba2.7k sqft1715 El Pino St, Plantersville, TX 77363Off Market
- $431,4004 bd4 ba2.6k sqft1719 El Pino St, Montgomery, TX 77316Off Market
- $433,4004 bd3 ba2.6k sqft2006 Escobar St, Montgomery, TX 77316Off Market
- $436,9124 bd3 ba2k sqft2038 Lobo Ct, Todd Mission, TX 77316New Construction
A local agent can set up tours, give advice and negotiate with sellers.
A local lender can help you make sure your offer is ready when you are.
Similar homes
- from $490,9904 bd3 ba2.6k sqftPlan Fleetwood Plan, COLTON: 60ft. lots, Montgomery, TX 77316New Construction
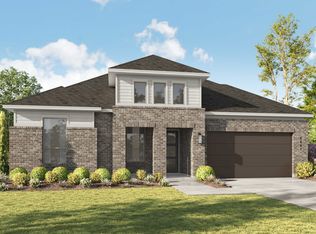 Highland Homes
 - $449,9904 bd3 ba2.3k sqft2244 Vargas St, Todd Mission, TX 77316New Construction
 HAR
HAR - from $463,9904 bd3 ba2.5k sqftPlan Richmond Plan, Kresston: 55ft. lots, Montgomery, TX 77316New Construction
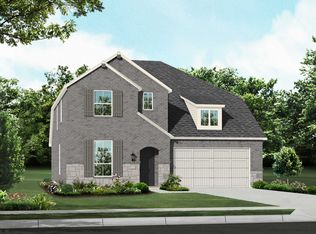 Highland Homes
 - from $424,9904 bd3 ba2.5k sqftPlan Bernini Plan, COLTON: 50ft. lots, Montgomery, TX 77316New Construction
 Highland Homes
 - from $420,9904 bd3 ba2.5k sqftPlan VanGogh Plan, COLTON: 50ft. lots, Montgomery, TX 77316New ConstructionHighland Homes
- $409,9604 bd4 ba2.6k sqft26405 E Skylight Brook Cir, Montgomery, TX 77316New ConstructionMLS ID #19194462, Tammy Fruge, Westin Homes. HAR
- from $552,9904 bd4 ba3.4k sqftPlan Stanley Plan, COLTON: 60ft. lots, Montgomery, TX 77316New ConstructionHighland Homes
- $589,9904 bd5 ba3.5k sqft1609 Leona Ln, Montgomery, TX 77316New ConstructionHAR
- $628,9054 bd4 ba3.3k sqft1617 Leona Ln, Todd Mission, TX 77316New ConstructionHAR
- from $367,9903 bd2 ba1.6k sqftPlan Picasso Plan, COLTON: 50ft. lots, Montgomery, TX 77316New ConstructionHighland Homes
- from $559,9904 bd4 ba3.4k sqftPlan Foxleigh Plan, COLTON: 60ft. lots, Montgomery, TX 77316New ConstructionHighland Homes
- from $444,9954 bd3 ba3k sqftIndio Plan, Toll Brothers at Wildtree, Montgomery, TX 77316New ConstructionToll Brothers Inc.
- $565,0004 bd4 ba3.1k sqft5134 Silverbell Ln, Montgomery, TX 77316New ConstructionHAR
- from $616,9004 bd4 ba3.1k sqftELLIOT Plan, COLTON, Todd Mission, TX 77316New ConstructionDrees Homes
- from $448,9004 bd2 ba2.1k sqft2187W Plan, Kresston 50', Montgomery, TX 77316New ConstructionPerry Homes
- $419,9904 bd3 ba2.8k sqft26075 Peacetree Ln, Montgomery, TX 77316New ConstructionHAR
- from $439,9954 bd3 ba3k sqftBelmore Plan, Toll Brothers at Wildtree, Montgomery, TX 77316New ConstructionToll Brothers Inc.
- $489,9994 bd3 ba2.4k sqft112 Pineview Cove Ct, Montgomery, TX 77316For SaleMLS ID #45545485, Melissa Perez-Mueller, Keller Williams Realty The Woodlands. HAR
- from $403,9004 bd2 ba2.1k sqft2187W Plan, Escondido 50', Magnolia, TX 77354New ConstructionPerry Homes
- $569,9004 bd4 ba2.8k sqft15265 Tree Swallow Ct, Magnolia, TX 77354New ConstructionMLS ID #40199541, Lance Loken, Keller Williams Platinum. HAR
