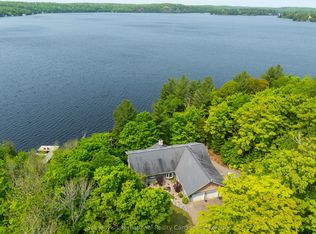
Private Lake with 200 Acres! Welcome to 1883 Forest Lake Road! An exceptional 200+ acre estate featuring its own spring-fed private lake. Laural Lake is crystal clear, spans approximately one mile in circumference and reaches depths of 60 feet (according to MNR data), offering a rare level of seclusion and natural beauty. Enjoy swimming, paddle boarding, kayaking and the lake offers great fishing! This updated four-season home or retreat is nestled in a peaceful, wooded setting surrounded by nature. The open-concept main floor showcases vaulted ceilings, picturesque views from the wall of windows, and a striking double-sided granite stone fireplace. The fully finished lower level includes an additional bedroom, a versatile den, workshop / storage room, and a spacious recreation room-perfect for family living or entertaining. Outdoor enjoyment is effortless with a three-season Muskoka room, a large deck, a built-in BBQ, two large docks, and a lakeside sauna. Additional highlights include a double detached garage with carport for toys & gear and your own tennis court (or change to pickle ball). Miles of scenic trails wind around the lake, inviting exploration and outdoor adventure. Just minutes from the town of Sundridge and all its amenities, including grocery stores, LCBO, banking, schools, veterinary services, restaurants, and beautiful beaches on Lake Bernard. Additionally, fishing, hunting, hiking, bicycling and water sports are popular activities in the area. This property offers significant development potential, this is a truly unique opportunity to own a private lakefront estate in a highly desirable location.
For sale
C$2,999,900
1883 Forest Lake Rd, Joly, ON P0A 1Z0
4beds
2baths
Single Family Residence
Built in ----
199 Square Feet Lot
$-- Zestimate®
C$--/sqft
C$-- HOA
What's special
Spring-fed private lakeUpdated four-season homeOpen-concept main floorVaulted ceilingsFully finished lower levelAdditional bedroomVersatile den
- 109 days
- 15
- 0
Zillow last checked:
Listing updated:
Listed by:
Re/Max All-Stars Realty Inc
Source: TRREB,MLS®#: X13512316 Originating MLS®#: One Point Association of REALTORS
Originating MLS®#: One Point Association of REALTORSFacts & features
Interior
Bedrooms & bathrooms
- Bedrooms: 4
- Bathrooms: 2
Heating
- Forced Air, Oil
Cooling
- None
Appliances
- Included: Water Heater
Features
- Primary Bedroom - Main Floor, Sauna
- Basement: Finished
- Has fireplace: Yes
- Fireplace features: Wood Burning
Interior area
- Living area range: 1500-2000 null
Video & virtual tour
Property
Parking
- Total spaces: 8
- Parking features: Garage
- Has garage: Yes
Features
- Patio & porch: Deck
- Exterior features: Fishing, Landscaped, Privacy, Year Round Living, Private Dock
- Pool features: None
- Has view: Yes
- View description: Lake, Trees/Woods
- Has water view: Yes
- Water view: Lake,Direct
- Waterfront features: Dock, Direct, Lake
- Body of water: Little Lake
Lot
- Size: 199 Square Feet
- Features: Waterfront, Wooded/Treed, Place Of Worship, Beach, Golf, Irregular Lot
- Topography: Wooded/Treed,Rolling,Level,Dry
Details
- Additional structures: Other
- Parcel number: 520660264
Construction
Type & style
- Home type: SingleFamily
- Architectural style: Bungalow
- Property subtype: Single Family Residence
Materials
- Wood, Log
- Foundation: Concrete
- Roof: Asphalt Shingle
Utilities & green energy
- Sewer: Septic
- Water: Drilled Well
Community & HOA
Location
- Region: Joly
Financial & listing details
- Annual tax amount: C$5,894
- Date on market: 7/2/2026
Price history
Price history is unavailable.
Public tax history
Tax history is unavailable.
Climate risks
Neighborhood: P0A
Nearby schools
GreatSchools rating
No schools nearby
We couldn't find any schools near this home.


Similar homes
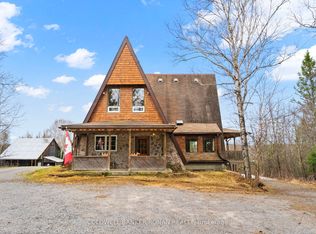
- C$3,380,0004 bd2 ba-- sqft287 Proudfoot Rd, Powassan, ON P0H 1Z0For Sale
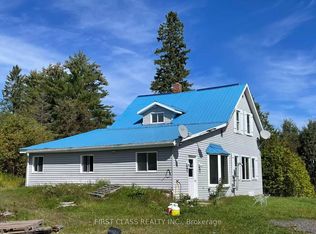 MLS ID #X13868078, FIRST CLASS REALTY INC.. TRREB
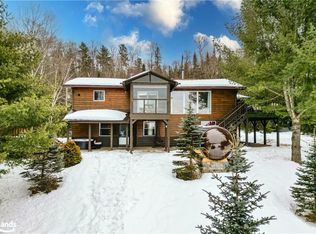
 - C$1,950,0004 bd2 ba-- sqft264 Boy Scouts Rd, Armour, ON P0A 1C0For Sale
 MLS ID #X13717214, Royal LePage Lakes Of Muskoka Realty. TRREB
 - C$1,999,9005 bd2 ba-- sqft930 Ponderosa Rd, Nipissing, ON P0H 2L0For Sale
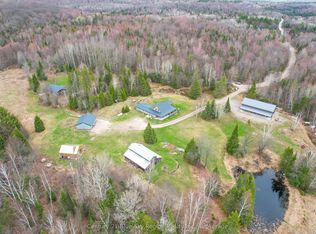 MLS ID #X13624712, Century 21 Blue Sky Region Realty Inc., Brokerage. TRREB
 - C$1,849,0005 bd4 ba-- sqft276 Jeffrey Rd N, Ryerson, ON P0A 1C0For Sale
 MLS ID #X13686418, Sotheby's International Realty Canada. TRREB
