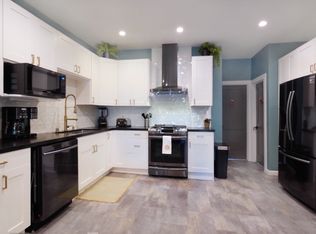
Welcome to "South Berkeley Grand," an iconic and stately sanctuary combining timeless elegance with vibrant modern living. Spanning late Victorian and Craftsman eras, this unique Edwardian Craftsman home greets you with a grand entry, large front steps, and classic rounded bay windows. Inside, light-drenched living and dining spaces feature rich hardwood floors that flow seamlessly, wrapped in a sophisticated, warm color palette. The heart of the home is a massive cook’s kitchen complete with whimsical checkerboard tile, an adjacent lounge area, a spacious pantry, and a generous laundry room. The versatile four-bedroom layout offers ideal flexibility, featuring two sizable main-level bedrooms alongside two upper-level retreats boasting warm wide-plank floors. Upstairs, the primary bedroom opens to a pillar-lined balcony—the perfect spot for morning coffee or an evening drink. A playful fourth bedroom doubles as an ideal home office. Set on a massive lot with a deep driveway, the property extends to a private, sunlit backyard surrounded by quintessential California landscaping, including mature palms, fruit trees, a redwood, and birds of paradise. It's an outdoor oasis with endless possibilities for alfresco dining, hosting, or relaxing. Located just steps from Greg Brown Park and moments from Berkeley Bowl, Ashby BART, and the Adeline Farmers Market, this home offers unmatched charm in the heart of South Berkeley. Home Energy Score of 2.
For sale
$1,195,000
1883 Harmon St, Berkeley, CA 94703
4beds
2,447sqft
Single Family Residence
Built in 1906
7,405 Square Feet Lot
$-- Zestimate®
$488/sqft
$-- HOA
What's special
Private sunlit backyardSophisticated warm color paletteVersatile four-bedroom layoutGrand entryClassic rounded bay windowsLarge front stepsAdjacent lounge area
- 5 days |
- 2,331 |
- 280 |
Zillow last checked:
Listing updated:
Listed by:
Mike Yohay DRE #02080767 510-717-2380,
Compass,
Jeremy Davidson DRE #02085874,
Compass
Source: bridgeMLS/CCAR/Bay East AOR,MLS#: 41145666
Facts & features
Interior
Bedrooms & bathrooms
- Bedrooms: 4
- Bathrooms: 2
- Full bathrooms: 2
Rooms
- Room types: Family Room
Kitchen
- Features: Counter - Solid Surface, Dishwasher, Eat-in Kitchen, Gas Range/Cooktop, Kitchen Island, Microwave, Pantry, Range/Oven Free Standing, Refrigerator, Updated Kitchen
Heating
- Forced Air
Cooling
- None
Appliances
- Included: Dishwasher, Gas Range, Microwave, Free-Standing Range, Refrigerator, Tankless Water Heater
- Laundry: Hookups Only, Laundry Room
Features
- Dining Area, Counter - Solid Surface, Pantry, Updated Kitchen
- Flooring: Hardwood, Tile, Carpet
- Number of fireplaces: 1
- Fireplace features: Dining Room
Interior area
- Total structure area: 2,447
- Total interior livable area: 2,447 sqft
Property
Parking
- Parking features: Off Street, Enclosed, Parking Lot
- Has garage: Yes
Features
- Levels: Two Story
- Stories: 2
- Exterior features: Back Yard, Front Yard, Side Yard, Storage, Garden, Landscape Back, Landscape Front, Low Maintenance, See Remarks
- Pool features: None
- Fencing: Full
Lot
- Size: 7,405 Square Feet
- Features: Back Yard, Security Gate, Landscaped
Details
- Additional structures: Shed(s)
- Parcel number: 52152917
- Special conditions: Standard
Construction
Type & style
- Home type: SingleFamily
- Architectural style: Craftsman,Victorian,Edwardian
- Property subtype: Single Family Residence
Materials
- Wood
- Roof: Shingle
Condition
- Existing
- New construction: No
- Year built: 1906
Utilities & green energy
- Electric: No Solar
- Sewer: Public Sewer
- Water: Public
Community & HOA
Community
- Security: Carbon Monoxide Detector(s)
HOA
- Has HOA: No
Location
- Region: Berkeley
Financial & listing details
- Price per square foot: $488/sqft
- Tax assessed value: $233,505
- Annual tax amount: $6,968
- Date on market: 8/20/2026
- Listing terms: Cash,Conventional
Estimated market value
Not available
Estimated sales range
Not available
$4,931/mo
Price history
| Date | Event | Price |
|---|---|---|
| 8/20/2026 | Listed for sale | $1,195,000+1258%$488/sqft |
Source:  bridgeMLS/CCAR/Bay East AOR #41145666 Report a problem bridgeMLS/CCAR/Bay East AOR #41145666 Report a problem | ||
| 12/4/1979 | Sold | $88,000$36/sqft |
Source: Agent Provided Report a problem | ||
Public tax history
| Year | Property taxes | Tax assessment |
|---|---|---|
| 2025 | $6,968 +16.7% | $233,505 +2% |
| 2024 | $5,972 +2.7% | $228,927 +2% |
| 2023 | $5,817 +2.9% | $224,439 +2% |
| 2022 | $5,650 +0.5% | $220,038 +2% |
| 2021 | $5,621 +8.4% | $215,724 +1% |
| 2020 | $5,183 +7.3% | $213,512 +2% |
| 2019 | $4,829 +7.1% | $209,327 +2% |
| 2018 | $4,507 | $205,222 +2% |
| 2017 | $4,507 +5.9% | $201,199 +2% |
| 2016 | $4,258 +4.8% | $197,255 +1.5% |
| 2015 | $4,064 | $194,293 +2% |
| 2014 | $4,064 | $190,488 +0.5% |
| 2013 | -- | $189,627 +2% |
| 2012 | -- | $185,910 +2% |
| 2011 | -- | $182,265 +0.8% |
| 2010 | -- | $180,903 -0.2% |
| 2009 | -- | $181,333 +21.9% |
| 2008 | -- | $148,778 +2% |
| 2007 | -- | $145,861 +2% |
| 2006 | -- | $143,000 +2% |
| 2005 | -- | $140,197 +2% |
| 2004 | -- | $137,450 +1.9% |
| 2003 | -- | $134,931 +2% |
| 2002 | -- | $132,286 +2% |
| 2001 | $2,746 | $129,692 |
Find assessor info on the county website
Monthly payment
Est. payment
Payment breakdown
Explore the cost of this home by adjusting the details. Changes won't be saved.Climate risks
Neighborhood: Ashby
Nearby schools
GreatSchools rating
- 8/10Malcolm X Elementary SchoolGrades: K-5Distance: 0.3 mi
- 10/10Willard Middle SchoolGrades: 6-8Distance: 1 mi
- 9/10Berkeley High SchoolGrades: 9-12Distance: 1.2 mi
- $--1 bd1 ba-- sqft1833 Harmon St #A1, Berkeley, CA 94703Off Market

- $--1 bd1 ba135 sqft1833 Harmon St #F2C16D20F, Berkeley, CA 94703Off Market
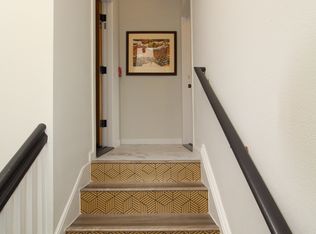
- $--1 bd1 ba120 sqft1833 Harmon St #A4, Berkeley, CA 94703Off Market
- $--1 bd1 ba139 sqft1833 Harmon St #B2, Berkeley, CA 94703Off Market
- $--1 bd1 ba121 sqft1833 Harmon St #C4, Berkeley, CA 94703Off Market
- $--1 bd1 ba184 sqft1833 Harmon St #C1, Berkeley, CA 94703Off Market
- $--1 bd1 ba128 sqft1833 Harmon St #D1, Berkeley, CA 94703Off Market
- $--1 bd1 ba142 sqft1833 Harmon St #B1, Berkeley, CA 94703Off Market
A local agent can set up tours, give advice and negotiate with sellers.
Similar homes
- $1,195,0005 bd4 ba3k sqft1614 Russell Street, Berkeley, CA 94703For Sale
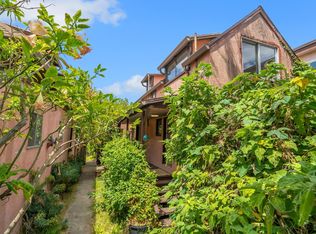 MLS ID #326060445, Jade Raybin, Compass. BAREIS
 - $1,195,0003 bd3 ba1.8k sqft2726 Wallace St, Berkeley, CA 94702For Sale
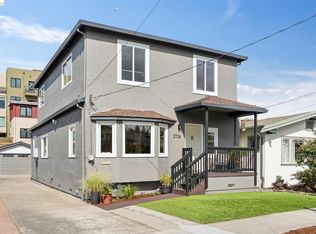 MLS ID #41145111, Ann Arriola Plant. bridgeMLS/CCAR/Bay East AOR
 - $1,200,0004 bd4 ba1.6k sqft1078 55th St, Oakland, CA 94608For Sale
 MLS ID #41143612, Carlos Griffin. CCAR
 - $998,0004 bd2 ba1.5k sqft416 McAuley St, Oakland, CA 94609For Sale
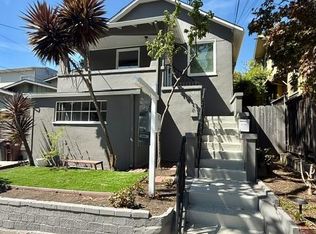 MLS ID #426157059, Steven Y. Fang DRE #01453613, Pellego, Inc.. SFAR
 - $1,095,0002 bd2 ba1.3k sqft590 66th St, Oakland, CA 94609For SaleMLS ID #41145449, Anja Plowright. bridgeMLS/CCAR/Bay East AOR
- $1,095,0004 bd3 ba1.7k sqft5134 Masonic Ave, Oakland, CA 94618For SaleMLS ID #41144597, Peter Monroe. bridgeMLS/CCAR/Bay East AOR
- $1,299,0003 bd1 ba1.2k sqft1629 Jaynes St, Berkeley, CA 94703For SaleMLS ID #41145349, Carla Della Zoppa. bridgeMLS/CCAR/Bay East AOR
- $1,049,0005 bd3 ba1.9k sqft1152 Francisco St, Berkeley, CA 94702For SaleMLS ID #41145814, Declan Spring. bridgeMLS/CCAR/Bay East AOR
- $1,049,0005 bd3 ba1.9k sqft1152-1156 Francisco St, Berkeley, CA 94702For SaleMLS ID #41145812, Declan Spring. bridgeMLS/CCAR/Bay East AOR
- $1,345,0005 bd2 ba1.9k sqft753 55th St, Oakland, CA 94609For SaleMLS ID #41145034, Daryl Rhinehart. Bay East AOR
- $1,195,0003 bd3 ba1.5k sqft4811 Webster St, Oakland, CA 94609For SaleMLS ID #41144754, T. Jeffrey Robarts. bridgeMLS/CCAR/Bay East AOR
- $1,545,0004 bd2 ba1.9k sqft1170 Colusa Ave, Berkeley, CA 94707For SaleMLS ID #41145373, Linda Yu. bridgeMLS/CCAR/Bay East AOR
- $1,270,0004 bd3 ba1.8k sqft767 47th St, Oakland, CA 94609For SaleMLS ID #ML82054702, Savvy Verma. MLSListings Inc
- $1,495,0005 bd4 ba2.1k sqft977 Regal Rd, Berkeley, CA 94708For SaleMLS ID #41145663, Daniel Winkler. bridgeMLS/CCAR/Bay East AOR
- $1,000,0003 bd1 ba1.4k sqft2926 Ellis St, Berkeley, CA 94703For SaleMLS ID #41117287, Eric Wanene. CCAR
- $699,0004 bd2 ba1.9k sqft979 Grace Ave, Oakland, CA 94608For SaleMLS ID #41145624, Jennifer Griessel. CCAR
- $1,250,0007 bd5 ba2.8k sqft1238 Haskell St, Berkeley, CA 94702For SaleMLS ID #41139239, Alice Chan. CCAR
- $--4 bd3 ba1.5k sqft4218 West St, Oakland, CA 94608AuctionAuction.com 2
- $1,495,0004 bd3 ba2.1k sqft438 65th St, Oakland, CA 94609For SaleMLS ID #41145488, Stuart Maus. bridgeMLS/CCAR/Bay East AOR
- $1,299,0005 bd3 ba2.6k sqft566 57th St, Oakland, CA 94609For SaleMLS ID #41145207, Ceasar Brown. Bay East AOR
Local buyer's agents are ready to help
